Castle Glen Estates, also known as the Beverly Hills of Big Bear Lake and Where The Sunsets Are ~ This home makes those words a reality ~ Pictures cannot do justice to these panoramic views encompassing the ski slopes, lake, and Baker's Pond, making you feel as though you are on top of the world ~ The views of the sunset over the lake and the 4th of July fireworks show as they reflect off the lake are truly sights to behold ~ As you enter through the front door you will instantly find your gaze locked on the view through the windows ~ You then begin to take in the vast great room with its cathedral like vaulted tongue and groove ceilings and your floor to ceiling rock fireplace ~ As you turn your attention to the kitchen you will fall in love with the real wood breakfast bar that tops the enormous island ~ Beautiful live edge granite countertops, stainless steel appliances and built in espresso machine make this the kitchen of dreams ~ Main level has your master bedroom with its own fireplace, large walk-in closet, and lakes views ~ The master bathroom has a clawfoot tub and separate shower ~ Upstairs you find your game room with a fireplace, wet bar, and possibly the best ski slope and lake views ~ This level is home to 3 more bedrooms and two more bathrooms ~ On the bottom level is your private theater room ~ All of this and you also get a front yard that is level with grass and a 3 car attached garage ~ This home has been thoroughly maintained over the years and is the ideal property for those that desire privacy and grandeur!
Under contract
Listed by: KELLER WILLIAMS BIG BEAR • Will Rahill • Contact: 909-547-4402
$2,099,900
438 Starlight Cir, Big Bear Lake, CA 92315
4beds
4,580sqft
:
Get pre-qualified$13,198/mo
Single Family Residence
Built in 2008
0.48 Acres Lot
$2,020,400 Zestimate®
$458/sqft
$-- HOA
What's special
- 33 days |
- 617 |
- 29 |
Zillow last checked:
Listing updated:
Listed by:
Will Rahill DRE #01705202 909-547-4402,
KELLER WILLIAMS BIG BEAR
Source: CRMLS,MLS#: IG26138232 Originating MLS: California Regional MLS
Originating MLS: California Regional MLSFacts & features
Interior
Bedrooms & bathrooms
- Bedrooms: 4
- Bathrooms: 4
- Full bathrooms: 3
- 1/2 bathrooms: 1
- Main level bathrooms: 2
- Main level bedrooms: 1
Rooms
- Room types: Game Room, Great Room, Kitchen, Laundry, Living Room, Primary Bedroom, Media Room
Primary bedroom
- Features: Main Level Primary
Bathroom
- Features: Bathtub, Full Bath on Main Level, Stone Counters, Separate Shower, Tile Counters, Tub Shower
Kitchen
- Features: Granite Counters, Kitchen Island, Kitchen/Family Room Combo
Heating
- Central, Forced Air, Fireplace(s), Natural Gas
Cooling
- None
Appliances
- Included: 6 Burner Stove, Dishwasher, Gas Cooktop, Gas Oven, Gas Range, Gas Water Heater, Microwave, Refrigerator, Washer
- Laundry: Gas Dryer Hookup, Laundry Room
Features
- Wet Bar, Breakfast Bar, Ceiling Fan(s), Cathedral Ceiling(s), Granite Counters, Living Room Deck Attached, Open Floorplan, Main Level Primary
- Flooring: Carpet, Wood
- Windows: Blinds, Double Pane Windows, Wood Frames
- Has fireplace: Yes
- Fireplace features: Gas, Gas Starter, Great Room, Primary Bedroom, Raised Hearth
- Common walls with other units/homes: No Common Walls
Interior area
- Total interior livable area: 4,580 sqft
Property
Parking
- Total spaces: 7
- Parking features: Boat, Concrete, Door-Multi, Driveway Down Slope From Street, Driveway, Garage Faces Front, Garage
- Attached garage spaces: 3
- Uncovered spaces: 4
Accessibility
- Accessibility features: None
Features
- Levels: Three Or More
- Stories: 3
- Entry location: Front
- Patio & porch: Covered, Deck, Wood
- Pool features: None
- Has spa: Yes
- Spa features: Above Ground
- Has view: Yes
- View description: Lake, Trees/Woods
- Has water view: Yes
- Water view: Lake
Lot
- Size: 0.48 Acres
- Features: Sloped Down, Front Yard, Street Level, Trees
Details
- Parcel number: 0311472240000
- Special conditions: Standard
- Horse amenities: Riding Trail
Construction
Type & style
- Home type: SingleFamily
- Architectural style: Log Home
- Property subtype: Single Family Residence
Materials
- Log
- Foundation: Raised
- Roof: Composition
Condition
- Updated/Remodeled
- New construction: No
- Year built: 2008
Utilities & green energy
- Electric: 220 Volts For Spa, Standard
- Sewer: Public Sewer
- Water: Public
- Utilities for property: Electricity Connected, Natural Gas Connected, Sewer Connected, Water Connected
Community & HOA
Community
- Features: Biking, Fishing, Golf, Hiking, Horse Trails, Lake, Mountainous, Near National Forest, Park, Water Sports
Location
- Region: Big Bear Lake
Financial & listing details
- Price per square foot: $458/sqft
- Tax assessed value: $1,617,505
- Annual tax amount: $18,425
- Date on market: 6/26/2026
- Cumulative days on market: 33 days
- Listing terms: Cash to New Loan,Submit
- Road surface type: Paved
Estimated market value
$2,020,400
$1.92M - $2.12M
$4,402/mo
Price history
| Date | Event | Price |
|---|---|---|
| 7/20/2026 | Contingent | $2,099,900$458/sqft |
Source:  Mountain Resort Communities AOR #32601485 Report a problem Mountain Resort Communities AOR #32601485 Report a problem | ||
| 6/25/2026 | Listed for sale | $2,099,900+35.5%$458/sqft |
Source: Mountain Resort Communities AOR #32601485 Report a problem | ||
| 10/5/2018 | Sold | $1,550,000-22.5%$338/sqft |
Source: Mountain Resort Communities AOR #3173537 Report a problem | ||
| 6/10/2018 | Price change | $1,999,000-4.8%$436/sqft |
Source: First Team Real Estate-Big Bear #3173537 Report a problem | ||
| 6/3/2018 | Price change | $2,099,000-4.5%$458/sqft |
Source: First Team Real Estate-Big Bear #3173537 Report a problem | ||
| 7/29/2017 | Listed for sale | $2,199,000+4.7%$480/sqft |
Source: First Team Real Estate #OC17174259 Report a problem | ||
| 2/14/2017 | Listing removed | $2,100,000$459/sqft |
Source: First Team Real Estate #OC16138256 Report a problem | ||
| 6/26/2016 | Listed for sale | $2,100,000+6.9%$459/sqft |
Source: First Team Real Estate #OC16138256 Report a problem | ||
| 2/3/2013 | Sold | $1,965,000+277.9%$429/sqft |
Source: Mountain Resort Communities AOR #2130160 Report a problem | ||
| 2/21/2008 | Sold | $520,000+9.5%$114/sqft |
Source: Public Record Report a problem | ||
| 2/28/2006 | Sold | $475,000+2.2%$104/sqft |
Source: Public Record Report a problem | ||
| 7/27/2005 | Sold | $465,000+27.4%$102/sqft |
Source: Public Record Report a problem | ||
| 12/4/2003 | Sold | $365,000+49%$80/sqft |
Source: Public Record Report a problem | ||
| 7/15/2002 | Sold | $245,000$53/sqft |
Source: Public Record Report a problem | ||
Public tax history
| Year | Property taxes | Tax assessment |
|---|---|---|
| 2025 | $18,425 +3.3% | $1,617,505 +2% |
| 2024 | $17,830 +1.8% | $1,585,789 +2% |
| 2023 | $17,522 +2.7% | $1,554,695 +2% |
| 2022 | $17,066 +1.8% | $1,524,210 +2% |
| 2021 | $16,762 -2% | $1,494,323 +1% |
| 2020 | $17,098 +2.7% | $1,479,000 -31.8% |
| 2019 | $16,655 -29.6% | $2,169,176 +2% |
| 2018 | $23,649 +2.3% | $2,126,643 +2% |
| 2017 | $23,125 | $2,084,944 +2% |
| 2016 | $23,125 +2.2% | $2,044,063 +1.5% |
| 2015 | $22,631 +0.8% | $2,013,360 +2% |
| 2014 | $22,457 | $1,973,921 +106771.7% |
| 2001 | -- | $1,847 +2% |
| 2000 | -- | $1,811 |
Find assessor info on the county website
Monthly payment
Est. payment
Payment breakdown
Explore the cost of this home by adjusting the details. Changes won't be saved.Climate risks
Neighborhood: 92315
Nearby schools
GreatSchools rating
- 4/10North Shore Elementary SchoolGrades: K-5Distance: 0.7 mi
- 6/10Big Bear Middle SchoolGrades: 6-8Distance: 1.8 mi
- 6/10Big Bear High SchoolGrades: 9-12Distance: 2.8 mi
- $2,053,6004 bd4 ba4.3k sqft426 Starlight Cir, Big Bear Lake, CA 92315Off Market
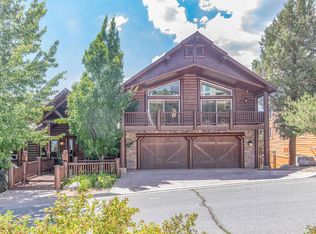
- $1,016,3003 bd2 ba2.2k sqft440 Starlight Cir, Big Bear Lake, CA 92315Off Market
- $726,6003 bd2 ba2k sqft373 Fallen Leaf Rd, Big Bear Lake, CA 92315Off Market
- $1,207,6004 bd3 ba3k sqft419 Starlight Cir, Big Bear Lake, CA 92315Off Market

- $1,743,4003 bd3 ba4.9k sqft414 Starlight Cir, Big Bear Lake, CA 92315Off Market
- $785,6003 bd2 ba2 sqft361 Fallen Leaf Rd, Big Bear Lake, CA 92315Off Market
- $915,6003 bd2 ba2.1k sqft381 Fallen Leaf Rd, Big Bear Lake, CA 92315Off Market
- $2,302,2006 bd7 ba5.7k sqft447 Starlight Cir, Big Bear Lake, CA 92315Off Market
A local agent can set up tours, give advice and negotiate with sellers.
Similar homes
- $2,165,0004 bd4 ba3.6k sqft40034 Lakeview Dr, Big Bear Lake, CA 92315For Sale
 MLS ID #IG26137834, Nicholas LaBate, RE/MAX BIG BEAR. CRMLS
 - $2,875,0005 bd5 ba3.9k sqft42367 Golden Oak Rd, Big Bear Lake, CA 92315For Sale
 MLS ID #IG26154668, Mike Wochner, RE/MAX BIG BEAR. CRMLS
 - $1,295,0004 bd4 ba3.1k sqft301 Starlight Cir, Big Bear Lake, CA 92315For Sale
 MLS ID #IG26123639, GARY DOSS, COMPASS. CRMLS
 - $1,775,0004 bd4 ba3.9k sqft42285 Heavenly Valley Rd, Big Bear Lake, CA 92315For Sale
 MLS ID #IG26118240, Mike Wochner, RE/MAX BIG BEAR. CRMLS
 - $1,349,9994 bd3 ba2.4k sqft42668 Timberline Trl, Big Bear Lake, CA 92315For SaleMLS ID #IG26150946, Nicholas LaBate, RE/MAX BIG BEAR. CRMLS
- $1,899,9994 bd5 ba4.3k sqft43653 Colusa Dr, Big Bear Lake, CA 92315For SaleMLS ID #IG25094566, KENNETH SIMONDS, KELLER WILLIAMS BIG BEAR. CRMLS
- $1,899,0007 bd6 ba4.5k sqft43510 Sheephorn Rd, Big Bear Lake, CA 92315For SaleMLS ID #IG26107707, Mike Wochner, RE/MAX BIG BEAR. CRMLS
- $1,499,0005 bd4 ba4k sqft325 Stony Creek Rd, Big Bear Lake, CA 92315For SaleMLS ID #IG26043750, GARY DOSS, COMPASS. CRMLS
- $1,589,0006 bd4 ba3.6k sqft440 Windsong Pl, Big Bear Lake, CA 92315For SaleMLS ID #IG26133441, Will Rahill, KELLER WILLIAMS BIG BEAR. CRMLS
- $1,379,9994 bd4 ba3.2k sqft42348 Eagle Ridge Dr, Big Bear Lake, CA 92315For SaleMLS ID #IG26120323, Nicholas LaBate, RE/MAX BIG BEAR. CRMLS
- $1,800,0004 bd4 ba3.3k sqft43565 Wolf Rd, Big Bear Lake, CA 92315For SaleMLS ID #IG26072125, Mario Bulnes Leon, RE/MAX BIG BEAR. CRMLS
- $2,100,0004 bd4 ba3.6k sqft1901 State Ct, Big Bear City, CA 92314For SaleMLS ID #IG26054500, GARY DOSS, COMPASS. CRMLS
- $1,999,9994 bd4 ba3.4k sqft535 Cienega Rd, Big Bear Lake, CA 92315For SaleMLS ID #IG26060320, Nicholas LaBate, RE/MAX BIG BEAR. CRMLS
- $1,379,9994 bd4 ba3.2k sqft42348 Eagle Rdg, Big Bear Lake, CA 92315For SaleMLS ID #32601298, Nicholas LaBate. Mountain Resort Communities AOR
- $1,750,0005 bd5 ba5k sqft241 Orion Way, Big Bear Lake, CA 92315For SaleMLS ID #260007595, Jeffrey Liao, Compass. SDMLS
- $1,999,9004 bd3 ba2.5k sqft483 Cienega Rd, Big Bear Lake, CA 92315For SaleMLS ID #IG26110188, Tyler Wood, RE/MAX BIG BEAR. CRMLS
- $1,950,0004 bd4 ba3.3k sqft39955 N Shore Dr, Fawnskin, CA 92333For SaleMLS ID #IG26155781, GARY DOSS, COMPASS. CRMLS
- $1,999,9995 bd6 ba4.4k sqft42421 Evergreen Dr, Big Bear Lake, CA 92315For SaleMLS ID #IG26103204, Nicholas LaBate, RE/MAX BIG BEAR. CRMLS
- $1,759,0004 bd3 ba2.7k sqft222 Eagle Dr, Big Bear Lake, CA 92315For SaleMLS ID #IG26082303, SARAH BENSON, RE/MAX BIG BEAR. CRMLS
- $1,995,0004 bd6 ba4.7k sqft1086 Heritage Trl, Big Bear City, CA 92314For SaleMLS ID #IG26048652, Ali Grant-Shoemaker, RE/MAX BIG BEAR. CRMLS
Local buyer's agents are ready to help
