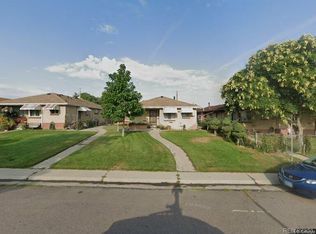
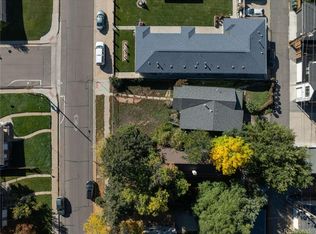
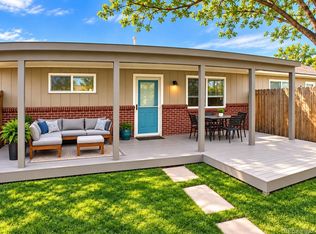
Don’t miss your chance! Location Location Location!!! Your new home in the highly coveted Berkeley neighborhood is here! This cozy 3 bed 1 bath 1/2 duplex includes an extra closed in patio/sun room, and a 2 car garage. This home boasts beautiful/natural hardwood floors, an open layout, 3 large bedrooms and a full bath. The huge bonus covered patio/sunroom off the back of the home gives you many options. Located just 4 blocks from the very popular Tennyson St District. Minutes to Cesar Chavez park, Berkeley park, Rocky Mountain Lake Park Willis Case Golf Course, and I-70. 5 minute drive to the Highlands, 10 minutes from LoHi, and 15 minutes from Downtown Denver. This home sits in an amazing neighborhood in one of the most sought after areas of Denver! Entire duplex also for sale. What a great opportunity to live in one side and cash flow on the other. Amazing deal in an amazing location!
For sale
Price increase: $450K (9/21)
$500,000
4381 Osceola Street, Denver, CO 80212
3beds
1,120sqft
Townhouse
Built in 1958
4,161 Square Feet Lot
$-- Zestimate®
$446/sqft
$-- HOA
What's special
- 23 days
- 198
- 16
Zillow last checked:
Listing updated:
Listed by:
Bob Bell 720-201-9192 MILEHIPROPERTY@GMAIL.COM,
Milehiproperty
Source: REcolorado as distributed by MLS GRID,MLS#: 5479494
Facts & features
Interior
Bedrooms & bathrooms
- Bedrooms: 3
- Bathrooms: 1
- Full bathrooms: 1
- Main level bathrooms: 1
- Main level bedrooms: 3
Bedroom
- Level: Main
Bedroom
- Level: Main
Bedroom
- Level: Main
Bathroom
- Level: Main
Dining room
- Level: Main
Living room
- Level: Main
Heating
- Forced Air, Natural Gas
Cooling
- Central Air
Appliances
- Included: Disposal, Oven, Refrigerator
- Laundry: In Unit
Features
- Built-in Features, Ceiling Fan(s), Granite Counters, High Speed Internet, Smoke Free
- Flooring: Carpet, Laminate, Wood
- Windows: Double Pane Windows
- Basement: Crawl Space
- Common walls with other units/homes: 1 Common Wall
Interior area
- Total structure area: 1,120
- Total interior livable area: 1,120 sqft
- Finished area above ground: 1,120
Property
Parking
- Total spaces: 2
- Parking features: Concrete, Exterior Access Door
- Attached garage spaces: 2
Features
- Levels: One
- Stories: 1
- Patio & porch: Front Porch
- Exterior features: Dog Run, Private Yard, Rain Gutters
- Fencing: Full
Lot
- Size: 4,161 Square Feet
- Features: Near Public Transit, Sprinklers In Front, Sprinklers In Rear
Details
- Parcel number: 219429017
- Zoning: RES
- Special conditions: Standard
Construction
Type & style
- Home type: Townhouse
- Architectural style: Mid-Century Modern
- Property subtype: Townhouse
- Attached to another structure: Yes
Materials
- Brick, Frame
- Foundation: Slab
- Roof: Composition
Condition
- Year built: 1958
Utilities & green energy
- Electric: 110V, 220 Volts
- Sewer: Public Sewer
- Water: Public
- Utilities for property: Cable Available, Electricity Connected, Natural Gas Connected, Phone Available
Community & HOA
Community
- Security: Carbon Monoxide Detector(s), Smoke Detector(s)
- Subdivision: Berkeley
HOA
- Has HOA: No
Location
- Region: Denver
Financial & listing details
- Price per square foot: $446/sqft
- Annual tax amount: $3,701
- Date on market: 9/22/2026
- Listing terms: 1031 Exchange,Cash,Conventional,VA Loan
- Exclusions: None
- Ownership: Corporation/Trust
- Lease term: Month To Month
- Electric utility on property: Yes
- Road surface type: Alley Paved, Paved
Estimated market value
Not available
Estimated sales range
Not available
Not available
Price history
| Date | Event | Price |
|---|---|---|
| 9/21/2026 | Price change | $950,000+90%$848/sqft |
Source:  REcolorado as distributed by MLS GRID #6377096 Report a problem REcolorado as distributed by MLS GRID #6377096 Report a problem | ||
| 9/21/2026 | Listed for sale | $500,000$446/sqft |
Source: REcolorado as distributed by MLS GRID #5479494 Report a problem | ||
Public tax history
Tax history is unavailable.
Monthly payment
Est. payment
Payment breakdown
Explore the cost of this home by adjusting the details. Changes won't be saved.Climate risks
Neighborhood: Berkeley
Nearby schools
Schools provided by the listing agent
- Elementary: Centennial
- Middle: Skinner
- High: North
- District: Denver 1
Source: REcolorado as distributed by MLS GRID. This data may not be complete. We recommend contacting the local school district to confirm school assignments for this home.

Similar homes
- $450,0002 bd1 ba918 sqft4383 Osceola Street, Denver, CO 80212For Sale
 MLS ID #6414120, Bob Bell, Milehiproperty. REcolorado as distributed by MLS GRID
 - $500,0002 bd1 ba741 sqft3710 W Stuart Street, Denver, CO 80212For Sale
 MLS ID #7514078, Whitney Ayer, Compass - Denver. REcolorado as distributed by MLS GRID
 - $499,9003 bd1 ba1.5k sqft4325 Perry Street, Denver, CO 80212For Sale
 MLS ID #8676567, Julie Leins, Keller Williams Advantage Realty LLC. REcolorado as distributed by MLS GRID
 - $449,0002 bd2 ba832 sqft3748 Yates Street, Denver, CO 80212For Sale
 MLS ID #5969220, Craig Habermehl, JPAR Modern Real Estate. REcolorado as distributed by MLS GRID
 - $450,0002 bd2 ba822 sqft3750 Yates Street, Denver, CO 80212For SaleMLS ID #3470508, Cara Gurule, 8z Real Estate. REcolorado as distributed by MLS GRID
- $535,0003 bd3 ba1.4k sqftHearthstone Cohousing, Denver, CO 80212For SaleMLS ID #2680368, Joshua St. Romain, RE/MAX Leaders. REcolorado as distributed by MLS GRID
- $449,9002 bd1 ba1.1k sqft4185 Vrain Street, Denver, CO 80212For SaleMLS ID #7420890, Noah Fischer, LoKation. REcolorado as distributed by MLS GRID
- $500,0004 bd1 ba1.1k sqft4561 Lowell Boulevard, Denver, CO 80211For SaleMLS ID #2455997, Rochelle Leyba Cale, 8z Real Estate. REcolorado as distributed by MLS GRID
- $500,0002 bd1 ba681 sqft4150 Eaton Street, Denver, CO 80212For SaleMLS ID #4920912, Anna Baghdasaryan, Brokers Guild Real Estate. REcolorado as distributed by MLS GRID
- $650,0002 bd1 ba1.3k sqft4433 Perry Street, Denver, CO 80212For SaleMLS ID #6854807, Kenneth Villanueba, HomeSmart. REcolorado as distributed by MLS GRID
- $351,0002 bd1 ba787 sqft4260 W 32nd Ave, Denver, CO 80212For Sale
 MLS ID #1070417, Dan Jones, RE/MAX Alliance-Longmont. IRES as distributed by MLS GRID
 - $500,0003 bd3 ba1.4k sqftAria, Denver, CO 80221For SaleMLS ID #9853317, Natalie Kavan, West and Main Homes Inc. REcolorado as distributed by MLS GRID
- $480,0002 bd1 ba760 sqft5247 Quitman St, Denver, CO 80212For SaleMLS ID #1068185, Ryan Bass, Compass - Boulder. IRES as distributed by MLS GRID
- $425,0003 bd2 ba1.5k sqft5351 Quitman Street, Denver, CO 80212For SaleMLS ID #2168247, Maggie Fast, Nookhaven Homes. REcolorado as distributed by MLS GRID
- $525,0001 bd1 ba958 sqft4392 Zenobia St, Denver, CO 80212For SaleMLS ID #1068391, Colin Dart, milehimodern - Boulder. IRES as distributed by MLS GRID
- $475,0001 bd1 ba953 sqft4383 Tennyson Street #2J, Denver, CO 80212For SaleMLS ID #6534338, Olivia Thalheim, Blue Pebble Homes. REcolorado as distributed by MLS GRID
- $560,0002 bd1 ba1k sqft4005 W 52nd Avenue, Denver, CO 80212For SaleMLS ID #6748707, Persistence Sample, The Agency - Denver. REcolorado as distributed by MLS GRID
- $422,0003 bd2 ba1.4k sqft4006 Ames Street, Wheat Ridge, CO 80212For SaleMLS ID #8105147, Randy Paige, AXEN Realty. REcolorado as distributed by MLS GRID
- $525,0002 bd1 ba999 sqft3515 Utica Street, Denver, CO 80212For SaleMLS ID #2804192, Randi Goldberg, Milehimodern. REcolorado as distributed by MLS GRID
- $499,0002 bd1 ba890 sqft3845 Wyandot Street, Denver, CO 80211For SaleMLS ID #1985840, Josh Horwitz, Capital Property Group LLC. REcolorado as distributed by MLS GRID
