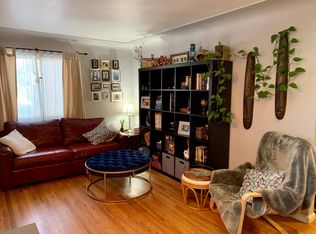
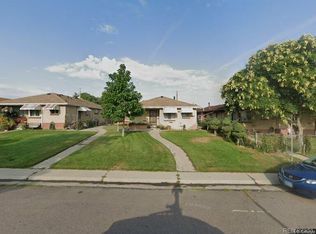
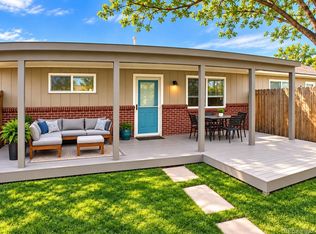
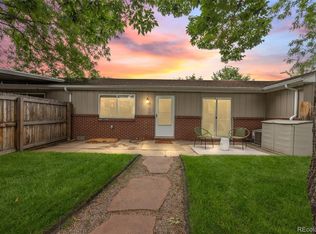
Welcome to your urban oasis in the heart of the highly sought-after West Highlands, one of Denver's most desirable neighborhoods - just two blocks from Tennyson Street. This charming residence stands out with it's exceptional outdoor living - situated on a lush and spacious corner lot covered in mature trees - and NO association! The privately fenced backyard includes a covered patio perfect for grilling and enteraining in all seasons, serene raised garden beds, and a cozy fire pit area. Front and backyard sprinkler systems make maintaining the lush landscaping effortless, when desired. As the only unit in the triplex with a one-car garage that opens directly into the private backyard, you'll enjoy unmatched convenience and easy access to your home. Inside discover beautiful, original hardwood floors, an adorable breakfast nook, and a bright, updated kitchen. The kitchen features sleek stainless steel appliances, a gas stove, granite countertops, a built-in pantry, and ample cabinet space. Convenient updates include brand-new washer and dryer in a thoughtfully built-out laundry room, new roof (2024), newer furnace (2022), and a backyard storage shed for all your outdoor gear and seasonal items. Both bedrooms are spacious and bright, while the garage and shed provide additional ample storage space to keep everything organized. Combining modern updates, abundant storage, exceptional outdoor living. You can't beat this location walking distance to year round festivals and farmers markets on Sloan's Lake, Tennyson Street, Highlands Square and downtown Denver - this home offers the perfect balance of comfort, convenience, and Colorado lifestyle.
For sale
Price cut: $12K (9/10)
$500,000
3710 W Stuart Street, Denver, CO 80212
2beds
741sqft
Townhouse
Built in 1949
4,820 Square Feet Lot
$-- Zestimate®
$675/sqft
$-- HOA
What's special
- 52 days
- 491
- 66
Zillow last checked:
Listing updated:
Listed by:
Whitney Ayer 720-830-3080 whitney.ayer@compass.com,
Compass - Denver
Source: REcolorado as distributed by MLS GRID,MLS#: 7514078
Facts & features
Interior
Bedrooms & bathrooms
- Bedrooms: 2
- Bathrooms: 1
- Full bathrooms: 1
- Main level bathrooms: 1
- Main level bedrooms: 2
Bedroom
- Level: Main
- Area: 105 Square Feet
- Dimensions: 10.5 x 10
Bedroom
- Level: Main
- Area: 107.1 Square Feet
- Dimensions: 10.5 x 10.2
Bathroom
- Level: Main
- Area: 35.7 Square Feet
- Dimensions: 5.1 x 7
Dining room
- Level: Main
- Area: 25.08 Square Feet
- Dimensions: 3.8 x 6.6
Kitchen
- Level: Main
- Area: 87.12 Square Feet
- Dimensions: 7.2 x 12.1
Laundry
- Level: Main
- Area: 70.18 Square Feet
- Dimensions: 5.8 x 12.1
Living room
- Level: Main
- Area: 156.48 Square Feet
- Dimensions: 9.6 x 16.3
Heating
- Forced Air
Cooling
- Air Conditioning-Room
Appliances
- Included: Dishwasher, Disposal, Dryer, Microwave, Oven, Refrigerator, Washer
Features
- Ceiling Fan(s), Granite Counters, No Stairs, Pantry, Radon Mitigation System
- Flooring: Wood
- Windows: Window Coverings
- Has basement: No
- Common walls with other units/homes: End Unit,1 Common Wall
Interior area
- Total structure area: 741
- Total interior livable area: 741 sqft
- Finished area above ground: 741
Property
Parking
- Total spaces: 1
- Parking features: Garage
- Garage spaces: 1
Features
- Levels: One
- Stories: 1
- Patio & porch: Covered, Patio
- Exterior features: Fire Pit, Garden, Lighting, Private Yard, Rain Gutters, Smart Irrigation
- Fencing: Partial
Lot
- Size: 4,820 Square Feet
- Features: Corner Lot, Landscaped, Sprinklers In Front, Sprinklers In Rear
Details
- Parcel number: 230107034
- Zoning: U-SU-B
- Special conditions: Standard
Construction
Type & style
- Home type: Townhouse
- Property subtype: Townhouse
- Attached to another structure: Yes
Materials
- Brick
- Roof: Unknown
Condition
- Updated/Remodeled
- Year built: 1949
Utilities & green energy
- Sewer: Public Sewer
- Water: Public
Community & HOA
Community
- Security: Carbon Monoxide Detector(s), Secured Garage/Parking, Smoke Detector(s)
- Subdivision: West Highlands
HOA
- Has HOA: No
Location
- Region: Denver
Financial & listing details
- Price per square foot: $675/sqft
- Annual tax amount: $3,036
- Date on market: 8/21/2026
- Listing terms: 1031 Exchange,Cash,Conventional,FHA,Other,USDA Loan,VA Loan
- Exclusions: Sellers Personal Property, Staging Items, Grill
- Ownership: Individual
Estimated market value
Not available
Estimated sales range
Not available
Not available
Price history
| Date | Event | Price |
|---|---|---|
| 9/10/2026 | Price change | $500,000-2.3%$675/sqft |
Source:  REcolorado as distributed by MLS GRID #7514078 Report a problem REcolorado as distributed by MLS GRID #7514078 Report a problem | ||
| 9/3/2026 | Price change | $512,000-0.6%$691/sqft |
Source: REcolorado as distributed by MLS GRID #7514078 Report a problem | ||
| 8/21/2026 | Listed for sale | $515,000$695/sqft |
Source: REcolorado as distributed by MLS GRID #7514078 Report a problem | ||
Public tax history
Tax history is unavailable.
Monthly payment
Est. payment
Payment breakdown
Explore the cost of this home by adjusting the details. Changes won't be saved.Climate risks
Neighborhood: West Highland
Nearby schools
Schools provided by the listing agent
- Elementary: Edison
- Middle: Skinner
- High: North
- District: Denver 1
Source: REcolorado as distributed by MLS GRID. This data may not be complete. We recommend contacting the local school district to confirm school assignments for this home.

Similar homes
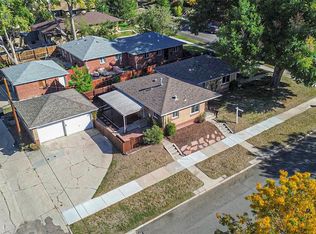
- $465,0002 bd1 ba762 sqft2103 Meade Street, Denver, CO 80211For Sale
 MLS ID #2217271, Rick Janson, Compass - Denver. REcolorado as distributed by MLS GRID
 - $450,0002 bd1 ba918 sqft4383 Osceola Street, Denver, CO 80212For Sale
 MLS ID #6414120, Bob Bell, Milehiproperty. REcolorado as distributed by MLS GRID
 - $449,0002 bd2 ba832 sqft3748 Yates Street, Denver, CO 80212For Sale
 MLS ID #5969220, Craig Habermehl, JPAR Modern Real Estate. REcolorado as distributed by MLS GRID
 - $450,0002 bd2 ba822 sqft3750 Yates Street, Denver, CO 80212For Sale
 MLS ID #3470508, Cara Gurule, 8z Real Estate. REcolorado as distributed by MLS GRID
 - $500,0002 bd1 ba681 sqft4150 Eaton Street, Denver, CO 80212For SaleMLS ID #4920912, Anna Baghdasaryan, Brokers Guild Real Estate. REcolorado as distributed by MLS GRID
- $525,0002 bd1 ba999 sqft3515 Utica Street, Denver, CO 80212For SaleMLS ID #2804192, Randi Goldberg, Milehimodern. REcolorado as distributed by MLS GRID
- $439,9981 bd1 ba688 sqft3605 Stuart Street, Denver, CO 80212For SaleMLS ID #9982904, Andrew Arevalo, Compass - Denver. REcolorado as distributed by MLS GRID
- $525,0002 bd2 ba957 sqft3529 Quitman Street, Denver, CO 80212For SaleMLS ID #7177021, David Schlichter, Compass - Denver. REcolorado as distributed by MLS GRID
- $480,0002 bd1 ba760 sqft5247 Quitman St, Denver, CO 80212For Sale
 MLS ID #1068185, Ryan Bass, Compass - Boulder. IRES as distributed by MLS GRID
 - $499,0002 bd1 ba890 sqft3845 Wyandot Street, Denver, CO 80211For SaleMLS ID #1985840, Josh Horwitz, Capital Property Group LLC. REcolorado as distributed by MLS GRID
- $499,0002 bd1 ba722 sqft2134 N Julian Street, Denver, CO 80211For SaleMLS ID #1617704, Samuel Thurston, Thurston Real Estate. REcolorado as distributed by MLS GRID
- $525,0001 bd1 ba958 sqft4392 Zenobia St, Denver, CO 80212For SaleMLS ID #1068391, Colin Dart, milehimodern - Boulder. IRES as distributed by MLS GRID
- $550,0002 bd1 ba909 sqft4386 Chase Street, Denver, CO 80212For SaleMLS ID #4415820, Jennifer Aragon, Rocky Mountain Real Estate. REcolorado as distributed by MLS GRID
- $560,0002 bd1 ba1k sqft4005 W 52nd Avenue, Denver, CO 80212For SaleMLS ID #6748707, Persistence Sample, The Agency - Denver. REcolorado as distributed by MLS GRID
- $475,0001 bd1 ba953 sqft4383 Tennyson Street #2J, Denver, CO 80212For SaleMLS ID #6534338, Olivia Thalheim, Blue Pebble Homes. REcolorado as distributed by MLS GRID
- $525,0002 bd2 ba1.1k sqft2918 Ames Street, Wheat Ridge, CO 80214For SaleMLS ID #8282170, Sarah Clark, Compass - Denver. REcolorado as distributed by MLS GRID
- $525,0003 bd1 ba1.1k sqft3031 W 20th Avenue, Denver, CO 80211For SaleMLS ID #4289549, Michael Nail, Aloha Real Estate LLC. REcolorado as distributed by MLS GRID
- $429,9002 bd1 ba1k sqft1565 Sheridan Boulevard, Lakewood, CO 80214For SaleMLS ID #2972483, Keith Alba, Keller Williams Advantage Realty LLC. REcolorado as distributed by MLS GRID
- $500,0001 bd2 ba1k sqft4105 Tejon #F, Denver, CO 80211For SaleMLS ID #3863369, Christina Claxton, Nookhaven Homes. REcolorado as distributed by MLS GRID
