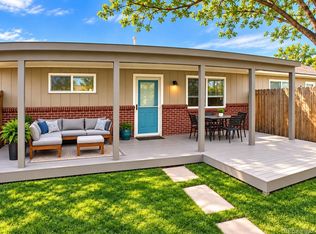
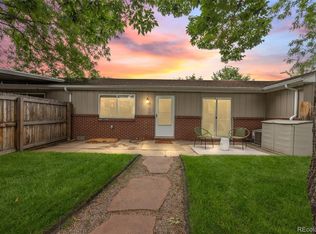
Classic brick charm, warm hardwood floors and outdoor living come together at 2103 Meade. With one bedroom, a separate office and a full bath, the well-arranged floor plan offers spaces for relaxing, working and entertaining. Arched openings, subtly coved ceilings and wide windows bring character to the interior, while a light, neutral palette provides an easy backdrop for your own style. The living room flows into a distinct dining area, creating a welcoming setting for quiet breakfasts and evenings with friends. Natural light highlights the wood grain underfoot and the home's graceful architectural details. The kitchen pairs soft gray cabinetry with white, veined countertops, a round-tile backsplash and gold-tone hardware and faucet. A window above the stainless steel sink brings in daylight, while tall cabinets provide useful storage. The checkerboard floor adds a playful vintage touch, and the adjoining dining area keeps meals and conversation connected. A kitchen laundry area adds everyday convenience, with a door leading directly outside. Set apart from the main living spaces, the bedroom offers room for a bed, dresser and bedside tables, along with a closet and ceiling fan. The separate office features windows on two walls, hardwood flooring, a ceiling fan and a storage closet, creating a bright space for working from home, reading or creative projects. In the full bath, soft green walls, white subway tile and round-tile flooring complement a pedestal sink, round mirror, gold-tone accents and a tub/shower. Step outside to a spacious covered deck with room for seating and a dining table. Enjoy morning coffee, leisurely meals or a quiet evening beneath the shelter of the patio roof. Brick paving, stepping stones, wood fencing and planting areas add texture to the outdoor setting, while mature trees provide a leafy backdrop. With a dedicated workspace, distinctive interior details and a covered outdoor retreat, 2103 Meade offers charm and everyday livability.
For sale
$465,000
2103 Meade Street, Denver, CO 80211
2beds
762sqft
Townhouse
Built in 1952
3,083 Square Feet Lot
$-- Zestimate®
$610/sqft
$-- HOA
What's special
- 4 hours
- 64
- 5
Zillow last checked:
Listing updated:
Listed by:
Rick Janson 303-589-2320 RickJansonDenver@gmail.com,
Compass - Denver
Source: REcolorado as distributed by MLS GRID,MLS#: 2217271
Facts & features
Interior
Bedrooms & bathrooms
- Bedrooms: 2
- Bathrooms: 1
- Full bathrooms: 1
- Main level bathrooms: 1
- Main level bedrooms: 2
Bedroom
- Description: Hardwood Floors, Windows On Two Walls, Ceiling Fan And Storage Closet.
- Level: Main
- Area: 112.52 Square Feet
- Dimensions: 9.7 x 11.6
Bedroom
- Description: Bright Bedroom With Hardwood Floors, Ceiling Fan And Closet Storage.
- Features: Primary Suite
- Level: Main
- Area: 170.82 Square Feet
- Dimensions: 14.6 x 11.7
Bathroom
- Description: Tub/Shower, White Subway Tile, Pedestal Sink And Gold-Tone Accents.
- Level: Main
- Area: 33.21 Square Feet
- Dimensions: 4.1 x 8.1
Dining room
- Description: Sunny Dining Area With Hardwood Floors And Convenient Kitchen Access.
- Level: Main
- Area: 55.3 Square Feet
- Dimensions: 7 x 7.9
Kitchen
- Description: Gray Cabinetry, Veined Countertops, Tile Backsplash, Checkerboard Flooring And Laundry Area
- Level: Main
- Area: 122.21 Square Feet
- Dimensions: 12.1 x 10.1
Living room
- Description: Hardwood Floors, Coved Ceilings, Arched Openings And A Wide Window.
- Level: Main
- Area: 165.09 Square Feet
- Dimensions: 11.7 x 14.11
Heating
- Forced Air
Cooling
- None
Features
- Ceiling Fan(s)
- Flooring: Tile, Wood
- Has basement: No
- Common walls with other units/homes: 1 Common Wall
Interior area
- Total structure area: 762
- Total interior livable area: 762 sqft
- Finished area above ground: 762
Video & virtual tour
Property
Parking
- Total spaces: 1
- Parking features: Garage - Attached
- Attached garage spaces: 1
Features
- Levels: One
- Stories: 1
- Patio & porch: Covered, Patio
- Exterior features: Dog Run, Private Yard
- Fencing: Full
Lot
- Size: 3,083 Square Feet
- Features: Corner Lot
Details
- Parcel number: 231144021
- Zoning: U-SU-C
- Special conditions: Standard
Construction
Type & style
- Home type: Townhouse
- Property subtype: Townhouse
- Attached to another structure: Yes
Materials
- Brick, Frame
- Roof: Composition
Condition
- Year built: 1952
Utilities & green energy
- Electric: 110V
- Sewer: Public Sewer
- Water: Public
- Utilities for property: Cable Available
Community & HOA
Community
- Subdivision: Highland
HOA
- Has HOA: No
Location
- Region: Denver
Financial & listing details
- Price per square foot: $610/sqft
- Tax assessed value: $593,600
- Annual tax amount: $3,202
- Date on market: 10/9/2026
- Listing terms: Cash,Conventional,FHA,VA Loan
- Exclusions: Staging Items/Personal Property.
- Ownership: Individual
- Electric utility on property: Yes
- Road surface type: Paved
Estimated market value
Not available
Estimated sales range
Not available
Not available
Price history
| Date | Event | Price |
|---|---|---|
| 10/9/2026 | Listed for sale | $465,000+190.6%$610/sqft |
Source:  REcolorado as distributed by MLS GRID #2217271 Report a problem REcolorado as distributed by MLS GRID #2217271 Report a problem | ||
| 7/16/2025 | Listing removed | $2,300$3/sqft |
Source: Zillow Rentals Report a problem | ||
| 7/14/2025 | Price change | $2,300-4.2%$3/sqft |
Source: Zillow Rentals Report a problem | ||
| 7/2/2025 | Listed for rent | $2,400+20%$3/sqft |
Source: Zillow Rentals Report a problem | ||
| 11/13/2023 | Listing removed | -- |
Source: Zillow Rentals Report a problem | ||
| 10/28/2023 | Price change | $2,000-2.4%$3/sqft |
Source: Zillow Rentals Report a problem | ||
| 10/17/2023 | Price change | $2,050-2.4%$3/sqft |
Source: Zillow Rentals Report a problem | ||
| 10/6/2023 | Listed for rent | $2,100+2.4%$3/sqft |
Source: Zillow Rentals Report a problem | ||
| 9/29/2022 | Listing removed | -- |
Source: Zillow Rental Manager Report a problem | ||
| 9/26/2022 | Listed for rent | $2,050+2.5%$3/sqft |
Source: Zillow Rental Manager Report a problem | ||
| 10/2/2021 | Listing removed | -- |
Source: Zillow Rental Manager Report a problem | ||
| 9/24/2021 | Listed for rent | $2,000$3/sqft |
Source: Zillow Rental Manager Report a problem | ||
| 2/24/2021 | Listing removed | -- |
Source: Owner Report a problem | ||
| 10/26/2020 | Listing removed | $2,000$3/sqft |
Source: Owner Report a problem | ||
| 10/23/2020 | Listed for rent | $2,000+8.1%$3/sqft |
Source: Owner Report a problem | ||
| 6/30/2019 | Listing removed | $1,850$2/sqft |
Source: Owner Report a problem | ||
| 6/25/2019 | Listed for rent | $1,850+2.8%$2/sqft |
Source: Owner Report a problem | ||
| 5/27/2018 | Listing removed | $1,800$2/sqft |
Source: Owner Report a problem | ||
| 5/24/2018 | Listed for rent | $1,800+5.9%$2/sqft |
Source: Owner Report a problem | ||
| 12/9/2017 | Listing removed | $1,700$2/sqft |
Source: Owner Report a problem | ||
| 12/3/2017 | Price change | $1,700-5.6%$2/sqft |
Source: Owner Report a problem | ||
| 11/18/2017 | Listed for rent | $1,800$2/sqft |
Source: Owner Report a problem | ||
| 3/3/2004 | Sold | $160,000+48.8%$210/sqft |
Source: Public Record Report a problem | ||
| 8/6/1998 | Sold | $107,500-21%$141/sqft |
Source: Public Record Report a problem | ||
| 1/16/1997 | Sold | $136,000$178/sqft |
Source: Public Record Report a problem | ||
Public tax history
| Year | Property taxes | Tax assessment |
|---|---|---|
| 2025 | $2,486 +2.2% | $41,850 +33.3% |
| 2024 | $2,432 +20.4% | $31,390 -8.8% |
| 2023 | $2,020 +3.6% | $34,400 +35.4% |
| 2022 | $1,950 +4.6% | $25,400 -2.8% |
| 2021 | $1,864 +2.9% | $26,130 +4.1% |
| 2020 | $1,812 +4.6% | $25,111 -0.7% |
| 2019 | $1,731 | $25,286 +13% |
| 2018 | $1,731 +0.3% | $22,380 |
| 2017 | $1,726 +16.2% | $22,380 +17.7% |
| 2016 | $1,485 +22.8% | $19,010 |
| 2015 | $1,209 0% | $19,010 +30.6% |
| 2014 | $1,210 +40.5% | $14,560 +10.2% |
| 2007 | $861 +1.1% | $13,210 +2.7% |
| 2006 | $851 +5.7% | $12,860 |
| 2005 | $806 | $12,860 +49.4% |
| 2001 | -- | $8,610 |
Find assessor info on the county website
Monthly payment
Est. payment
Payment breakdown
Explore the cost of this home by adjusting the details. Changes won't be saved.Climate risks
Neighborhood: Sloan Lake
Nearby schools
Schools provided by the listing agent
- Elementary: Brown
- Middle: Lake
- High: North
- District: Denver 1
Source: REcolorado as distributed by MLS GRID. This data may not be complete. We recommend contacting the local school district to confirm school assignments for this home.
Similar homes
- $499,0002 bd1 ba722 sqft2134 N Julian Street, Denver, CO 80211For Sale
 MLS ID #1617704, Samuel Thurston, Thurston Real Estate. REcolorado as distributed by MLS GRID
 - $449,0002 bd2 ba832 sqft3748 Yates Street, Denver, CO 80212For Sale
 MLS ID #5969220, Craig Habermehl, JPAR Modern Real Estate. REcolorado as distributed by MLS GRID
 - $450,0002 bd2 ba822 sqft3750 Yates Street, Denver, CO 80212For Sale
 MLS ID #3470508, Cara Gurule, 8z Real Estate. REcolorado as distributed by MLS GRID
 - $500,0002 bd1 ba741 sqft3710 W Stuart Street, Denver, CO 80212For Sale
 MLS ID #7514078, Whitney Ayer, Compass - Denver. REcolorado as distributed by MLS GRID
 - $429,9002 bd1 ba1k sqft1565 Sheridan Boulevard, Lakewood, CO 80214For SaleMLS ID #2972483, Keith Alba, Keller Williams Advantage Realty LLC. REcolorado as distributed by MLS GRID
- $525,0003 bd1 ba1.1k sqft3031 W 20th Avenue, Denver, CO 80211For SaleMLS ID #4289549, Michael Nail, Aloha Real Estate LLC. REcolorado as distributed by MLS GRID
- $439,9001 bd1 ba1k sqft2539 W 27th Avenue, Denver, CO 80211For SaleMLS ID #6395110, Kelly Tierney, Kentwood Real Estate DTC, LLC. REcolorado as distributed by MLS GRID
- $370,0002 bd2 ba924 sqft1040 N Stuart Street, Denver, CO 80204For SaleMLS ID #2618834, Corby Williams, Rock Real Estate. REcolorado as distributed by MLS GRID
- $625,0002 bd1 ba1k sqft2317 Julian Street, Denver, CO 80211For SaleMLS ID #9376270, Ghassan Kanafani, Kentwood Real Estate Cherry Creek. REcolorado as distributed by MLS GRID
- $419,9992 bd1 ba805 sqft4015 Federal Blvd, Denver, CO 80211For Sale
 MLS ID #1069437, Erik Lira Aleman, Pro Realty Inc. IRES as distributed by MLS GRID
 - $399,0001 bd3 ba951 sqft1303 Osceola St, Denver, CO 80204For SaleMLS ID #1070049, Jennifer Lee, Compass-Denver. IRES as distributed by MLS GRID
- $369,0002 bd1 ba725 sqft2615 W 26th Avenue, Denver, CO 80211For SaleMLS ID #6981118, Anne Singleton, Compass - Denver. REcolorado as distributed by MLS GRID
- $415,0001 bd1 ba991 sqft2351 Federal Boulevard #405, Denver, CO 80211For SaleMLS ID #7394864, Dianne Fisher, Distinct Real Estate LLC. REcolorado as distributed by MLS GRID
- $460,0002 bd1 ba792 sqft929 Yates Street, Denver, CO 80204For SaleMLS ID #6093636, Lydia Creasey, RE/MAX Alliance - Olde Town. REcolorado as distributed by MLS GRID
- $454,9981 bd1 ba688 sqft3605 Stuart Street, Denver, CO 80212For SaleMLS ID #9982904, Andrew Arevalo, Compass - Denver. REcolorado as distributed by MLS GRID
- $520,0001 bd2 ba812 sqft3082 Umatilla Street #B, Denver, CO 80211For SaleMLS ID #8842726, Maria Irivarren, Serhant Colorado LLC. REcolorado as distributed by MLS GRID
- $349,9001 bd1 ba538 sqft3321 Eliot Street, Denver, CO 80211For SaleMLS ID #5801731, J Steven Opp, Engel & Volkers Denver. REcolorado as distributed by MLS GRID
- $450,0001 bd2 ba1k sqftFrontview 40 Condos, Denver, CO 80211For SaleMLS ID #8631527, Gretchen Gentry, HomeSmart. REcolorado as distributed by MLS GRID
- $525,0002 bd1 ba1k sqft2501 Grove St #101, Denver, CO 80211For SaleMLS ID #1066418, Maddi Abercrombie, Compass-Denver. IRES as distributed by MLS GRID
- $460,0002 bd1 ba842 sqft2532 Depew Street, Edgewater, CO 80214For SaleMLS ID #8081454, Wisdom Real Estate, Wisdom Real Estate. REcolorado as distributed by MLS GRID
