Priced to impress, this beautifully updated loft-style condo offers a rare opportunity to own a piece of Denver history! Located in the historic Tilden School, converted to private residences in 1996 and listed on the National Register of Historic Places, this distinctive home blends timeless architectural character with modern updates.
Bathed in natural sunlight, this 1,017-square-foot, two-story corner unit features hardwood floors, soaring ceilings, and a unique loft-style design. The thoughtfully designed layout offers one bedroom plus a flexible bonus area, two bathrooms, and an inviting open-concept living space. The well-appointed kitchen features granite countertops and stainless steel appliances, and balcony provides a perfect spot to unwind and enjoy partial mountain views.
Enjoy the best of the Highlands lifestyle with Highland Park nearby, along with an array of popular restaurants, cozy coffee shops, and charming boutiques just moments away. Whether you're looking for a home with personality, a convenient urban retreat, or a place to experience Denver's vibrant neighborhood culture, this distinctive loft offers an appealing combination of historic charm, modern comfort, and an unbeatable location.
Adding to the appeal, the HOA covers heat, water, trash, and exterior maintenance, offering added convenience and a more carefree living experience.
For sale
$429,900
3249 W Fairview Place #217, Denver, CO 80211
1beds
1,017sqft
Condominium
Built in 1996
-- sqft lot
$419,700 Zestimate®
$423/sqft
$418/mo HOA
What's special
- 5 days
- 128
- 12
Zillow last checked:
Listing updated:
Listed by:
Kathy Casey 303-359-0579 kathymyrealtor@msn.com,
Coldwell Banker Realty 18,
Carissa Casey 303-902-7823,
Coldwell Banker Realty 18
Source: REcolorado as distributed by MLS GRID,MLS#: 7067103
Facts & features
Interior
Bedrooms & bathrooms
- Bedrooms: 1
- Bathrooms: 2
- Full bathrooms: 1
- 1/2 bathrooms: 1
- Main level bathrooms: 1
Bedroom
- Description: Primary Suite-Loft Style With Bonus Room
- Level: Upper
Bathroom
- Description: Updated And Modern
- Level: Main
Bathroom
- Description: Full Bathroom With Stackable Washer And Dryer
- Features: En Suite Bathroom
- Level: Upper
Family room
- Description: Bright Open Layout Adjacent To Patio
Heating
- Hot Water
Cooling
- Air Conditioning-Room
Appliances
- Included: Dishwasher, Disposal, Dryer, Microwave, Oven, Refrigerator, Washer
Features
- Eat-in Kitchen, Vaulted Ceiling(s)
- Flooring: Carpet, Wood
- Has basement: No
- Common walls with other units/homes: End Unit
Interior area
- Total structure area: 1,017
- Total interior livable area: 1,017 sqft
- Finished area above ground: 1,017
Property
Parking
- Total spaces: 1
- Details: Off Street Spaces: 1
Features
- Levels: Two
- Stories: 2
- Exterior features: Balcony
Details
- Parcel number: 229223052
- Zoning: PUD
- Special conditions: Standard
Construction
Type & style
- Home type: Condo
- Property subtype: Condominium
- Attached to another structure: Yes
Materials
- Brick
- Roof: Unknown
Condition
- Year built: 1996
Utilities & green energy
- Water: Public
Community & HOA
Community
- Security: Security Entrance, Smart Locks
- Subdivision: Highlands
HOA
- Has HOA: Yes
- Services included: Heat, Insurance, Maintenance Grounds, Maintenance Structure, Recycling, Sewer, Snow Removal, Trash, Water
- HOA fee: $418 monthly
- HOA name: ACCU Management Company
- HOA phone: 303-733-1121
Location
- Region: Denver
Financial & listing details
- Price per square foot: $423/sqft
- Tax assessed value: $517,900
- Annual tax amount: $2,793
- Date on market: 10/17/2026
- Listing terms: Cash,Conventional,VA Loan
- Exclusions: None
- Ownership: Individual
Estimated market value
$419,700
$399,000 - $441,000
$1,951/mo
Price history
| Date | Event | Price |
|---|---|---|
| 10/16/2026 | Listed for sale | $429,900+93.2%$423/sqft |
Source:  REcolorado as distributed by MLS GRID #7067103 Report a problem REcolorado as distributed by MLS GRID #7067103 Report a problem | ||
| 4/12/2019 | Listing removed | $1,750$2/sqft |
Source: Atlas Real Estate Group Report a problem | ||
| 4/4/2019 | Price change | $1,750-2.5%$2/sqft |
Source: Atlas Real Estate Group Report a problem | ||
| 3/18/2019 | Price change | $1,795-5.3%$2/sqft |
Source: Atlas Real Estate Group Report a problem | ||
| 3/7/2019 | Listed for rent | $1,895+11.8%$2/sqft |
Source: Atlas Real Estate Group Report a problem | ||
| 4/7/2017 | Listing removed | $1,695$2/sqft |
Source: Atlas Real Estate Group Report a problem | ||
| 4/1/2017 | Price change | $1,695-8.4%$2/sqft |
Source: Atlas Real Estate Group Report a problem | ||
| 3/1/2017 | Price change | $1,850-7.3%$2/sqft |
Source: Atlas Real Estate Group Report a problem | ||
| 2/20/2017 | Listed for rent | $1,995$2/sqft |
Source: Atlas Real Estate Group Report a problem | ||
| 7/19/2012 | Sold | $222,500-1.1%$219/sqft |
Source: Public Record Report a problem | ||
| 3/1/2012 | Price change | $224,900-2.2%$221/sqft |
Source: Kentwood Companies #1070216 Report a problem | ||
| 1/29/2012 | Listed for sale | $229,900+10%$226/sqft |
Source: Active Website #1063081 Report a problem | ||
| 6/9/2006 | Sold | $209,000+23.3%$206/sqft |
Source: Public Record Report a problem | ||
| 3/6/2001 | Sold | $169,500+22.3%$167/sqft |
Source: Public Record Report a problem | ||
| 8/9/1999 | Sold | $138,620$136/sqft |
Source: Public Record Report a problem | ||
Public tax history
| Year | Property taxes | Tax assessment |
|---|---|---|
| 2025 | $1,735 +2.2% | $36,510 +66.6% |
| 2024 | $1,698 -14.1% | $21,910 -11.7% |
| 2023 | $1,977 +3.6% | $24,820 -0.2% |
| 2022 | $1,908 +10.4% | $24,860 -2.8% |
| 2021 | $1,729 +2.9% | $25,570 +9.7% |
| 2020 | $1,680 +3% | $23,302 -0.7% |
| 2019 | $1,632 | $23,465 +11.3% |
| 2018 | $1,632 +0.3% | $21,090 |
| 2017 | $1,627 +8.7% | $21,090 +10.1% |
| 2016 | $1,496 +11.5% | $19,150 |
| 2015 | $1,341 0% | $19,150 +18.6% |
| 2014 | $1,342 +0.9% | $16,150 |
| 2013 | $1,330 +17.9% | $16,150 +2.1% |
| 2012 | $1,128 +6.3% | $15,820 +1.3% |
| 2011 | $1,061 +2.2% | $15,620 -2% |
| 2010 | $1,038 +2.8% | $15,940 |
| 2009 | $1,010 -0.2% | $15,940 +5.4% |
| 2008 | $1,012 +1.1% | $15,130 |
| 2007 | $1,002 +1.1% | $15,130 +1.1% |
| 2006 | $990 +7.7% | $14,960 |
| 2005 | $920 | $14,960 |
Find assessor info on the county website
Monthly payment
Est. payment
Payment breakdown
Explore the cost of this home by adjusting the details. Changes won't be saved.Climate risks
Neighborhood: West Highland
Nearby schools
Schools provided by the listing agent
- Elementary: Edison
- Middle: Skinner
- High: North
- District: Denver 1
Source: REcolorado as distributed by MLS GRID. This data may not be complete. We recommend contacting the local school district to confirm school assignments for this home.
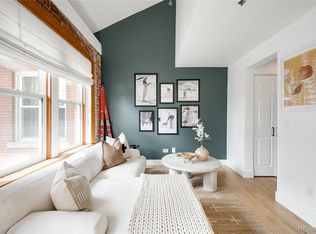
Similar homes
- $419,0002 bd2 ba1.1k sqftJeff Park Flats, Denver, CO 80211For Sale
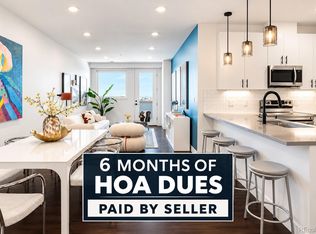
 MLS ID #8676770, Matt Conway, Milehimodern. REcolorado as distributed by MLS GRID
 - $425,0001 bd2 ba874 sqftLo Hi Lofts Condos, Denver, CO 80211For Sale
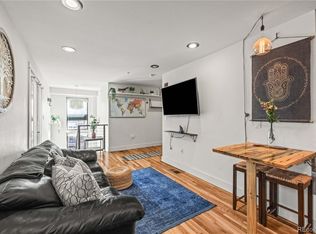 MLS ID #9656607, Madeline Minotti, Nookhaven Homes. REcolorado as distributed by MLS GRID
 - $499,0002 bd2 ba1.1k sqft3299 Lowell Boulevard #402, Denver, CO 80211For Sale
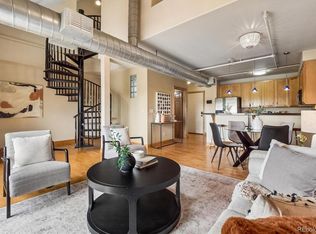 MLS ID #1838305, Justin Fine, Jack Fine Properties. REcolorado as distributed by MLS GRID
 - $385,0001 bd1 ba926 sqftRomeo Lofts, Denver, CO 80211For Sale
 MLS ID #5416673, Jackson Granger, Coldwell Banker Global Luxury Denver. REcolorado as distributed by MLS GRID
 - $409,0001 bd1 ba718 sqft2525 15th Street #2C, Denver, CO 80211For SaleMLS ID #6914363, Derrick Dannenbaum, HomeSmart. REcolorado as distributed by MLS GRID
- $369,9001 bd1 ba832 sqftThe Overlook Condos, Denver, CO 80211For SaleMLS ID #9888960, Ryan Prast, Realty One Group Premier Colorado. REcolorado as distributed by MLS GRID
- $375,0001 bd1 ba855 sqftClay / 28th Condos, Denver, CO 80211For SaleMLS ID #6029218, Jodie Malhotra, West and Main Homes Inc. REcolorado as distributed by MLS GRID
- $415,0001 bd1 ba991 sqft2351 Federal Boulevard #405, Denver, CO 80211For SaleMLS ID #7394864, Dianne Fisher, Distinct Real Estate LLC. REcolorado as distributed by MLS GRID
- $419,9001 bd1 ba794 sqftThe Overlook, Denver, CO 80211For SaleMLS ID #4642030, Steven R. Charlett, RE/MAX Professionals. REcolorado as distributed by MLS GRID
- $460,0001 bd2 ba1.1k sqftFrontview 40, Denver, CO 80211For SaleMLS ID #7075424, Amy Cammack, Your Castle Real Estate Inc. REcolorado as distributed by MLS GRID
- $499,9992 bd2 ba1.1k sqft2460 W 29th Avenue #303, Denver, CO 80211For SaleMLS ID #2042516, Jessica Thomas, 4 Walls That Fit Real Estate. REcolorado as distributed by MLS GRID
- $435,0001 bd1 ba747 sqftHighland Bridge Lofts, Denver, CO 80211For SaleMLS ID #9357141, Kelsey Walters, Compass - Denver. REcolorado as distributed by MLS GRID
- $405,0002 bd1 ba599 sqftCarlyle Flats, Denver, CO 80211For SaleMLS ID #4493842, Erna Cavcic, Keller Williams Integrity Real Estate LLC. REcolorado as distributed by MLS GRID
- $419,9992 bd1 ba805 sqft4015 Federal Blvd, Denver, CO 80211For Sale
 MLS ID #1069437, Erik Lira Aleman, Pro Realty Inc. IRES as distributed by MLS GRID
 - $450,0001 bd1 ba770 sqft2501 Grove Street #104, Denver, CO 80211For SaleMLS ID #3423343, Wade Renquist, Home Gnome Realty. REcolorado as distributed by MLS GRID
- $351,0002 bd1 ba787 sqft4260 W 32nd Ave, Denver, CO 80212For SaleMLS ID #1070417, Dan Jones, RE/MAX Alliance-Longmont. IRES as distributed by MLS GRID
- $447,5002 bd1 ba820 sqft4105 Tejon Street #A, Denver, CO 80211For SaleMLS ID #7083694, Jed MacArthur, RE/MAX of Boulder. REcolorado as distributed by MLS GRID
- $324,5001 bd1 ba538 sqft3321 Eliot Street, Denver, CO 80211For SaleMLS ID #5801731, J Steven Opp, Engel & Volkers Denver. REcolorado as distributed by MLS GRID
- $450,0001 bd1 ba695 sqft2880 Zuni Street #409, Denver, CO 80211For SaleMLS ID #7835952, Mor Zucker, LIV Sotheby's International Realty. REcolorado as distributed by MLS GRID
- $525,0001 bd2 ba1k sqft3068 Umatilla Street #D, Denver, CO 80211For SaleMLS ID #2787788, Elizabeth Luna, Compass - Denver. REcolorado as distributed by MLS GRID
