Welcome to a fresh vision of modern living nestled in the heart of the city. Monroe Commons Townhomes by Tasso Homes is a unique community where contemporary architecture meets everyday functionality. Carefully crafted facades set a tone of elegance, while the windows invite natural light to fill each open-concept interior. Every residence is designed to balance style and convenience, with high-quality finishes such as Under Cabinet Lighting, Stair tread Lights and Smart layouts that adapt to your evolving needs. featuring two bedrooms and one and a half baths. These residences offer Granite Countertops, Designer Tile Back Splashes, Soft-Close Cabinetry, Designer finishes throughout, Stainless Steel Appliances. The Open Great Room design is complemented by Engineered Hardwood flooring. Led Lighting, Ideally located within walking distance to stores and shopping, and just minutes from downtown Portland. . Whether you seek the quiet comfort of a tree-lined street or the excitement of city attractions just moments away, Monroe Street Commons invites you to experience a harmonious blend of relaxation and vitality—truly making it a place to call home. Walk Score 80
Active
Price cut: $100 (7/27)
$364,900
4386 SE Monroe St #B, Milwaukie, OR 97222
2beds
--sqft
Residential
Built in 2026
-- sqft lot
$-- Zestimate®
$--/sqft
$-- HOA
What's special
Smart layoutsDesigner finishes throughoutDesigner tile back splashesContemporary architectureTree-lined streetWindows invite natural lightStainless steel appliances
- 65 days |
- 650 |
- 16 |
Likely to sell faster than
Zillow last checked:
Listing updated:
Listed by:
Rick Clark 503-847-4698,
Realty One Group Prestige
Source: RMLS (OR),MLS#: 737065847
Facts & features
Interior
Bedrooms & bathrooms
- Bedrooms: 2
- Bathrooms: 2
- Full bathrooms: 1
- Partial bathrooms: 1
- Main level bathrooms: 1
Rooms
- Room types: Laundry, Bedroom 2, Dining Room, Family Room, Kitchen, Living Room, Primary Bedroom
Primary bedroom
- Level: Upper
Bedroom 2
- Level: Upper
Kitchen
- Level: Main
Heating
- Mini Split
Cooling
- Has cooling: Yes
Appliances
- Included: Disposal, Free-Standing Range, Plumbed For Ice Maker, Stainless Steel Appliance(s), Tankless Water Heater
- Laundry: Laundry Room
Features
- Ceiling Fan(s), Granite, High Ceilings, Tile
- Flooring: Engineered Hardwood, Tile, Wall to Wall Carpet
- Windows: Vinyl Frames
- Basement: None
Property
Parking
- Parking features: Off Street, On Street
- Has uncovered spaces: Yes
Features
- Stories: 2
- Fencing: Fenced
- Has view: Yes
- View description: Territorial
Lot
- Features: Commons, Level, SqFt 0K to 2999
Details
- Parcel number: 05040588
Construction
Type & style
- Home type: SingleFamily
- Architectural style: Contemporary
- Property subtype: Residential
- Attached to another structure: Yes
Materials
- Board & Batten Siding, Cedar, Cement Siding, Lap Siding
- Foundation: Concrete Perimeter, Pillar/Post/Pier
- Roof: Composition
Condition
- New Construction
- New construction: Yes
- Year built: 2026
Details
- Warranty included: Yes
Utilities & green energy
- Sewer: Public Sewer
- Water: Public
Green energy
- Indoor air quality: Lo VOC Material
Community & HOA
Community
- Security: Sidewalk
HOA
- Has HOA: No
Location
- Region: Milwaukie
Financial & listing details
- Annual tax amount: $1,747
- Date on market: 6/10/2026
- Listing terms: Cash,Conventional,FHA,FMHA Loan,VA Loan
- Road surface type: Paved
Estimated market value
Not available
Estimated sales range
Not available
Not available
Price history
| Date | Event | Price |
|---|---|---|
| 7/27/2026 | Price change | $364,9000% |
Source:  RMLS (OR) #737065847 Report a problem RMLS (OR) #737065847 Report a problem | ||
| 6/11/2026 | Listed for sale | $365,000 |
Source: RMLS (OR) #737065847 Report a problem | ||
Public tax history
Tax history is unavailable.
Monthly payment
Est. payment
Payment breakdown
Explore the cost of this home by adjusting the details. Changes won't be saved.Climate risks
Neighborhood: Hector Campbell
Nearby schools
GreatSchools rating
- 6/10Ardenwald Elementary SchoolGrades: K-5Distance: 0.9 mi
- 3/10Rowe Middle SchoolGrades: 6-8Distance: 1 mi
- 2/10Milwaukie High SchoolGrades: 9-12Distance: 1 mi
Schools provided by the listing agent
- Elementary: Ardenwald
- Middle: Rowe
- High: Milwaukie
Source: RMLS (OR). This data may not be complete. We recommend contacting the local school district to confirm school assignments for this home.
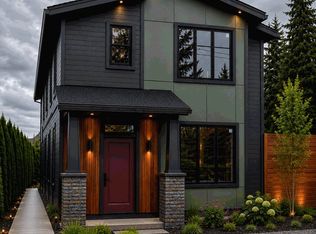
- $374,9002 bd2 ba894 sqft4386 SE Monroe #A, Milwaukie, OR 97222New Construction
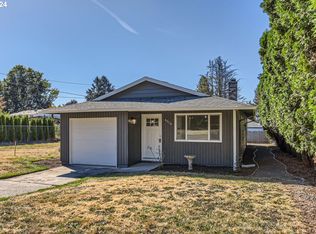
- $430,0003 bd2 ba1.1k sqft4378 SE Monroe St, Milwaukie, OR 97222Sold
- $105,0003,920 sqft0 SE Monroe St, Portland, OR 97222Sold

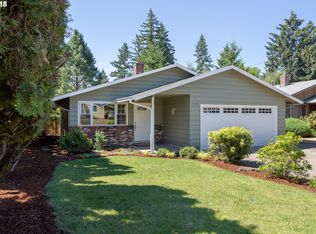
- $509,4003 bd2 ba1.1k sqft4370 SE Monroe St, Milwaukie, OR 97222Off Market
- $105,000-- bd-- ba-- sqft4386 SE Monroe St UNIT 1, Milwaukie, OR 97222Sold
- $338,6002 bd1 ba884 sqft4371 SE Monroe St, Milwaukie, OR 97222Off Market
- $415,0003 bd2 ba1.1k sqft4366 SE Monroe St, Milwaukie, OR 97222Sold
- $364,1002 bd1 ba1k sqft4365 SE Monroe St, Milwaukie, OR 97222Off Market
A local agent can set up tours, give advice and negotiate with sellers.
Similar homes
- $350,0003 bd1 ba1k sqft4618 SE Ina Ave, Milwaukie, OR 97267Active

 MLS ID #423063696, Jennifer Maben, Harcourts Real Estate Network Group. RMLS (OR)
 - $410,0002 bd2 ba804 sqft9604 SE Stanley Ave, Milwaukie, OR 97222Active
 MLS ID #338500556, Rick Clark, Realty One Group Prestige. RMLS (OR)
 - $515,0003 bd1 ba1.1k sqft12126 SE Redwood Ave, Milwaukie, OR 97222Active
 MLS ID #716629256, Jonathan Martinez, Real Broker. RMLS (OR)
 - $459,0003 bd1 ba1k sqft4343 Grant St, West Linn, OR 97068Active
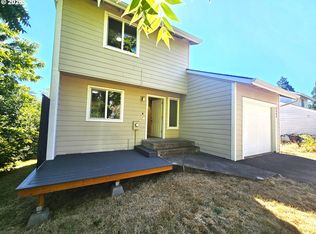 MLS ID #379060337, Stefanie Damico, Edward May Homes LLC. RMLS (OR)
 - $399,9504 bd2 ba1.9k sqft9728 SE Reedway St, Portland, OR 97266ActiveMLS ID #125006391, Stephen Erving, Premiere Property Group, LLC. RMLS (OR)
- $395,0003 bd1 ba1.4k sqft14221 SE Stark St, Portland, OR 97233ActiveMLS ID #664388189, Sandra McLeod, Trident Real Estate Solutions. RMLS (OR)
- $439,9003 bd1 ba1.3k sqft227 SE 129th Ave, Portland, OR 97233ActiveMLS ID #281974290, Kyle James, Knipe Realty ERA Powered. RMLS (OR)
- $393,0003 bd2 ba2.7k sqft20010 NE Glisan St, Portland, OR 97230ActiveMLS ID #225117667, Wendy Martin, eXp Realty, LLC. RMLS (OR)
- $398,9002 bd2 ba879 sqft5601 SE Bybee Blvd #B, Portland, OR 97202ActiveMLS ID #594724326, Byron Twyman, Inhabit Real Estate. RMLS (OR)
- $479,0003 bd3 ba1.7k sqft7601 SE Tolman St, Portland, OR 97206ActiveMLS ID #463345369, Tanya Woods, Vetiver Street Real Estate. RMLS (OR)
- $400,0004 bd2 ba1.8k sqft6421 SE 58th Ave, Portland, OR 97206ActiveMLS ID #200453903, Mike Rushing, Real Broker. RMLS (OR)
- $499,0003 bd3 ba1.7k sqft15052 SE Pinegrove Loop, Clackamas, OR 97015ActiveMLS ID #765860423, Tony Ngo, Real Estate Performance Group. RMLS (OR)
- $398,9002 bd2 ba879 sqft5601 SE Bybee Blvd #C, Portland, OR 97206ActiveMLS ID #273690882, Byron Twyman, Inhabit Real Estate. RMLS (OR)
- $359,0003 bd2 ba1.5k sqft26475 SE Highway 224, Eagle Creek, OR 97022ActiveMLS ID #276483247, April Wright, 20/20 Properties, Inc. RMLS (OR)
- $419,9003 bd2 ba880 sqft5580 SE 120th Ave, Portland, OR 97266ActiveMLS ID #171463051, Randall Dearborn, All County Real Estate. RMLS (OR)
- $350,0002 bd3 ba1.5k sqft20942 NW Noelle Way, Beaverton, OR 97006ActiveMLS ID #473176987, Jie Zhang, Kozy Real Estate Group. RMLS (OR)
- $464,0003 bd2 ba1.6k sqft10027 SE Knight St, Portland, OR 97266ActiveMLS ID #313137654, Danny Dang, ROI Realty. RMLS (OR)
- $430,0003 bd3 ba1.6k sqft4667 SE Sandalwood St, Hillsboro, OR 97123ActiveMLS ID #460927017, Ralph Galantine, Keller Williams Realty Portland Premiere. RMLS (OR)
- $399,9993 bd3 ba1.5k sqft21662 SW Berkshire Ter, Sherwood, OR 97140ActiveMLS ID #571957470, William Johnson, William E Johnson. RMLS (OR)
- $465,0003 bd1 ba1.1k sqft6640 SE 66th Ave, Portland, OR 97206ActiveMLS ID #128886052, Cynthia Fneish, Weichert, Realtors on Main Street. RMLS (OR)
