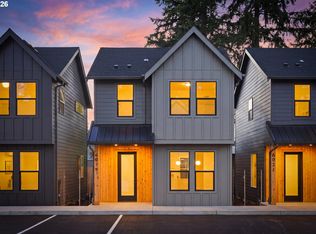
Welcome to a fresh vision of modern living nestled in the heart of the city. Monroe Commons Townhomes by Tasso Homes is a unique community where contemporary architecture meets everyday functionality. Carefully crafted facades set a tone of elegance, while the windows invite natural light to fill each open-concept interior. Every residence is designed to balance style and convenience, with high-quality finishes such as Under Cabinet Lighting, Stair tread Lights and Smart layouts that adapt to your evolving needs. featuring two bedrooms and one and a half baths. These residences offer Granite Countertops, Designer Tile Back Splashes, Soft-Close Cabinetry, Designer finishes throughout, Stainless Steel Appliances. The Open Great Room design is complemented by Engineered Hardwood flooring. Led Lighting, Unit A has a large Side Yard Included, Ideally located within walking distance to stores and shopping, and just minutes from downtown Portland. . Whether you seek the quiet comfort of a tree-lined street or the excitement of city attractions just moments away, Monroe Street Commons invites you to experience a harmonious blend of relaxation and vitality—truly making it a place to call home. Walk Score 80,Estimated Completion 08/07/2026
Active
$374,900
4386 SE Monroe #A, Milwaukie, OR 97222
2beds
894sqft
:
Get pre-qualified$2,626/mo
Residential
Built in 2026
-- sqft lot
$-- Zestimate®
$419/sqft
$-- HOA
What's special
Smart layoutsDesigner finishes throughoutDesigner tile back splashesLarge side yard includedContemporary architectureWindows invite natural lightStainless steel appliances
- 18 days |
- 801 |
- 27 |
Likely to sell faster than
Zillow last checked:
Listing updated:
Listed by:
Rick Clark 503-847-4698,
Realty One Group Prestige
Source: RMLS (OR),MLS#: 787785633
Facts & features
Interior
Bedrooms & bathrooms
- Bedrooms: 2
- Bathrooms: 2
- Full bathrooms: 1
- Partial bathrooms: 1
- Main level bathrooms: 1
Rooms
- Room types: Laundry, Bedroom 2, Dining Room, Family Room, Kitchen, Living Room, Primary Bedroom
Primary bedroom
- Level: Upper
Bedroom 2
- Level: Upper
Kitchen
- Level: Main
Heating
- Mini Split
Cooling
- Has cooling: Yes
Appliances
- Included: Disposal, Free-Standing Range, Plumbed For Ice Maker, Stainless Steel Appliance(s), Electric Water Heater, Tank Water Heater
- Laundry: Laundry Room
Features
- Ceiling Fan(s), Granite, High Ceilings, Tile
- Flooring: Engineered Hardwood, Tile, Wall to Wall Carpet
- Windows: Vinyl Frames
- Basement: None
Interior area
- Total structure area: 894
- Total interior livable area: 894 sqft
Property
Parking
- Parking features: Off Street, On Street
- Has uncovered spaces: Yes
Features
- Stories: 2
- Fencing: Fenced
- Has view: Yes
- View description: Territorial
Lot
- Features: Commons, Level, SqFt 0K to 2999
Details
- Parcel number: New Construction
Construction
Type & style
- Home type: SingleFamily
- Architectural style: Contemporary
- Property subtype: Residential
- Attached to another structure: Yes
Materials
- Board & Batten Siding, Cedar, Cement Siding, Lap Siding, Stone
- Foundation: Concrete Perimeter, Pillar/Post/Pier
- Roof: Composition
Condition
- New Construction
- New construction: Yes
- Year built: 2026
Details
- Warranty included: Yes
Utilities & green energy
- Sewer: Public Sewer
- Water: Public
- Utilities for property: Cable Connected
Green energy
- Indoor air quality: Lo VOC Material
Community & HOA
Community
- Security: Sidewalk
HOA
- Has HOA: No
Location
- Region: Milwaukie
Financial & listing details
- Price per square foot: $419/sqft
- Date on market: 7/16/2026
- Listing terms: Cash,Conventional,FHA,FMHA Loan,VA Loan
- Road surface type: Paved
Estimated market value
Not available
Estimated sales range
Not available
Not available
Price history
| Date | Event | Price |
|---|---|---|
| 7/16/2026 | Listed for sale | $374,900$419/sqft |
Source:  RMLS (OR) #787785633 Report a problem RMLS (OR) #787785633 Report a problem | ||
Public tax history
Tax history is unavailable.
Monthly payment
Est. payment
Payment breakdown
Explore the cost of this home by adjusting the details. Changes won't be saved.Climate risks
Neighborhood: Hector Campbell
Nearby schools
GreatSchools rating
- 6/10Ardenwald Elementary SchoolGrades: K-5Distance: 0.9 mi
- 3/10Rowe Middle SchoolGrades: 6-8Distance: 1 mi
- 2/10Milwaukie High SchoolGrades: 9-12Distance: 1 mi
Schools provided by the listing agent
- Elementary: Ardenwald
- Middle: Rowe
- High: Milwaukie
Source: RMLS (OR). This data may not be complete. We recommend contacting the local school district to confirm school assignments for this home.
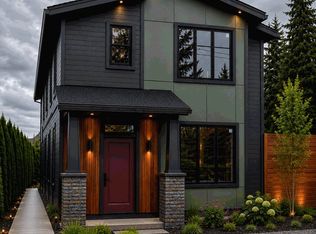
- $364,9002 bd2 ba-- sqft4386 SE Monroe St #B, Milwaukie, OR 97222New Construction
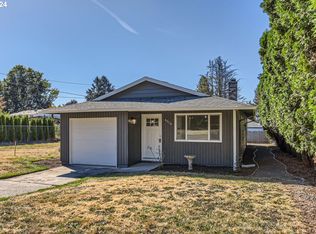
- $430,0003 bd2 ba1.1k sqft4378 SE Monroe St, Milwaukie, OR 97222Sold
- $105,0003,920.4 Square Feet0 SE Monroe St, Portland, OR 97222Sold

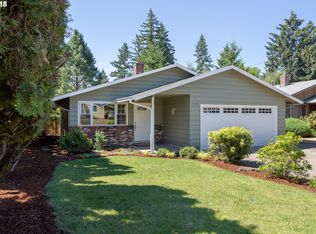
- $508,6003 bd2 ba1.1k sqft4370 SE Monroe St, Milwaukie, OR 97222Off Market
- $105,000-- bd-- ba-- sqft4386 SE Monroe St UNIT 1, Milwaukie, OR 97222Sold
- $342,6002 bd1 ba884 sqft4371 SE Monroe St, Milwaukie, OR 97222Off Market
- $415,0003 bd2 ba1.1k sqft4366 SE Monroe St, Milwaukie, OR 97222Sold
- $365,4002 bd1 ba1k sqft4365 SE Monroe St, Milwaukie, OR 97222Off Market
A local agent can set up tours, give advice and negotiate with sellers.
Similar homes
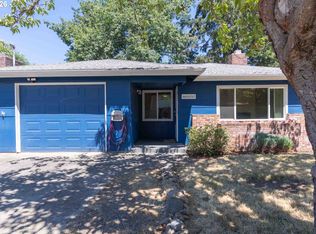
- $389,9003 bd1 ba1k sqft6977 SE Snider Ave, Milwaukie, OR 97222Active
 MLS ID #402206476, Tyson Bolster, Georgetown Realty Inc.. RMLS (OR)
 - $389,0002 bd3 ba872 sqft6019 SE Tenino St, Portland, OR 97206Active
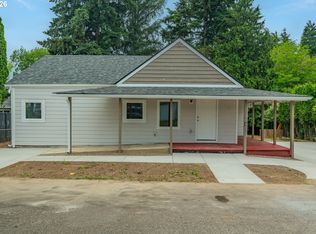
 MLS ID #522125693, Yana Pavlenko, The Lachlan Group. RMLS (OR)
 - $420,0003 bd2 ba918 sqft4989 SE Winworth Ct, Milwaukie, OR 97222Active
 MLS ID #220337065, Henry Liu, Opt. RMLS (OR)
 - $375,0002 bd1 ba1k sqft7448 SE 51st Ave, Portland, OR 97206Active
 MLS ID #663361579, Andrew Brown, Proud Realty LLC. RMLS (OR)
 - $389,9002 bd1 ba960 sqft5601 SE Oetkin Dr, Milwaukie, OR 97267ActiveMLS ID #434877663, Zak Meaut, Premiere Property Group, LLC. RMLS (OR)
- $430,0002 bd2 ba957 sqft12746 SE 24th Ave, Milwaukie, OR 97222ActiveMLS ID #740676073, Tru Dao, MORE Realty. RMLS (OR)
- $460,0003 bd1 ba1.1k sqft7511 SE Harmony Rd, Milwaukie, OR 97222ActiveMLS ID #169117934, Seanna Erricson, Keller Williams Realty Portland Elite. RMLS (OR)
- $510,0003 bd2 ba1.2k sqft4405 SE Jefferson St, Milwaukie, OR 97222ActiveMLS ID #516013151, Lance Weinard, LUXE Forbes Global Properties. RMLS (OR)
- $499,0003 bd2 ba1.2k sqft9505 SE 79th Ave, Milwaukie, OR 97222ActiveMLS ID #385691191, Milan Ridenhour, Berkshire Hathaway HomeServices NW Real Estate. RMLS (OR)
- $399,9002 bd1 ba885 sqft14221 SE Woodland Way, Milwaukie, OR 97267ActiveMLS ID #721548086, Selina Klein, Berkshire Hathaway HomeServices NW Real Estate. RMLS (OR)
- $429,0003 bd3 ba1.1k sqft6017 SE Tenino St #A, Portland, OR 97206ActiveMLS ID #753245757, Yana Pavlenko, The Lachlan Group. RMLS (OR)
- $335,0002 bd2 ba1.2k sqft3116 SE Chestnut St, Milwaukie, OR 97267For Sale By Owner
- $380,0003 bd2 ba1.2k sqft9000 SE Con Battin Rd, Happy Valley, OR 97086ActiveMLS ID #291227186, Jacob Hailey, John L. Scott / Bend. RMLS (OR)
- $315,0002 bd2 ba1.2k sqft1550 SE Lava Dr APT 9, Milwaukie, OR 97222ActiveMLS ID #619158978, Neil Nelson, Premiere Property Group, LLC. RMLS (OR)
- $389,9992 bd1 ba912 sqft6800 SE Duke St, Portland, OR 97206ActiveMLS ID #762408535, Lisa Cicconetti, Realty Works Group. RMLS (OR)
- $409,0002 bd1 ba981 sqft7515 SE Luther Rd, Portland, OR 97206ActiveMLS ID #268307340, Angi McFarland, MORE Realty. RMLS (OR)
- $--3 bd2 ba1.1k sqft8321 SE Gray St, Happy Valley, OR 97086ActiveMLS ID #443523450, Jasmine Pham, HomeTrust Real Estate. RMLS (OR)
- $399,9002 bd3 ba858 sqft5555 SE Steele St #B, Portland, OR 97206ActiveMLS ID #725812826, Jason Mendell, eXp Realty, LLC. RMLS (OR)
- $419,9002 bd3 ba1.1k sqft5951 SE Reedway St, Portland, OR 97206ActiveMLS ID #628141521, Reuben Schug, Windermere Realty Trust. RMLS (OR)
- $389,0003 bd2 ba1.2k sqft8448 SE 89th Ave, Portland, OR 97266ActiveMLS ID #614351141, Brian Talent, Windermere Happy Valley. RMLS (OR)
