Great opportunity in a wonderful Milwaukie location! This single-level, 2-bedroom, 1-bath home features a newer metal roof, fresh exterior paint, a 2-car garage with additional storage, and an oversized utility area. Situated on a large lot with a partially fenced yard, the property offers plenty of space and potential to make it your own. The interior is ready for updates, presenting an excellent opportunity to add value and personalize the home to your style. Enjoy the benefits of low Clackamas County property taxes and no HOA, along with convenient proximity to great shopping, dining, schools, and everyday amenities. Don’t miss out on this incredible property!
Pending
$389,900
5601 SE Oetkin Dr, Milwaukie, OR 97267
2beds
960sqft
Residential, Single Family Residence
Built in 1954
9,147 Square Feet Lot
$-- Zestimate®
$406/sqft
$-- HOA
What's special
Partially fenced yardLarge lotFresh exterior paintOversized utility areaNewer metal roof
- 35 days
- 821
- 28
Likely to sell faster than
Zillow last checked:
Listing updated:
Listed by:
Zak Meaut 503-999-0383,
Premiere Property Group, LLC
Source: RMLS (OR),MLS#: 434877663
Facts & features
Interior
Bedrooms & bathrooms
- Bedrooms: 2
- Bathrooms: 1
- Full bathrooms: 1
- Main level bathrooms: 1
Rooms
- Room types: Utility Room, Bedroom 2, Dining Room, Family Room, Kitchen, Living Room, Primary Bedroom
Primary bedroom
- Level: Main
Bedroom 2
- Level: Main
Dining room
- Level: Main
Kitchen
- Level: Main
Living room
- Level: Main
Heating
- Forced Air
Appliances
- Included: Free-Standing Range, Free-Standing Refrigerator, Electric Water Heater
- Laundry: Laundry Room
Features
- Vaulted Ceiling(s)
- Flooring: Wall to Wall Carpet
- Number of fireplaces: 1
- Fireplace features: Wood Burning
Interior area
- Total structure area: 960
- Total interior livable area: 960 sqft
Property
Parking
- Total spaces: 2
- Parking features: Driveway, On Street, Attached
- Attached garage spaces: 2
- Has uncovered spaces: Yes
Accessibility
- Accessibility features: Garage On Main, Ground Level, Minimal Steps, One Level, Utility Room On Main, Accessibility
Features
- Levels: One
- Stories: 1
- Exterior features: Yard
- Fencing: Fenced
Lot
- Size: 9,147 Square Feet
- Features: Level, SqFt 7000 to 9999
Details
- Parcel number: 00446654
Construction
Type & style
- Home type: SingleFamily
- Property subtype: Residential, Single Family Residence
Materials
- Wood Siding
- Roof: Metal
Condition
- Resale
- New construction: No
- Year built: 1954
Utilities & green energy
- Gas: Gas
- Sewer: Public Sewer
- Water: Public
Community & HOA
HOA
- Has HOA: No
Location
- Region: Milwaukie
Financial & listing details
- Price per square foot: $406/sqft
- Tax assessed value: $373,829
- Annual tax amount: $3,124
- Date on market: 7/24/2026
- Cumulative days on market: 35 days
- Listing terms: Cash,Conventional,FHA,VA Loan
- Road surface type: Paved
Estimated market value
Not available
Estimated sales range
Not available
Not available
Price history
| Date | Event | Price |
|---|---|---|
| 8/6/2026 | Pending sale | $389,900$406/sqft |
Source:  RMLS (OR) #434877663 Report a problem RMLS (OR) #434877663 Report a problem | ||
| 7/24/2026 | Listed for sale | $389,900$406/sqft |
Source: RMLS (OR) #434877663 Report a problem | ||
Public tax history
| Year | Property taxes | Tax assessment |
|---|---|---|
| 2025 | $3,124 +3.7% | $165,708 +3% |
| 2024 | $3,013 +2.9% | $160,882 +3% |
| 2023 | $2,927 +5.7% | $156,197 +3% |
| 2022 | $2,769 +3.8% | $151,648 +3% |
| 2021 | $2,667 +3.3% | $147,232 +3% |
| 2020 | $2,581 +1.5% | $142,944 +3% |
| 2019 | $2,543 +14.4% | $138,781 +3% |
| 2018 | $2,223 | $134,739 +3% |
| 2017 | $2,223 +7.3% | $130,815 +3% |
| 2016 | $2,072 | $127,005 +3% |
| 2015 | $2,072 +3% | $123,306 +3% |
| 2014 | $2,012 +7.1% | $119,715 +3% |
| 2013 | $1,879 +2.4% | $116,228 +3% |
| 2012 | $1,835 -0.3% | $112,843 +3% |
| 2011 | $1,841 +5.9% | $109,556 +3% |
| 2010 | $1,738 +3.1% | $106,365 +3% |
| 2009 | $1,686 +6.6% | $103,267 +3% |
| 2008 | $1,582 +2.4% | $100,259 +3% |
| 2007 | $1,545 +11.8% | $97,339 +3% |
| 2006 | $1,382 +1.5% | $94,504 +3% |
| 2005 | $1,361 +3% | $91,751 +3% |
| 2004 | $1,321 +2% | $89,079 +3% |
| 2003 | $1,295 +2.9% | $86,484 +3% |
| 2002 | $1,258 +1.9% | $83,965 +3% |
| 2001 | $1,235 +3.4% | $81,519 +3% |
| 2000 | $1,195 | $79,145 |
Find assessor info on the county website
Monthly payment
Est. payment
Payment breakdown
Explore the cost of this home by adjusting the details. Changes won't be saved.Climate risks
Neighborhood: Oatfield
Nearby schools
Schools provided by the listing agent
- Elementary: View Acres
- Middle: Alder Creek
- High: Putnam
Source: RMLS (OR). This data may not be complete. We recommend contacting the local school district to confirm school assignments for this home.
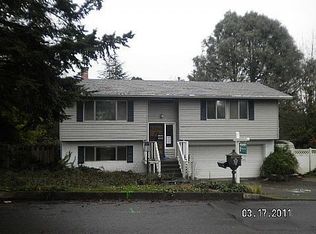
Similar homes
- $475,0003 bd2 ba1.2k sqft6314 SE Jennings Ave, Milwaukie, OR 97267Active

 MLS ID #697407307, Geri Penner, MORE Realty. RMLS (OR)
 - $380,0003 bd2 ba1.2k sqft9000 SE Con Battin Rd, Happy Valley, OR 97086Active
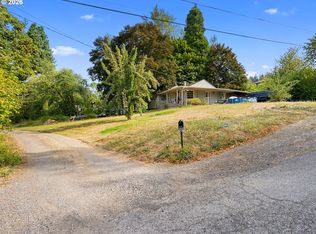 MLS ID #291227186, Jacob Hailey, John L. Scott / Bend. RMLS (OR)
 - $435,0002 bd1 ba1k sqft7526 SW Capitol Hill Rd, Portland, OR 97219Active
 MLS ID #670421412, Bill Gaffney, Change Realty, LLC. RMLS (OR)
 - $400,0003 bd2 ba1.2k sqft13724 SE Lincoln St, Portland, OR 97233Active
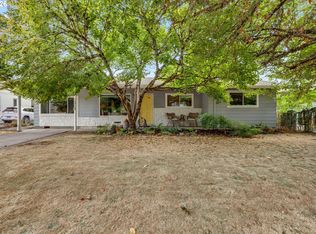 MLS ID #474473884, Brandi Erskine, MORE Realty. RMLS (OR)
 - $379,9003 bd1 ba914 sqft9640 SE Holgate Blvd, Portland, OR 97266ActiveMLS ID #336493485, Kyle James, Knipe Realty ERA Powered. RMLS (OR)
- $389,0003 bd2 ba1.2k sqft12406 SE Raymond St, Portland, OR 97236ActiveMLS ID #686271653, Shayla Hoang, Works Real Estate. RMLS (OR)
- $450,0003 bd2 ba1.3k sqft5900 SE 83rd Ave, Portland, OR 97266ActiveMLS ID #292010375, Jennifer Parral, Oregon First. RMLS (OR)
- $399,0003 bd2 ba1.1k sqft11103 NE 42nd St, Vancouver, WA 98682ActiveMLS ID #556337420, Jared Ritz, Discover Northwest Realty Group United Country. RMLS (OR)
- $309,0002 bd2 ba1.2k sqft3116 SE Chestnut St, Milwaukie, OR 97267ActiveMLS ID #265843165, Caroline Ewing, Keller Williams Realty Portland Premiere. RMLS (OR)
- $399,9953 bd2 ba1.1k sqft320 SE 143rd Ave, Portland, OR 97233ActiveMLS ID #405450416, Jennifer Burch, MORE Realty. RMLS (OR)
- $399,0003 bd3 ba1.4k sqft3929 SE 117th Pl, Portland, OR 97266ActiveMLS ID #264452573, Andy Wilcox, Matin Real Estate. RMLS (OR)
- $475,0002 bd1 ba884 sqft8915 SE Con Battin Rd, Happy Valley, OR 97086ActiveMLS ID #740593883, Jacob Hailey, John L. Scott / Bend. RMLS (OR)
- $429,0003 bd2 ba1.2k sqft7417 SE Sherrett St, Portland, OR 97206ActiveMLS ID #682284151, William Grzebyk, Redfin. RMLS (OR)
- $385,0003 bd2 ba1.2k sqft2920 SE 138th Ave, Portland, OR 97236ActiveMLS ID #430757175, Joe Findling, Summa Real Estate Group. RMLS (OR)
- $419,0003 bd1 ba1k sqft124 NE 143rd Ave, Portland, OR 97230ActiveMLS ID #581501355, Linn Holdhusen, Keller Williams PDX Central. RMLS (OR)
- $399,9993 bd1 ba1.2k sqft18149 SE Lincoln St, Portland, OR 97233ActiveMLS ID #282257662, Amy Franzen, Keller Williams Realty Portland Elite. RMLS (OR)
- $390,0003 bd1 ba1k sqft337 NW Birdsdale Ave, Gresham, OR 97030ActiveMLS ID #126106252, Leanne Gillies, Walczyk Associates Realty. RMLS (OR)
- $384,0003 bd2 ba1.2k sqft990 NW Angeline Ave, Gresham, OR 97030ActiveMLS ID #296787766, Terry Foster, eXp Realty, LLC. RMLS (OR)
- $389,9002 bd1 ba700 sqft1108 Grand Blvd, Vancouver, WA 98661ActiveMLS ID #794116446, Lynnette Russell, Call It Closed International Realty. RMLS (OR)
