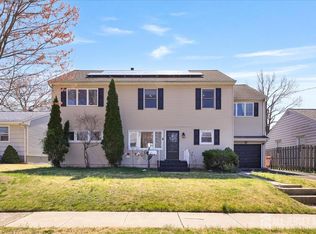
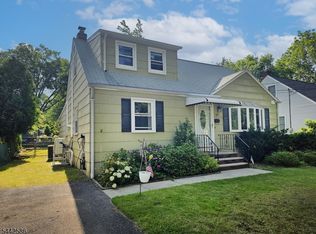
Nestled on a quiet tree-lined street, this elegant two story colonial greets you with manicured lawns, a private driveway, an attached one-car garage, and state of the art solar panels. Unwind in the sun-soaked living room, entertain in the formal family room with sliding glass doors leading you to a sunny redwood deck. The kitchen features SS appliances, and a breakfast bar that flows into a bright dining area. Upstairs, your primary suite serves as a serene retreat with vaulted ceilings, a spa-style deep soaking tub, dual vanities, and custom tile. Four additional bedrooms including an expansive in-law suite: a private kitchenette, full bath and flexible living space with its own front-porch entrance and backyard access is perfect for separate living quarters or working from home. Down stairs is a full basement with its own full bath and plenty of space ideal for a home gym, media lounge or playroom. Just minutes from top-rated schools and surrounded by parks including Merrill Parks tennis courts and Donovans Creek waterfront trails. Daily errands are a breeze with Trader Joes, Costco Business Center and vibrant, multicultural shops and restaurants lining Park Tree Road. commuters will love easy access to Route 1, Route 9, and Route 287, the Garden State Parkway, Turnpike and NJ Transit trains to NYC in under an hour, and Newark Liberty International Airport. 439 Fairview Avenue isn't just a place to live it's a lifestyle upgrade.
Under contract
$699,999
439 Fairview Ave, Woodbridge Twp., NJ 07067
5beds
--sqft
Single Family Residence
Built in 1947
6,098 Square Feet Lot
$710,800 Zestimate®
$--/sqft
$-- HOA
What's special
Expansive in-law suiteVaulted ceilingsBright dining areaDual vanitiesManicured lawnsSpa-style deep soaking tubSunny redwood deck
- 88 days |
- 559 |
- 34 |
Zillow last checked:
Listing updated:
Listed by:
Farhan Malik 732-800-6076,
Realmart Realty
Source: GSMLS,MLS#: 4020039
Facts & features
Interior
Bedrooms & bathrooms
- Bedrooms: 5
- Bathrooms: 4
- Full bathrooms: 4
Primary bedroom
- Description: Full Bath
Bedroom 1
- Level: Second
Bedroom 2
- Level: First
Bedroom 3
- Level: Second
Bedroom 4
- Level: Second
Primary bathroom
- Features: Soaking Tub, Stall Shower
Dining room
- Level: First
Family room
- Level: First
Kitchen
- Features: Breakfast Bar, Separate Dining Area
- Level: First
Living room
- Level: First
Basement
- Features: Bath(s) Other, Laundry Room, Storage Room
Heating
- Cent Register Heat, Natural Gas
Cooling
- Central Air
Appliances
- Included: Dishwasher, Dryer, Range/Oven-Gas, Refrigerator, Washer
- Laundry: In Basement
Features
- In-Law Floorplan
- Flooring: Carpet, Tile, Wood
- Basement: Yes,Partially Finished,Full
- Has fireplace: No
Property
Parking
- Total spaces: 3
- Parking features: 1 Car Width, Asphalt
- Attached garage spaces: 1
- Uncovered spaces: 3
Features
- Patio & porch: Deck
- Has spa: Yes
- Spa features: Bath
- Fencing: Privacy
Lot
- Size: 6,098 Square Feet
- Dimensions: 62 x 100
Details
- Parcel number: 2125004240007005450002
Construction
Type & style
- Home type: SingleFamily
- Architectural style: Colonial
- Property subtype: Single Family Residence
Materials
- Vinyl Siding
- Roof: Asphalt Shingle
Condition
- Year built: 1947
- Major remodel year: 2002
Utilities & green energy
- Gas: Gas-Natural
- Sewer: Public Sewer
- Water: Public
- Utilities for property: Electricity Connected, Natural Gas Connected
Community & HOA
Location
- Region: Colonia
Financial & listing details
- Tax assessed value: $115,900
- Annual tax amount: $14,667
- Date on market: 4/11/2026
- Ownership type: Fee Simple
- Electric utility on property: Yes
Estimated market value
$710,800
$675,000 - $746,000
$4,216/mo
Price history
| Date | Event | Price |
|---|---|---|
| 7/7/2026 | Pending sale | $699,999 |
Source:  GSMLS #4020039 Report a problem GSMLS #4020039 Report a problem | ||
| 4/11/2026 | Listed for sale | $699,999-12.5% |
Source: GSMLS #4020039 Report a problem | ||
| 9/13/2025 | Listing removed | $799,999 |
Source: GSMLS #3976635 Report a problem | ||
| 7/21/2025 | Listed for sale | $799,999 |
Source: GSMLS #3976635 Report a problem | ||
Public tax history
Tax history is unavailable.
Monthly payment
Est. payment$--/mo
Payment breakdown
Explore the cost of this home by adjusting the details. Changes won't be saved.All calculations are estimates and provided by Zillow, Inc. for informational purposes only. Actual amounts may vary.
HOA fees may include property taxes on listings classified as Co-Ops. Contact the listing agent and/or owner for fee details.
Mortgage interest rates are dependent on a number of factors, including credit score, down payment, and repayment length. Interest rate data provided by Zillow Group Marketplace, Inc. as of 1/1/1970 from various mortgage lenders with which we have lead or other similar arrangements; the Estimated Payment is an average of those rates.
See how much you could borrow to make a competitive offer.
Climate risks
Neighborhood: 07067
Nearby schools
GreatSchools rating
- 8/10Claremont Avenue Elementary SchoolGrades: K-5Distance: 0.7 mi
- 4/10Colonia Middle SchoolGrades: 6-8Distance: 1.6 mi
- 5/10Colonia High SchoolGrades: 9-12Distance: 1.1 mi
A local agent can set up tours, give advice and negotiate with sellers.
A local lender can help you make sure your offer is ready when you are.

- New Jersey
- Middlesex County
- Colonia
- 07067
- 439 Fairview Ave
Nearby cities
Nearby zip codes
Other Colonia Topics
