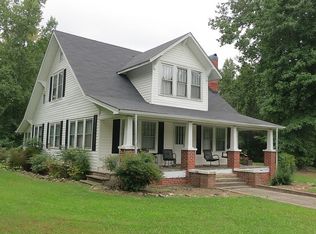
Charming Country Home with Timeless Character and a Peaceful Setting! Welcome to this inviting two-story home nestled among mature trees, offering a beautiful blend of classic charm, spacious living, and country tranquility. A welcoming covered front porch overlooks the natural surroundings, while a concrete stairway leads to the front entrance. Step inside to discover beautiful pine floors, high ceilings, original architectural details, and classic beadboard ceilings that add warmth and character throughout the home. The spacious living room features a fireplace with a dark wood mantel, creating an inviting gathering space. French doors connect the living areas, providing a wonderful flow for everyday living and entertaining. The home offers generously sized rooms filled with natural light, attractive woodwork, and a versatile floor plan. The kitchen features abundant cabinetry, ample counter space, and a convenient adjoining laundry area. Enjoy the peaceful surroundings from the covered front porch or take advantage of the spacious yard, surrounded by mature trees that provide natural beauty and privacy. With its classic architectural details, beautiful pine floors, and picturesque setting, this property offers a wonderful opportunity to enjoy country living while making a home your own. Property sold "as is". Home inspections are okay, however seller will make no repairs. Seller has not hired any contractors or posted home for rent on FB.
For sale
$284,900
439 Lake View Rd, Louisburg, NC 27549
3beds
1,760sqft
Single Family Residence
Built in 1925
2.26 Acres Lot
$285,300 Zestimate®
$162/sqft
$-- HOA
What's special
High ceilingsWelcoming covered front porchClassic beadboard ceilingsAttractive woodworkKitchen features abundant cabinetryNestled among mature treesClassic architectural details
- 4 days
- 317
- 29
Likely to sell faster than
Zillow last checked:
Listing updated:
Listed by:
Rochelle Moon 919-497-7772,
Rochelle Moon Realty
Source: Doorify MLS,MLS#: 10194413
Facts & features
Interior
Bedrooms & bathrooms
- Bedrooms: 3
- Bathrooms: 1
- Full bathrooms: 1
- Main level bedrooms: 1
Primary bedroom
- Level: Main
Bedroom 2
- Level: Upper
Bedroom 3
- Level: Upper
Heating
- Fireplace(s), Forced Air, Propane
Cooling
- Central Air, Ceiling Fan(s), Electric
Appliances
- Included: Dryer, Dishwasher, Electric Range, Free-Standing Electric Range, Free-Standing Refrigerator, Free-Standing Range, Range, Refrigerator, Range Hood, Washer, Washer/Dryer
- Laundry: Inside, Laundry Room
Features
- Ceiling Fan(s), Chandelier, Crown Molding, Laminate Counters
- Flooring: Hardwood, Vinyl, Wood
- Doors: French Doors
- Number of fireplaces: 1
- Fireplace features: Living Room, Propane
- Common walls with other units/homes: No Common Walls
Interior area
- Total structure area: 1,760
- Total interior livable area: 1,760 sqft
- Finished area above ground: 1,760
- Finished area below ground: 0
Property
Features
- Levels: One and One Half
- Stories: 2
- Patio & porch: Covered, Front Porch, Porch
- Has view: Yes
- View description: Trees/Woods
Lot
- Size: 2.26 Acres
- Features: Sloped, Steep Slope
Details
- Parcel number: 011201
- Zoning: FCO AR
- Special conditions: Standard
Construction
Type & style
- Home type: SingleFamily
- Architectural style: Bungalow
- Property subtype: Single Family Residence
Materials
- Vinyl Siding
- Foundation: Crawlspace
- Roof: Shingle
Condition
- New construction: No
- Year built: 1925
Utilities & green energy
- Sewer: Septic Tank
- Water: Well
Community & HOA
HOA
- Has HOA: No
Location
- Region: Louisburg
Financial & listing details
- Price per square foot: $162/sqft
- Tax assessed value: $187,660
- Annual tax amount: $1,217
- Date on market: 9/23/2026
- Listing agreement: Exclusive Right To Sell
- Listing terms: Cash,Conventional
Estimated market value
$285,300
$271,000 - $300,000
$1,876/mo
Price history
| Date | Event | Price |
|---|---|---|
| 9/23/2026 | Listed for sale | $284,900+15.6%$162/sqft |
Source:  Doorify MLS #10194413 Report a problem Doorify MLS #10194413 Report a problem | ||
| 8/28/2026 | Listed for rent | $2,250$1/sqft |
Source: Zillow Rentals Report a problem | ||
| 7/10/2026 | Sold | $246,500-1%$140/sqft |
Source: Doorify MLS #10171462 Report a problem | ||
| 6/11/2026 | Pending sale | $249,000$141/sqft |
Source: Doorify MLS #10171462 Report a problem | ||
| 6/3/2026 | Listed for sale | $249,000$141/sqft |
Source: Doorify MLS #10171462 Report a problem | ||
Public tax history
| Year | Property taxes | Tax assessment |
|---|---|---|
| 2025 | $481 | $82,630 |
| 2024 | $481 +105.5% | $82,630 +210.1% |
| 2023 | $234 | $26,650 |
| 2022 | $234 -1.1% | -- |
| 2021 | $237 -1.2% | -- |
| 2020 | $240 +1.3% | -- |
| 2019 | $237 -5.9% | $26,650 |
| 2018 | $251 | $26,650 +5% |
| 2017 | $251 | $25,380 |
| 2016 | $251 | $25,380 |
| 2015 | $251 | $25,380 |
Find assessor info on the county website
Monthly payment
Est. payment
Payment breakdown
Explore the cost of this home by adjusting the details. Changes won't be saved.Climate risks
Neighborhood: 27549
Nearby schools
Schools provided by the listing agent
- Elementary: Franklin - Laurel Mill Elementary
- Middle: Franklin - Terrell Lane Middle
- High: Franklin - Louisburg Magnet High School
Source: Doorify MLS. This data may not be complete. We recommend contacting the local school district to confirm school assignments for this home.
Similar homes
- $279,9004 bd2 ba1.9k sqft4331 State Highway 39 N, Louisburg, NC 27549For Sale
 MLS ID #10190365, Dorathea Schultes. Doorify MLS
 - $319,9003 bd2 ba1.8k sqft962 Laurel Mill-Centerville Road, Louisburg, NC 27549For Sale
 MLS ID #100589507, Kyle Rank, Mark Spain Real Estate. Hive MLS
 - $319,9003 bd3 ba2k sqft20 Greenleaf Ct, Louisburg, NC 27549For Sale
 MLS ID #10178942, Andrea H Reeves. Doorify MLS
 - $285,0004 bd2 ba2.2k sqft408 E Nash St, Louisburg, NC 27549For Sale
 MLS ID #10188403, Brigitte Hill. Doorify MLS
 - $225,0003 bd2 ba1.1k sqft4284 State Highway 56, Louisburg, NC 27549For SaleMLS ID #10191943, Thomas Ladane Shoupe. Doorify MLS
- $260,0003 bd2 ba1.2k sqft108 Justice St, Louisburg, NC 27549For SaleMLS ID #10179020, Jim Allen. Doorify MLS
- $229,9003 bd2 ba1.2k sqft157 Reynolds Rd, Louisburg, NC 27549For SaleMLS ID #10189513, Nicholas S Yarrington. Doorify MLS
- $279,0003 bd2 ba2k sqft970 Us Highway 158 Byp, Henderson, NC 27537For SaleMLS ID #10186876, Hope Howard. Doorify MLS
- $325,0003 bd3 ba1.5k sqft105 Whistlers Cv, Louisburg, NC 27549For SaleMLS ID #10154985, Mike Rowe. Doorify MLS
- $327,0003 bd2 ba1.9k sqft1268 Sagamore Dr, Louisburg, NC 27549For SaleMLS ID #10189616, Dan Gunther. Doorify MLS
- $329,0003 bd2 ba1.3k sqft126 Hunter Rd, Henderson, NC 27537For SaleMLS ID #10169731, Timothy Andrew Henderson. Doorify MLS
- $287,5003 bd3 ba1.6k sqft100 Ranes Dr, Henderson, NC 27536For SaleMLS ID #10193087, Mayra Colin. Doorify MLS
- $339,0003 bd2 ba1.4k sqft265 Ridge Dr, Louisburg, NC 27549For SaleMLS ID #10181932, Bre Charlton. Doorify MLS
- $334,4003 bd3 ba1.8k sqft30 Fern Ct, Youngsville, NC 27549For SaleMLS ID #10182588, Kimberly McKinney. Doorify MLS
- $268,0004 bd2 ba2.1k sqft5083 State Highway 56, Franklinton, NC 27525For SaleMLS ID #10179220, Janet Maureen Novak. Doorify MLS
- $325,0006 bd3 ba2.2k sqft910 S Main St, Louisburg, NC 27549For SaleMLS ID #10175395, Michelle Wilder-Baker. Doorify MLS
- $319,9003 bd2 ba1.3k sqft10 Beechnut Ct, Franklinton, NC 27525For SaleMLS ID #10192369, Kathy Beacham. Doorify MLS
- $274,9003 bd2 ba1.5k sqft544 Jones Chapel Rd, Norlina, NC 27563For SaleMLS ID #10192483, Dorathea Schultes. Doorify MLS
- $265,0003 bd2 ba2k sqft420 Rodwell St, Warrenton, NC 27589For SaleMLS ID #10178553, Shevon Cooper. Doorify MLS
- $260,0003 bd2 ba1.4k sqft121 Running Bear Dr, Louisburg, NC 27549For SaleMLS ID #10168933, Judy Ann Ramsey. Doorify MLS
