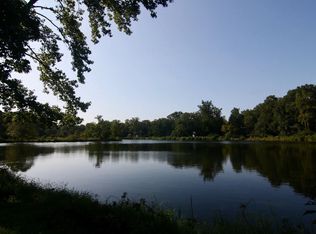
Welcome Home to this stunning modern retreat in the peaceful and quaint city of Pine Lake. Nestled at the end of a dead-end street, this home feels like your own private escape surrounded by nature and serenity, while also offering incredible INCOME PRODUCING potential with the basement already stubbed for a future kitchen. The elegant architecture and design blend beautifully with the original charm of this historic home, creating a space that feels both warm and effortlessly modern. Inside, the open floor plan is filled with natural light and features beautiful original hardwoods, sun-soaked living spaces, and thoughtfully curated finishes throughout. The minimalist-style kitchen anchors the main level with butcher block countertops, smart appliances, ample pantry storage, and seamless flow into the dining and living areas - perfect for entertaining or everyday living. Each floor features its own bedroom and full bathroom, creating incredible flexibility for guests, roommates, multi-generational living, or even house hacking potential. Every bathroom throughout the home has been beautifully updated with clean modern finishes, stylish tile work, updated vanities, and a spa-like feel that perfectly complements the home's design. The finished lower level offers a separate living area with both interior and exterior access, a finished bathroom and bedroom, plus plumbing already stubbed for a future kitchen - making it ideal for a private apartment, creative studio, gym, workshop, media lounge, or home office. Outside, the oversized backyard offers endless possibilities with plenty of room to entertain, garden, create play spaces, add a firepit, or simply enjoy the peaceful wooded surroundings. From the cozy modern basement retreat to the calming boutique-hotel feel of the upstairs spaces, every corner of this home feels intentional, elevated, and versatile. A rare blend of style, function, flexibility, and privacy in one of Atlanta's most unique and charming communities.
Active
Price cut: $14K (6/24)
$475,000
439 Oak Dr, Pine Lake, GA 30072
3beds
2,363sqft
:
Get pre-qualified$3,234/mo
Single Family Residence
Built in 1940
8,712 Square Feet Lot
$460,000 Zestimate®
$201/sqft
$-- HOA
What's special
Stylish tile workSun-soaked living spacesPeaceful wooded surroundingsSmart appliancesButcher block countertopsUpdated vanitiesMinimalist-style kitchen
- 57 days |
- 441 |
- 23 |
Zillow last checked:
Listing updated:
Listed by:
Lindley Knight 404-261-6300,
Beacham & Company
Source: GAMLS,MLS#: 10772386
Facts & features
Interior
Bedrooms & bathrooms
- Bedrooms: 3
- Bathrooms: 4
- Full bathrooms: 3
- 1/2 bathrooms: 1
- Main level bathrooms: 1
- Main level bedrooms: 1
Rooms
- Room types: Loft, Office
Kitchen
- Features: Pantry, Solid Surface Counters
Heating
- Central
Cooling
- Ceiling Fan(s), Central Air
Appliances
- Included: Dishwasher, Disposal, Dryer, Refrigerator, Washer
- Laundry: In Basement, In Hall
Features
- Double Vanity, In-Law Floorplan, Split Bedroom Plan, Walk-In Closet(s), Wet Bar
- Flooring: Hardwood
- Windows: Double Pane Windows
- Basement: Daylight,Finished,Full
- Has fireplace: No
- Common walls with other units/homes: No Common Walls
Interior area
- Total structure area: 2,363
- Total interior livable area: 2,363 sqft
- Finished area above ground: 2,363
- Finished area below ground: 0
Property
Parking
- Total spaces: 2
- Parking features: Kitchen Level, Off Street
Features
- Levels: Three Or More
- Stories: 3
- Patio & porch: Patio
- Exterior features: Other
- Waterfront features: No Dock Or Boathouse
- Body of water: None
Lot
- Size: 8,712 Square Feet
- Features: Other
Details
- Parcel number: 18 041 08 025
Construction
Type & style
- Home type: SingleFamily
- Architectural style: Bungalow/Cottage,Contemporary
- Property subtype: Single Family Residence
Materials
- Concrete
- Roof: Composition
Condition
- Resale
- New construction: No
- Year built: 1940
Utilities & green energy
- Sewer: Public Sewer
- Water: Public
- Utilities for property: Cable Available, Electricity Available, High Speed Internet, Sewer Available, Underground Utilities
Community & HOA
Community
- Features: Lake, Park, Playground, Near Public Transport, Walk To Schools, Near Shopping
- Security: Carbon Monoxide Detector(s), Smoke Detector(s)
- Subdivision: Pine Lake
HOA
- Has HOA: No
- Services included: None
Location
- Region: Pine Lake
Financial & listing details
- Price per square foot: $201/sqft
- Tax assessed value: $391,100
- Annual tax amount: $7,157
- Date on market: 5/27/2026
- Cumulative days on market: 57 days
- Listing agreement: Exclusive Right To Sell
- Electric utility on property: Yes
Estimated market value
$460,000
$437,000 - $483,000
$2,740/mo
Price history
| Date | Event | Price |
|---|---|---|
| 6/24/2026 | Price change | $475,000-2.9%$201/sqft |
Source:  GAMLS #10772386 Report a problem GAMLS #10772386 Report a problem | ||
| 5/27/2026 | Listed for sale | $489,000$207/sqft |
Source:  FMLS GA #7777059 Report a problem FMLS GA #7777059 Report a problem | ||
| 5/26/2026 | Listing removed | $489,000$207/sqft |
Source: GAMLS #10765531 Report a problem | ||
| 5/15/2026 | Listed for sale | $489,000+22.9%$207/sqft |
Source: FMLS GA #7771434 Report a problem | ||
| 2/22/2024 | Listing removed | -- |
Source: Zillow Rentals Report a problem | ||
| 1/27/2024 | Listed for rent | $2,400$1/sqft |
Source: Zillow Rentals Report a problem | ||
| 2/14/2022 | Sold | $398,000-0.5%$168/sqft |
Source: FMLS GA #6985358 Report a problem | ||
| 1/18/2022 | Pending sale | $400,000$169/sqft |
Source: FMLS GA #6985358 Report a problem | ||
| 1/6/2022 | Listed for sale | $400,000+21.2%$169/sqft |
Source: GAMLS #20010334 Report a problem | ||
| 7/31/2020 | Sold | $330,000+1.6%$140/sqft |
Source: Public Record Report a problem | ||
| 6/2/2020 | Pending sale | $324,900$137/sqft |
Source: Adams Realtors #6725519 Report a problem | ||
| 5/19/2020 | Listed for sale | $324,900+182.5%$137/sqft |
Source: Adams Realtors #6725519 Report a problem | ||
| 9/18/2019 | Sold | $115,000+35.3%$49/sqft |
Source: Public Record Report a problem | ||
| 6/30/2009 | Sold | $85,000$36/sqft |
Source: Public Record Report a problem | ||
Public tax history
| Year | Property taxes | Tax assessment |
|---|---|---|
| 2025 | $7,157 +4.5% | $156,440 +5.9% |
| 2024 | $6,848 +20.2% | $147,720 -1.3% |
| 2023 | $5,695 -3.8% | $149,600 +13.9% |
| 2022 | $5,920 +23.8% | $131,360 +28.6% |
| 2021 | $4,781 +284.5% | $102,120 +644.3% |
| 2020 | $1,243 -1.8% | $13,720 |
| 2019 | $1,266 +0.9% | $13,720 -63.3% |
| 2018 | $1,254 -0.9% | $37,400 +172.6% |
| 2017 | $1,266 +4.3% | $13,720 |
| 2016 | $1,214 | $13,720 +5.2% |
| 2014 | $1,214 | $13,040 +6.5% |
| 2013 | -- | $12,240 |
| 2012 | -- | $12,240 -56.6% |
| 2011 | -- | $28,176 -47.2% |
| 2010 | $3,263 +2.3% | $53,320 |
| 2009 | $3,190 +4.9% | $53,320 |
| 2008 | $3,041 | $53,320 |
Find assessor info on the county website
Monthly payment
Est. payment
Payment breakdown
Explore the cost of this home by adjusting the details. Changes won't be saved.Climate risks
Neighborhood: 30072
Nearby schools
GreatSchools rating
- 3/10Rockbridge Elementary SchoolGrades: PK-5Distance: 0.6 mi
- 4/10Stone Mountain Middle SchoolGrades: 6-8Distance: 3 mi
- 2/10Stone Mountain High SchoolGrades: 9-12Distance: 1.5 mi
Schools provided by the listing agent
- Elementary: Rockbridge
- Middle: Stone Mountain
- High: Stone Mountain
Source: GAMLS. This data may not be complete. We recommend contacting the local school district to confirm school assignments for this home.
- $54,0008,712 Square Feet447 Oak Dr, Pine Lake, GA 30072Sold

- $54,0008,712 Square Feet447 Oak Rd, Pine Lake, GA 30072Sold
- $339,7003 bd2 ba1.2k sqft442 Spring Dr, Pine Lake, GA 30072Off Market
- $330,1003 bd2 ba1.6k sqft438 Spring Dr, Pine Lake, GA 30072Off Market
- $--4,356 Square Feet438 Spring Dr #110, Pine Lake, GA 30072Off Market
- $361,8004 bd3 ba1.8k sqft448 Spring Dr, Pine Lake, GA 30072Off Market
- $50,0008,712 Square Feet455 Oak Rd, Pine Lake, GA 30072Sold
- $50,0008,712 Square Feet455 Oak Dr, Pine Lake, GA 30072Sold
A local agent can set up tours, give advice and negotiate with sellers.
Similar homes
- $489,0003 bd2 ba1.3k sqft2670 Woodridge Dr, Decatur, GA 30033For Sale
 MLS ID #7771014, Angela Eschbach, Dorsey Alston Realtors. FMLS GA
 - $430,0005 bd4 ba2.6k sqft742 Mountain View Dr, Stone Mountain, GA 30083For Sale
 MLS ID #7621196, DENISE WILLIAMS, The Atlanta Home Experts, LLC. FMLS GA
 - $465,0003 bd2 ba1.7k sqft2123 Juanita St, Decatur, GA 30032Active

 MLS ID #10772194, Mark Camp, BHHS Georgia Properties. GAMLS
 - $309,5003 bd2 ba1.9k sqft3767 Greentree Dr, Decatur, GA 30032Active
 MLS ID #10811191, Joshua Pickens, Housewell.com Realty. GAMLS
 - $350,0004 bd3 ba2.6k sqft4447 Lake Breeze Dr, Stone Mountain, GA 30083For SaleMLS ID #7788013, Noelia Leis, Virtual Properties Realty. Biz. FMLS GA
- $635,0003 bd3 ba2.2k sqft1954 Timothy Dr, Atlanta, GA 30329ActiveMLS ID #10810784, Kiemeisha Harris, Keller Williams West Atlanta. GAMLS
- $550,0003 bd2 ba1.4k sqft1089 Chatsworth Dr, Avondale Estates, GA 30002ActiveMLS ID #10785518, The Anderson Group, Keller Williams Realty. GAMLS
- $449,0005 bd3 ba2.5k sqft1720 Mary Lou Ln SE, Atlanta, GA 30316ActiveMLS ID #10790397, Lindley Knight, Beacham & Company. GAMLS
- $535,0006 bd4 ba3k sqft1344 Midlawn Dr, Decatur, GA 30032For SaleMLS ID #7751047, Chance Gaither, Atlanta Fine Homes Sotheby's International. FMLS GA
- $385,0004 bd3 ba2.2k sqft5542 Joeclay Dr, Stone Mountain, GA 30088For SaleMLS ID #7743899, ANDREW LOUIS LUZZATTI, EXP Realty, LLC.. FMLS GA
- $445,9004 bd4 ba3.1k sqft4985 Mink Livsey Rd, Snellville, GA 30039For SaleMLS ID #7773004, Ashley Swepson, Virtual Properties Realty.Net, LLC.. FMLS GA
- $550,0003 bd2 ba1.7k sqft3100 N Druid Hills Rd, Decatur, GA 30033For SaleMLS ID #7772024, Rashar Knight, Virtual Properties Realty.com. FMLS GA
- $325,0003 bd2 ba2k sqft1030 Chapman Ln, Stone Mountain, GA 30088For SaleMLS ID #7770449, David Ajayi, HomeSmart. FMLS GA
- $550,0003 bd2 ba1.7k sqft799 Larry Ln, Decatur, GA 30033ActiveMLS ID #10779563, Christie Wilkins, Keller Williams Realty Atl. Partners. GAMLS
- $425,0002 bd1 ba1.1k sqft984 Lindbergh Dr NE, Atlanta, GA 30324For SaleMLS ID #7798332, Michael Kriethe, HOME Luxury Real Estate. FMLS GA
- $675,0004 bd3 ba2.4k sqft2272 Vistamont Dr, Decatur, GA 30033ActiveMLS ID #10791323, Andre Liscinsky, Coldwell Banker Realty. GAMLS
- $465,0003 bd2 ba1.6k sqft1308 Beecher St SW, Atlanta, GA 30310ActiveMLS ID #10792239, Deborah Morton, The Agency - Atlanta Metro. GAMLS
- $550,0003 bd2 ba1.8k sqft1397 Skyhaven Rd, Atlanta, GA 30316ActiveMLS ID #10801939, Tiffany Powell, Serhant Georgia. GAMLS
- $509,9003 bd3 ba2.4k sqft1988 Brewer Blvd SW, Atlanta, GA 30310For SaleMLS ID #7767649, Angelica Sazhko, HomeSmart. FMLS GA
- $600,0003 bd3 ba1.3k sqft965 Houston Mill Rd NE, Atlanta, GA 30329ActiveMLS ID #10765808, Kiki Adams, Coldwell Banker Realty. GAMLS
