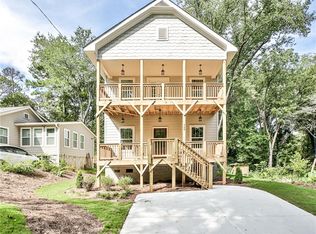
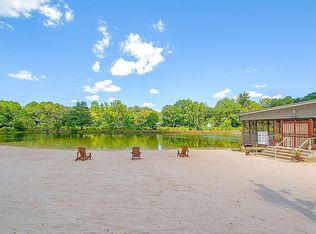
Welcome home to Pine Lake! This charming cottage invites you to slow down and enjoy the simple pleasures of everyday living. A landscaped front yard with fruit bearing trees welcomes you in, as you step through the front door into the main living area. Completely renovated in 2018 with all new windows, roof, major systems, appliances, and beautiful hardwood floors throughout. The kitchen is a standout, with soft-close shaker cabinetry, quartz countertops, and a spacious island with breakfast bar seating that overlooks the family room - perfect for morning coffee, casual meals, and gathering with friends. Cozy up around the decorative stone fireplace that anchors the family room. Just off of the kitchen is a bonus living area, providing extra space for relaxing, working, or entertaining. The mudroom adds everyday convenience with a washer and dryer, pantry, and room to keep things organized. An unfinished basement with built in shelving and workshop space offers additional storage. Outside, the fully fenced backyard is a private oasis with garden beds, a play area, and a dedicated fire pit. Just a short walk from the lake makes an afternoon swim a breeze! Enjoy the clubhouse, beach, fishing, nature trails, and bring your kayak or paddleboard for turtle watching! Pine lake is a vibrant artistic community and truly a peaceful retreat nestled just outside of the perimeter, with easy access to City of Decatur, Emory, CDC, and all that Metro Atlanta has to offer!
Active under contract
$336,000
442 Spring Dr, Pine Lake, GA 30072
3beds
1,544sqft
Single Family Residence
Built in 1940
6,098 Square Feet Lot
$327,400 Zestimate®
$218/sqft
$-- HOA
What's special
Decorative stone fireplaceBeautiful hardwood floors throughoutSoft-close shaker cabinetryQuartz countertopsAll new windows
- 38 days
- 564
- 63
Zillow last checked:
Listing updated:
Listed by:
Kelsey Roth 678-908-4638,
Roost Realty
Source: GAMLS,MLS#: 10843526
Facts & features
Interior
Bedrooms & bathrooms
- Bedrooms: 3
- Bathrooms: 2
- Full bathrooms: 2
- Main level bathrooms: 2
- Main level bedrooms: 3
Rooms
- Room types: Laundry
Kitchen
- Features: Breakfast Area, Breakfast Bar, Kitchen Island
Heating
- Central, Electric
Cooling
- Ceiling Fan(s), Central Air, Electric
Appliances
- Included: Dishwasher, Dryer, Electric Water Heater, Refrigerator, Washer
- Laundry: Mud Room
Features
- Double Vanity, Master On Main Level, Vaulted Ceiling(s), Walk-In Closet(s)
- Flooring: Hardwood
- Windows: Double Pane Windows, Window Treatments
- Basement: Crawl Space,Daylight,Exterior Entry,Partial,Unfinished
- Attic: Pull Down Stairs
- Number of fireplaces: 1
- Common walls with other units/homes: No Common Walls
Interior area
- Total structure area: 1,544
- Total interior livable area: 1,544 sqft
- Finished area above ground: 1,544
- Finished area below ground: 0
Video & virtual tour
Property
Parking
- Parking features: Off Street
Features
- Levels: One
- Stories: 1
- Patio & porch: Patio
- Exterior features: Garden
- Fencing: Back Yard,Fenced,Privacy
- Waterfront features: No Dock Or Boathouse
- Body of water: None
Lot
- Size: 6,098 Square Feet
- Features: Private
Details
- Additional structures: Workshop
- Parcel number: 18 041 08 253
Construction
Type & style
- Home type: SingleFamily
- Architectural style: Bungalow/Cottage,Craftsman
- Property subtype: Single Family Residence
Materials
- Concrete, Stone
- Roof: Composition
Condition
- Resale
- New construction: No
- Year built: 1940
Utilities & green energy
- Sewer: Public Sewer
- Water: Public
- Utilities for property: Cable Available, Electricity Available, High Speed Internet, Underground Utilities, Water Available
Green energy
- Water conservation: Low-Flow Fixtures
Community & HOA
Community
- Features: Clubhouse, Lake, Near Public Transport, Near Shopping
- Security: Smoke Detector(s)
- Subdivision: Pine Lake
HOA
- Has HOA: No
- Services included: None
Location
- Region: Pine Lake
Financial & listing details
- Price per square foot: $218/sqft
- Tax assessed value: $345,900
- Annual tax amount: $5,657
- Date on market: 9/10/2026
- Cumulative days on market: 38 days
- Listing agreement: Exclusive Right To Sell
- Electric utility on property: Yes
Estimated market value
$327,400
$311,000 - $344,000
$2,186/mo
Price history
| Date | Event | Price |
|---|---|---|
| 9/10/2026 | Listed for sale | $336,000+33.9%$218/sqft |
Source:  FMLS GA #7835208 Report a problem FMLS GA #7835208 Report a problem | ||
| 6/12/2018 | Sold | $251,000+178.9%$163/sqft |
Source:  FMLS GA #6008975 Report a problem FMLS GA #6008975 Report a problem | ||
| 11/30/2017 | Sold | $90,000$58/sqft |
Source: FMLS GA #5881473 Report a problem | ||
Public tax history
| Year | Property taxes | Tax assessment |
|---|---|---|
| 2025 | $6,233 +27.3% | $138,360 +30.8% |
| 2024 | $4,895 +29.4% | $105,767 0% |
| 2023 | $3,783 -26% | $105,768 -6.8% |
| 2022 | $5,113 +17.4% | $113,520 +21.3% |
| 2021 | $4,356 +1.3% | $93,600 +3.9% |
| 2020 | $4,300 +4.7% | $90,120 +8.2% |
| 2019 | $4,108 +12.6% | $83,320 +54.5% |
| 2018 | $3,647 +8.9% | $53,920 +9.4% |
| 2017 | $3,350 +4.7% | $49,280 +4.7% |
| 2016 | $3,200 | $47,080 +113.2% |
| 2014 | $3,200 | $22,080 -3.5% |
| 2013 | -- | $22,880 |
| 2012 | -- | $22,880 -32.4% |
| 2011 | -- | $33,840 |
| 2010 | -- | -- |
| 2009 | $3,702 +2% | $64,720 |
| 2008 | $3,628 -0.5% | $64,720 -0.1% |
| 2007 | $3,648 | $64,760 |
| 2006 | $3,648 +15.9% | $64,760 |
| 2005 | $3,147 -10.7% | $64,760 |
| 2004 | $3,524 +12.4% | $64,760 +9.7% |
| 2003 | $3,136 +43.9% | $59,040 +43.2% |
| 2002 | $2,179 -3.5% | $41,240 |
| 2001 | $2,258 | $41,240 |
Find assessor info on the county website
Monthly payment
Est. payment
Payment breakdown
Explore the cost of this home by adjusting the details. Changes won't be saved.Climate risks
Neighborhood: 30072
Nearby schools
Schools provided by the listing agent
- Elementary: Rockbridge
- Middle: Stone Mountain
- High: Stone Mountain
Source: GAMLS. This data may not be complete. We recommend contacting the local school district to confirm school assignments for this home.
Similar homes
- $329,0003 bd2 ba1.7k sqft412 Derbyshire Dr, Stone Mountain, GA 30088Active

 MLS ID #10812144, Alex Smith Meier, Keller Williams Realty. GAMLS
 - $339,9003 bd3 ba1.6k sqft3226 Bobolink Dr, Decatur, GA 30032Active
 MLS ID #10844234, Jodi L Wilson, Coldwell Banker Realty. GAMLS
 - $319,0004 bd3 ba1.7k sqft773 Sheppard Cv, Stone Mountain, GA 30083Active
 MLS ID #10867185, Nikhil Sharma, TOP Brokerage. GAMLS
 - $349,0005 bd3 ba2.2k sqft1001 Martin Rd, Stone Mountain, GA 30088Active
 MLS ID #10848573, Mark Hull, Atlas Metro ATL. GAMLS
 - $345,0003 bd2 ba1.8k sqft1143 Creekdale Dr, Clarkston, GA 30021ActiveMLS ID #10785587, Rebecca G Sideris, Bolst. GAMLS
- $299,0004 bd2 ba1.3k sqft3773 Larkspur Ter, Decatur, GA 30032ActiveMLS ID #10857683, Tom Atkinson, Knapp Realty. GAMLS
- $325,0003 bd3 ba1.2k sqft1531 Belmont Ave SW, Atlanta, GA 30310ActiveMLS ID #10873096, Alexandra Covett Pickett, Bolst. GAMLS
- $372,5004 bd3 ba2.1k sqft1738 Wedgewood Dr, Stone Mountain, GA 30088ActiveMLS ID #10867105, Francia Lozano, Virtual Properties Realty.Net. GAMLS
- $265,0003 bd2 ba1.5k sqft4424 Carriage Trl, Stone Mountain, GA 30083Active Under ContractMLS ID #10845925, Alianny Santos, The Atlanta Home Experts. GAMLS
- $325,0003 bd2 ba1.9k sqft4146 Hapsburg Ct, Decatur, GA 30034ActiveMLS ID #10848204, Sonia Hellen, SRA Signature Realty. GAMLS
- $339,0003 bd2 ba1.4k sqft1648 Brandon Sq, Lawrenceville, GA 30044ActiveMLS ID #10868801, Carolyn Carnes, Keller Williams Realty Atl. Partners. GAMLS
- $339,0003 bd3 ba1.6k sqft1979 Wells Dr SW, Atlanta, GA 30311ActiveMLS ID #10868566, Sanih Jiwani, Chapman Hall Realtors. GAMLS
- $279,5003 bd2 ba1.4k sqft767 Pepperwood Trl, Stone Mountain, GA 30087ActiveMLS ID #10847900, Derek P Wood, Knapp Realty. GAMLS
- $378,0003 bd2 ba1.3k sqft3465 Woodlawn Cir, Tucker, GA 30084ActiveMLS ID #10778840, Michael Pappas, Keller Williams Chattahoochee. GAMLS
- $373,0004 bd2 ba1.9k sqft4339 Sasanqua Ct, Tucker, GA 30084ActiveMLS ID #10838720, Duy Tran, Simply Homes ATL. GAMLS
- $350,0003 bd2 ba1.6k sqft5521 E Wind Dr SW, Lilburn, GA 30047ActiveMLS ID #10722047, Nidia M Guzman, Virtual Properties Realty.com. GAMLS
- $365,0003 bd3 ba1.7k sqft1129 Carla Joe Dr SW, Lilburn, GA 30047ActiveMLS ID #10837687, Bryan Lipowsky, Chapman Hall Realtors. GAMLS
- $318,5002 bd2 ba1.1k sqft1428 Sandy Ln, Decatur, GA 30032ActiveMLS ID #10787508, Gordon Hobbs, Keller Williams Realty First Atlanta. GAMLS
- $284,9005 bd2 ba1.8k sqft3660 Turner Heights Dr, Decatur, GA 30032ActiveMLS ID #10839182, Benjamin Hitchins, Mainstay Brokerage. GAMLS
- $350,0004 bd2 ba2k sqft2982 Valley Ridge Dr, Decatur, GA 30032ActiveMLS ID #10807704, Kay Bonner, HomeSmart. GAMLS
