This cute 4 bedroom and 2 1/2 bath Pacesetter Home is move-in ready! Eligible for USDA loan. With tile floors on the main floor, extra-large pantry, sleek white quartz counters, stainless steel appliances, and a convenient Laundry Room, the first floor living area combines form and function. The 4 bedrooms and 2 full baths are upstairs. There is newer carpet and stylish bathrooms with white quartz counters, chic tile, upscale plumbing and lighting fixtures. Access to the Saddlecreek Amenities Center - pool, gym, & playground. Close to the Round Rock Outlet Mall, IKEA, ACC Round Rock, the 130 toll and more!
Active
Price cut: $5K (7/2)
$269,900
439 White Steppe Way #51, Georgetown, TX 78626
4beds
1,593sqft
Condominium
Built in 2021
-- sqft lot
$-- Zestimate®
$169/sqft
$209/mo HOA
What's special
Sleek white quartz countersNewer carpetStainless steel appliancesConvenient laundry roomChic tileExtra-large pantry
- 42 days |
- 120 |
- 11 |
Zillow last checked:
Listing updated:
Listed by:
Kellie Foster cr@skyrealty.com,
Sky Realty (512) 342-8744,
Reeta Ricks (512) 450-4447,
Sky Realty
Source: Unlock MLS,MLS#: 4238763
Loading...
Facts & features
Interior
Bedrooms & bathrooms
- Bedrooms: 4
- Bathrooms: 3
- Full bathrooms: 2
- 1/2 bathrooms: 1
Primary bedroom
- Features: Ceiling Fan(s), Walk-In Closet(s)
- Level: Second
Primary bathroom
- Features: Quartz Counters, Full Bath, Walk-in Shower
- Level: Second
Kitchen
- Features: Breakfast Bar, Kitchen Island, Quartz Counters, Eat-in Kitchen, Open to Family Room, Pantry
- Level: Main
Heating
- Central
Cooling
- Central Air
Appliances
- Included: Disposal, Exhaust Fan, Gas Range, Microwave, Gas Water Heater
Features
- Quartz Counters, Eat-in Kitchen, Open Floorplan, Pantry
- Flooring: Carpet, Tile
- Windows: Vinyl Windows
Interior area
- Total interior livable area: 1,593 sqft
Video & virtual tour
Property
Parking
- Total spaces: 2
- Parking features: Driveway, Garage Door Opener, Garage Faces Front
- Garage spaces: 2
Accessibility
- Accessibility features: None
Features
- Levels: Two
- Stories: 2
- Patio & porch: Front Porch
- Exterior features: Private Yard
- Pool features: None
- Fencing: Back Yard, Wood
- Has view: Yes
- View description: None
- Waterfront features: None
Lot
- Size: 3,092 Square Feet
- Features: Back Yard, City Lot, Landscaped
Details
- Additional structures: None
- Parcel number: 20956300000051
- Special conditions: Standard
Construction
Type & style
- Home type: Condo
- Property subtype: Condominium
Materials
- Foundation: Slab
- Roof: Composition, Shingle
Condition
- Resale
- New construction: No
- Year built: 2021
Details
- Builder name: Pacesetter Homes
Utilities & green energy
- Sewer: Public Sewer
- Water: Municipal Utility District (MUD), Public
- Utilities for property: Electricity Connected, Natural Gas Connected, Sewer Connected, Water Connected
Community & HOA
Community
- Features: Clubhouse, Playground, Pool
- Subdivision: Saddlecreek Condos
HOA
- Has HOA: Yes
- Services included: Common Area Maintenance, Landscaping, Maintenance Grounds, Maintenance Structure, Parking
- HOA fee: $209 monthly
- HOA name: Saddlecreek HOA
Location
- Region: Georgetown
Financial & listing details
- Price per square foot: $169/sqft
- Annual tax amount: $6,190
- Date on market: 6/5/2026
- Listing terms: Cash,Conventional,FHA,VA Loan
- Electric utility on property: Yes
Estimated market value
Not available
Estimated sales range
Not available
Not available
Price history
| Date | Event | Price |
|---|---|---|
| 7/2/2026 | Price change | $269,900-1.8%$169/sqft |
Source:  Unlock MLS #4238763 Report a problem Unlock MLS #4238763 Report a problem | ||
| 6/14/2026 | Price change | $274,900-1.8%$173/sqft |
Source: Unlock MLS #4238763 Report a problem | ||
| 6/5/2026 | Listed for sale | $279,900$176/sqft |
Source: Unlock MLS #4238763 Report a problem | ||
Public tax history
Tax history is unavailable.
Monthly payment
Est. payment
Payment breakdown
Explore the cost of this home by adjusting the details. Changes won't be saved.Climate risks
Neighborhood: 78626
Nearby schools
GreatSchools rating
- 3/10James E Mitchell Elementary SchoolGrades: PK-5Distance: 0.6 mi
- 4/10George Wagner MiddleGrades: 6-8Distance: 0.5 mi
- 5/10East View High SchoolGrades: 9-12Distance: 2.1 mi
Schools provided by the listing agent
- Elementary: Carver
- Middle: Wagner
- High: East View
- District: Georgetown ISD
Source: Unlock MLS. This data may not be complete. We recommend contacting the local school district to confirm school assignments for this home.
- $258,2004 bd-- ba1.5k sqft439 White Steppe Way, Georgetown, TX 78626Off Market
- $286,8004 bd-- ba1.5k sqft437 White Steppe Way, Georgetown, TX 78626Off Market
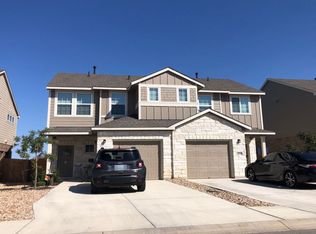
- $246,4003 bd-- ba1.4k sqft443 White Steppe Way, Georgetown, TX 78626Off Market
- $--3 bd3 ba1.4k sqft433 White Steppe Way, Georgetown, TX 78626Sold

- $247,8003 bd-- ba1.4k sqft445 White Steppe Way, Georgetown, TX 78626Off Market
- $246,4003 bd-- ba1.4k sqft431 White Steppe Way, Georgetown, TX 78626Off Market
- $260,200-- bd-- ba1.6k sqft501 White Steppe Way, Georgetown, TX 78626Off Market
- $258,0004 bd-- ba1.5k sqft427 White Steppe Way, Georgetown, TX 78626Off Market
A local agent can set up tours, give advice and negotiate with sellers.
Similar homes
- $259,0003 bd3 ba1.4k sqft419 White Steppe Way #58, Georgetown, TX 78626Active

 MLS ID #1205383, Lauren Powell, Kuper Sotheby's Int'l Realty. Unlock MLS
 - $262,0003 bd3 ba1.4k sqft412 White Steppe Way #237, Georgetown, TX 78626Active
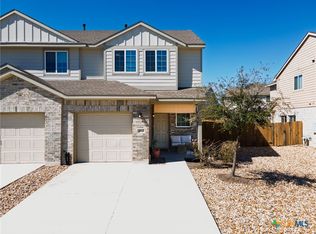
 MLS ID #607167, Shauntelle Jaume, Hustle House Realty. Central Texas MLS
 - $249,0004 bd3 ba1.5k sqft413 White Steppe Way, Georgetown, TX 78626Active
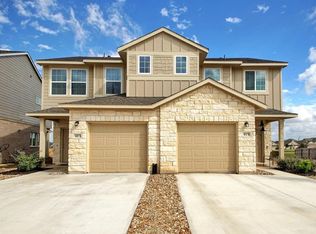 MLS ID #3111275, Christie Hall, Keller Williams Realty. Unlock MLS
 - $324,9003 bd2 ba1.6k sqft105 Bracken Fern Ln, Georgetown, TX 78626Active
 MLS ID #619996, Rina I. Peiffer, Bella Casa Realty. Central Texas MLS
 - $295,0003 bd2 ba1.4k sqft528 High Tech Dr, Georgetown, TX 78626ActiveMLS ID #9481480, Matt Malone, All City Real Estate Ltd. Co. Unlock MLS
- $339,0004 bd3 ba2.2k sqft1140 Kimblewick Dr, Georgetown, TX 78626ActiveMLS ID #2336844, Cherie Hogan, eXp Realty, LLC. Unlock MLS
- $314,9903 bd3 ba1.7k sqft102 Ashford Way, Georgetown, TX 78626ActiveMLS ID #5497026, Tyler Smith, All City Real Estate Ltd. Co. Unlock MLS
- $329,9994 bd3 ba2.2k sqft1224 Vogel Dr, Georgetown, TX 78626ActiveMLS ID #8414455, Amanda Ponce, Keller Williams Realty. Unlock MLS
- $370,0004 bd2 ba2.2k sqft152 Marienfeld Ln, Georgetown, TX 78626ActiveMLS ID #618736, Megan Turnipseed, Keller Williams Realty Lone St. Central Texas MLS
- $329,0003 bd2 ba1.8k sqft107 Mancos Dr, Georgetown, TX 78626ActiveMLS ID #3846623, Robin Deshotels, Bramlett Partners. Unlock MLS
- $357,0004 bd2 ba1.7k sqft209 Connor Ln, Georgetown, TX 78626ActiveMLS ID #5823672, Shelby Traylor, Real Broker, LLC. Unlock MLS
- $349,9003 bd3 ba1.9k sqft221 Frederick Dr, Georgetown, TX 78626ActiveMLS ID #1043293, Hoit Frierson, Gold Star Properties. Unlock MLS
- $379,9903 bd3 ba2k sqft308 Los Cobos Ln, Georgetown, TX 78626ActiveMLS ID #1024868, Sunny Singh, Elite Living Realty. Unlock MLS
- $284,0004 bd2 ba1.5k sqft121 Oakdale Meadows Ln, Hutto, TX 78634ActiveMLS ID #4377799, Tyler Smith, All City Real Estate Ltd. Co. Unlock MLS
- $371,0004 bd2 ba1.9k sqft424 Wolf Springs Rd, Georgetown, TX 78628ActiveMLS ID #6018238, Amber Broadway, Opendoor Brokerage, LLC. Unlock MLS
- $275,0003 bd2 ba1.5k sqft100 Easy St, Hutto, TX 78634ActiveMLS ID #9615305, Maria Delgado, Austin Texan Realty. Unlock MLS
- $349,9004 bd3 ba2.3k sqft1124 Aronia Ln, Georgetown, TX 78626ActiveMLS ID #610153, Starsky S. Owen, Starsky Owen Realty. Central Texas MLS
- $398,0003 bd3 ba2.1k sqft421 Conchillos Dr, Georgetown, TX 78626ActiveMLS ID #5095512, Diana Cuero, Compass RE Texas, LLC. Unlock MLS
- $350,0004 bd2 ba1.7k sqft4495 Heritage Well Ln, Round Rock, TX 78665ActiveMLS ID #2202328, Christina Mugno, Spyglass Realty. Unlock MLS
- $270,0004 bd2 ba1.6k sqft717 Taggart Trl, Jarrell, TX 76537ActiveMLS ID #6231944, Natasha Collins, Keller Williams Realty Lone St. Unlock MLS
