Charming FOUR BEDROOMS, TWO BATH HOME IN THE SANCTUARY THAT BACKS UP TO A LOVELY CONSERVATION AREA, NO REAR NEIGHBORS. HOME HAS BEEN FRESHLY PAINTED, BOTH INSIDE AND OUT. CONVENIENT INTERIOR LAUNDRY ROOM, THIS HOME FEATURES A SPLIT FLOOR PLAN WITH OPEN AND BRIGHT SPACES, VAULTED CEILINGS, SPACIOUS LIVING ROOM, LARGE MASTER BEDROOM AND BATH WITH DUAL SINKS, GARDEN TUB, SEPARATE SHOWER AND LARGE WALK IN CLOSET. LOW HOA FEES WITH GREAT AMENITIES INCLUDING A COMMUNITY POOL AND TENNIS COURTS. IT'S A VERY CONVENIENT LOCATION IN EAST ORLANDO JUST 10 MINUTES FROM THE UNIVERSITY OF CENTRAL FLORIDA, SIEMENS, SHOPPING AND DINNING. GREAT LOCATION, EASY ACCESS TO HIGHWAY 417, 408 TO DOWN TOWN, BEACHS, ATTACTIONS. COME AND SEE.
For sale
$414,500
4397 KING EDWARD DRIVE, ORLANDO, FL 32826
3beds
1,901sqft
Single Family Residence
Built in 1997
5,000 Square Feet Lot
$406,500 Zestimate®
$218/sqft
$32/mo HOA
What's special
Four bedroomsVaulted ceilingsGarden tubTwo bath homeSeparate showerDual sinksConvenient interior laundry room
- 97 days |
- 461 |
- 52 |
Zillow last checked:
Listing updated:
Listed by:
Tung-Mei Hsu 407-325-6828,
TRUE VINE REALTY LLC 407-494-5694
Source: Stellar MLS,MLS#: O6407085 Originating MLS: Orlando Regional
Originating MLS: Orlando Regional
Facts & features
Interior
Bedrooms & bathrooms
- Bedrooms: 3
- Bathrooms: 2
- Full bathrooms: 2
Primary bedroom
- Features: Walk-In Closet(s)
- Level: First
- Area: 180 Square Feet
- Dimensions: 15x12
Bedroom 2
- Features: Built-in Closet
- Level: First
- Area: 110 Square Feet
- Dimensions: 11x10
Bedroom 3
- Features: Built-in Closet
- Level: First
- Area: 110 Square Feet
- Dimensions: 11x10
Primary bathroom
- Features: Tub with Separate Shower Stall
- Level: First
Dining room
- Level: First
- Area: 90 Square Feet
- Dimensions: 10x9
Family room
- Level: First
- Area: 180 Square Feet
- Dimensions: 15x12
Kitchen
- Features: Breakfast Bar
- Level: First
- Area: 130 Square Feet
- Dimensions: 13x10
Living room
- Level: First
- Area: 252 Square Feet
- Dimensions: 18x14
Heating
- Central, Electric
Cooling
- Central Air
Appliances
- Included: Convection Oven, Cooktop, Dishwasher, Disposal, Dryer, Electric Water Heater, Microwave, Range Hood, Refrigerator, Washer
- Laundry: Inside, Laundry Room
Features
- Ceiling Fan(s), Eating Space In Kitchen, High Ceilings, Living Room/Dining Room Combo, Primary Bedroom Main Floor, Solid Surface Counters
- Flooring: Tile, Vinyl
- Has fireplace: No
Interior area
- Total structure area: 2,363
- Total interior livable area: 1,901 sqft
Video & virtual tour
Property
Parking
- Total spaces: 2
- Parking features: Garage - Attached
- Attached garage spaces: 2
Features
- Levels: One
- Stories: 1
- Exterior features: Sidewalk
Lot
- Size: 5,000 Square Feet
Details
- Parcel number: 022231783901050
- Zoning: R-1A-C
- Special conditions: None
Construction
Type & style
- Home type: SingleFamily
- Property subtype: Single Family Residence
Materials
- Block, Stucco
- Foundation: Slab
- Roof: Shingle
Condition
- New construction: No
- Year built: 1997
Utilities & green energy
- Sewer: Public Sewer
- Water: Public
- Utilities for property: Cable Available, Electricity Connected, Public
Community & HOA
Community
- Features: Deed Restrictions, Playground, Pool, Tennis Court(s)
- Pet fee: $0 monthly
- Subdivision: SANCTUARY
HOA
- Has HOA: Yes
- Amenities included: Basketball Court, Park, Playground, Pool
- HOA fee: $32 monthly
- HOA name: East Orlando Sanctuary The Towers Group
- HOA phone: 321-733-3382
Location
- Region: Orlando
Financial & listing details
- Price per square foot: $218/sqft
- Tax assessed value: $359,332
- Annual tax amount: $6,160
- Date on market: 5/12/2026
- Cumulative days on market: 9 days
- Listing terms: Cash,Conventional,USDA Loan,VA Loan
- Ownership: Fee Simple
- Total actual rent: 0
- Electric utility on property: Yes
- Road surface type: Paved
Estimated market value
$406,500
$386,000 - $427,000
$2,545/mo
Price history
| Date | Event | Price |
|---|---|---|
| 5/12/2026 | Listed for sale | $414,500+72.7%$218/sqft |
Source:  Stellar MLS #O6407085 Report a problem Stellar MLS #O6407085 Report a problem | ||
| 8/18/2017 | Sold | $240,000-4%$126/sqft |
Source: Public Record Report a problem | ||
| 7/27/2017 | Pending sale | $250,000$132/sqft |
Source: Orlando SW #O5523029 Report a problem | ||
| 7/10/2017 | Price change | $250,000+0.8%$132/sqft |
Source: Owner Report a problem | ||
| 7/10/2017 | Pending sale | $248,000$130/sqft |
Source: Owner Report a problem | ||
| 7/3/2017 | Listed for sale | $248,000+30.6%$130/sqft |
Source: Owner Report a problem | ||
| 8/14/2013 | Sold | $189,900$100/sqft |
Source: Stellar MLS #O5170048 Report a problem | ||
| 7/9/2013 | Price change | $189,900-2.6%$100/sqft |
Source: RE/MAX 200 REALTY #O5170048 Report a problem | ||
| 5/10/2013 | Price change | $194,900-2.1%$103/sqft |
Source: Kelly Price & Company #O5150141 Report a problem | ||
| 3/23/2013 | Listed for sale | $199,000+38.2%$105/sqft |
Source: Kelly Price & Company #O5150141 Report a problem | ||
| 12/5/2001 | Sold | $144,000+35.5%$76/sqft |
Source: Public Record Report a problem | ||
| 7/22/1997 | Sold | $106,300$56/sqft |
Source: Public Record Report a problem | ||
Public tax history
| Year | Property taxes | Tax assessment |
|---|---|---|
| 2024 | $5,835 +12% | $314,445 +10% |
| 2023 | $5,208 +14.8% | $285,859 +10% |
| 2022 | $4,537 +9.6% | $259,872 +10% |
| 2021 | $4,138 -0.4% | $236,247 +0.2% |
| 2020 | $4,157 +5.6% | $235,793 +8.1% |
| 2019 | $3,935 +8.2% | $218,178 +10% |
| 2018 | $3,638 | $198,344 +13.9% |
| 2017 | $3,638 +11.3% | $174,110 +5.2% |
| 2016 | $3,268 +3% | $165,548 +6.3% |
| 2015 | $3,173 -4.1% | $155,797 -4.9% |
| 2014 | $3,308 +84.9% | $163,780 +31.2% |
| 2013 | $1,789 +1% | $124,828 +9.5% |
| 2012 | $1,772 -6.8% | $113,959 -6.3% |
| 2011 | $1,901 -6.4% | $121,670 -9% |
| 2010 | $2,031 | $133,738 -10.9% |
| 2009 | -- | $150,081 -22.4% |
| 2008 | $1,931 -4.8% | $193,307 -10.5% |
| 2007 | $2,029 -4.9% | $215,958 +7.3% |
| 2006 | $2,134 +2.1% | $201,206 +34.5% |
| 2005 | $2,090 +4.5% | $149,601 +11.8% |
| 2004 | $2,001 +0.8% | $133,764 +11.1% |
| 2003 | $1,985 +3.4% | $120,349 +3.8% |
| 2002 | $1,919 +19.7% | $115,947 +19.3% |
| 2001 | $1,604 +1.6% | $97,161 +2.3% |
| 2000 | $1,578 | $94,993 |
Find assessor info on the county website
Monthly payment
Est. payment
Payment breakdown
Explore the cost of this home by adjusting the details. Changes won't be saved.Climate risks
Neighborhood: 32826
Nearby schools
GreatSchools rating
- 6/10Bonneville Elementary SchoolGrades: PK-5Distance: 1.4 mi
- 6/10Corner Lake Middle SchoolGrades: 6-8Distance: 4 mi
- 4/10East River High SchoolGrades: 9-12Distance: 4.3 mi
Schools provided by the listing agent
- Elementary: Bonneville Elem
- Middle: Corner Lake Middle
- High: East River High
Source: Stellar MLS. This data may not be complete. We recommend contacting the local school district to confirm school assignments for this home.
- $392,4004 bd2 ba1.9k sqft4411 King Edward Dr, Orlando, FL 32826Off Market
- $375,0004 bd3 ba1.6k sqft4417 King Edward Dr, Orlando, FL 32826Sold

- $390,0004 bd2 ba2k sqft4391 King Edward Dr, Orlando, FL 32826Sold
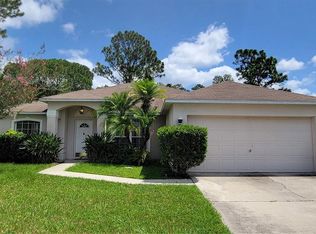
- $421,9004 bd2 ba2k sqft4398 King Edward Dr, Orlando, FL 32826Off Market

- $422,6004 bd4 ba2.1k sqft4423 King Edward Dr, Orlando, FL 32826Off Market
- $100-- bd-- ba-- sqftKing Edward Dr, Orlando, FL 32826Off Market
- $14,800-- bd-- ba-- sqft4408 Abel Way, Way, FL 32826Off Market
- $14,800-- bd-- ba-- sqft4402 Abel Way, Orlando, FL 32826Off Market
A local agent can set up tours, give advice and negotiate with sellers.
Similar homes
- $419,0004 bd2 ba1.9k sqft544 CYPRESS TREE COURT, ORLANDO, FL 32825For Sale

 MLS ID #O6427434, John Walker, Jr, HOUWZER INC. Stellar MLS
 - $405,0003 bd3 ba1.6k sqft2184 HEATHWOOD CIRCLE, ORLANDO, FL 32828For Sale
 MLS ID #C7526491, William Figueroa, SOVEREIGN REAL ESTATE GROUP. Stellar MLS
 - $450,0004 bd2 ba1.9k sqft701 MAGNOLIA CREEK CIRCLE, ORLANDO, FL 32828For Sale
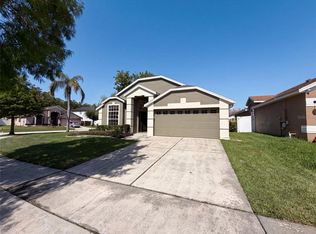 MLS ID #O6423356, Karen Albright, OPENDOOR BROKERAGE LLC. Stellar MLS
 - $448,5003 bd3 ba2.7k sqft14932 PERDIDO DRIVE, ORLANDO, FL 32828For Sale
 MLS ID #O6394721, AJ Stagg, III, ATRIUM REALTY, LLC. Stellar MLS
 - $439,0003 bd2 ba1.5k sqft426 WOODBURY PINES CIRCLE, ORLANDO, FL 32828For SaleMLS ID #O6415487, Xiaoguang Ruan, AAA GLOBAL VENTURES PA. Stellar MLS
- $479,9004 bd4 ba2.6k sqft7613 BEAR CLAW RUN, ORLANDO, FL 32825For SaleMLS ID #O6433911, Steven Horner, RE/MAX PRIME PROPERTIES. Stellar MLS
- $400,0003 bd2 ba1.6k sqft1702 CYPRESS RIDGE DRIVE, ORLANDO, FL 32825For SaleMLS ID #O6379981, Jenny Forest Lin, AMERICAN DREAM HOMES INC. Stellar MLS
- $489,5004 bd2 ba2k sqft2843 STRAND CIRCLE, OVIEDO, FL 32765For SaleMLS ID #O6423906, Gail Higley, RE/MAX SELECT GROUP. Stellar MLS
- $374,9003 bd2 ba1.4k sqft1077 SUGARBERRY TRAIL, OVIEDO, FL 32765For SaleMLS ID #O6418007, Robert Salmons, ENTERA REALTY LLC. Stellar MLS
- $449,9004 bd2 ba2.1k sqft2941 MAPLE GROVE PLACE, OVIEDO, FL 32765For SaleMLS ID #O6423681, Anna Lohr, URBANISTA BROKERS. Stellar MLS
- $435,0004 bd3 ba1.9k sqft8433 COMMANDER COVE, WINTER PARK, FL 32792For SaleMLS ID #O6416635, Brandi Cepeda, CEPEDA REAL ESTATE LLC. Stellar MLS
- $399,0003 bd2 ba1.3k sqft1946 EXCALIBUR DRIVE, ORLANDO, FL 32822For SaleMLS ID #O6390389, Jesmy Hernandez, C&D INTERNATIONAL REAL ESTATE. Stellar MLS
- $425,0004 bd2 ba1.9k sqft304 SHADOW OAK DRIVE, CASSELBERRY, FL 32707For SaleMLS ID #O6431201, Shakyra Cortes Mendez, PA, LA ROSA REALTY CW PROPERTIES L. Stellar MLS
- $364,9004 bd2 ba1.9k sqft9910 N DEAN OAKS COURT, ORLANDO, FL 32825For SaleMLS ID #O6411843, Robert Salmons, ENTERA REALTY LLC. Stellar MLS
- $369,0003 bd2 ba1.1k sqft1021 ALPUG AVENUE, OVIEDO, FL 32765For SaleMLS ID #O6423798, Linhan Truong, HOMESMART. Stellar MLS
- $425,0003 bd2 ba1.8k sqft963 SEQUOIA DRIVE, WINTER SPRINGS, FL 32708For SaleMLS ID #O6424067, Karen Albright, OPENDOOR BROKERAGE LLC. Stellar MLS
- $375,0003 bd2 ba1.5k sqft8818 RESERVATION DRIVE, ORLANDO, FL 32829For SaleMLS ID #O6380339, Shettle Huynh, FLORIDA REALTY INVESTMENTS. Stellar MLS
- $449,0003 bd3 ba1.9k sqft670 E STATE ROAD 46, GENEVA, FL 32732For SaleMLS ID #O6428724, Laurie Cain, CHARLES RUTENBERG REALTY ORLANDO. Stellar MLS
- $426,9003 bd2 ba1.8k sqft790 SILHOUETTE COURT, LONGWOOD, FL 32750For SaleMLS ID #O6430760, Rosa Hernandez, LA ROSA REALTY CW PROPERTIES L. Stellar MLS
- $475,0005 bd2 ba1.8k sqft15637 CARINA DR, ORLANDO, FL 32828For SaleMLS ID #O6393669, Robert Carrigan, IV, CARRIGAN LAND GROUP, LLC. Stellar MLS
