Completely renovated home within walking distance to Harvard University and with 2 garage and 2 outdoor parking! This completely renovated two family has an unbeatable location with easy access to restaurants, shops, parks, and all that Harvard & Porter Squares have to offer. Easy commute into Boston/Cambridge with Red Line MBTA access (<10 min) and nearby MBTA bus routes (77,83,87,96). This well-located two-family offers over 3,900 SF of living space split across two separately metered units with (8) bedrooms, (5) full and (2) half bathrooms. Thoughtfully designed interiors, each of which feature spacious open-concept living areas, beautiful real hardwood flooring, high ceilings, large windows, fireplaces and designer high-end finishes. Both feature high-end kitchens with granite countertops and island, as well as beautiful designer baths including master baths with heated floors. Ideal for investors (projected rent $21,000/mo), owner-occupants, or multigenerational living. Additional highlights include the amazing fenced in private yard, two large paver patios, detached two car garage and two off-street parking spots.
For sale
$3,700,000
44-46 Walden St, Cambridge, MA 02140
8beds
3,922sqft
2 Family - 2 Units Up/Down
Built in 2026
-- sqft lot
$3,565,000 Zestimate®
$943/sqft
$-- HOA
What's special
Designer high-end finishesDetached two car garageTwo large paver patiosBeautiful designer bathsTwo off-street parking spotsLarge windowsHigh ceilings
- 22 hours
- 128
- 14
Zillow last checked:
Listing updated:
Listed by:
Rose Hall 857-207-7579,
Blue Ocean Realty, LLC 617-206-5700
Source: MLS PIN,MLS#: 73583689
Facts & features
Interior
Bedrooms & bathrooms
- Bedrooms: 8
- Bathrooms: 7
- Full bathrooms: 5
- 1/2 bathrooms: 2
Features
- Flooring: Tile, Hardwood
- Basement: Full,Finished
- Number of fireplaces: 2
Interior area
- Total structure area: 3,922
- Total interior livable area: 3,922 sqft
- Finished area above ground: 2,952
- Finished area below ground: 970
Property
Parking
- Total spaces: 4
- Parking features: Paved Drive, Other
- Garage spaces: 2
- Uncovered spaces: 2
Features
- Patio & porch: Porch, Deck, Patio - Enclosed
- Fencing: Fenced/Enclosed,Fenced
Lot
- Size: 3,484 Square Feet
Details
- Parcel number: M:0200 L:0007,414436
- Zoning: B
Construction
Type & style
- Home type: MultiFamily
- Property subtype: 2 Family - 2 Units Up/Down
Materials
- Frame, Conventional (2x4-2x6)
- Foundation: Brick/Mortar
- Roof: Shingle
Condition
- Year built: 2026
Utilities & green energy
- Sewer: Public Sewer
- Water: Public
Community & HOA
Community
- Features: Public Transportation, Shopping, Park, Walk/Jog Trails, Medical Facility, House of Worship, Public School, T-Station, University
Location
- Region: Cambridge
Financial & listing details
- Price per square foot: $943/sqft
- Tax assessed value: $1,562,800
- Annual tax amount: $10,424
- Date on market: 9/29/2026
- Total actual rent: 16000
- Road surface type: Paved
Estimated market value
$3,565,000
$3.39M - $3.74M
$4,950/mo
Price history
| Date | Event | Price |
|---|---|---|
| 9/29/2026 | Listed for sale | $3,700,000$943/sqft |
Source: MLS PIN #73583689 Report a problem | ||
Public tax history
| Year | Property taxes | Tax assessment |
|---|---|---|
| 2025 | $9,624 +7.1% | $1,515,600 -0.1% |
| 2024 | $8,985 -3.3% | $1,517,700 -4.3% |
| 2023 | $9,293 +4.3% | $1,585,800 +5.4% |
| 2022 | $8,910 +4.3% | $1,505,100 +3% |
| 2021 | $8,546 +3.2% | $1,460,800 +1.5% |
| 2020 | $8,279 +7.2% | $1,439,800 +10.7% |
| 2019 | $7,724 +2% | $1,300,300 +8% |
| 2018 | $7,574 +1.9% | $1,204,200 +5.1% |
| 2017 | $7,434 +3.6% | $1,145,400 +11.6% |
| 2016 | $7,176 +6.7% | $1,026,600 +19.3% |
| 2015 | $6,728 +7.8% | $860,300 +15.5% |
| 2014 | $6,244 -3% | $745,100 +0.2% |
| 2013 | $6,440 +2.1% | $743,600 |
| 2012 | $6,306 +4.7% | $743,600 +0.7% |
| 2011 | $6,024 +3.9% | $738,200 -1.7% |
| 2010 | $5,800 +1.2% | $751,300 -0.9% |
| 2009 | $5,730 +0.9% | $758,000 -1.8% |
| 2008 | $5,681 -2.2% | $771,900 -0.6% |
| 2007 | $5,807 +5.1% | $776,400 +3.7% |
| 2006 | $5,526 +0.3% | $748,800 +5.7% |
| 2005 | $5,511 +27% | $708,400 +24.6% |
| 2004 | $4,339 +15.6% | $568,700 +10% |
| 2003 | $3,753 +5.6% | $517,000 +5% |
| 2002 | $3,555 +33.4% | $492,400 +78.1% |
| 2000 | $2,665 | $276,500 +15% |
| 1999 | -- | $240,400 |
Find assessor info on the county website
Monthly payment
Est. payment
Payment breakdown
Explore the cost of this home by adjusting the details. Changes won't be saved.Climate risks
Neighborhood: North Cambridge

Similar homes
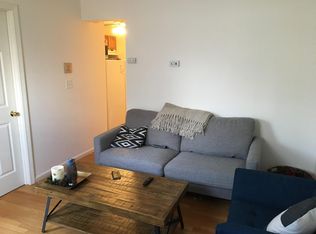
- $2,995,0007 bd3 ba3.4k sqft76 Orchard St, Cambridge, MA 02140For Sale
 MLS ID #73574833, Lance Greene, Compass. MLS PIN
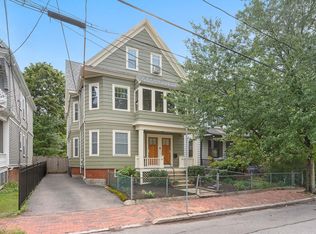
 - $3,825,0005 bd4 ba4.1k sqft10 Newell St, Cambridge, MA 02140For Sale
 MLS ID #73529830, The Petrowsky Jones Group, Compass. MLS PIN
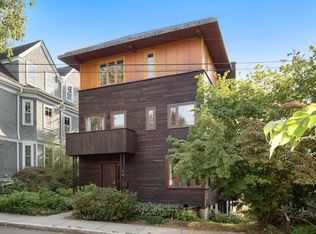
 - $2,080,0006 bd3 ba3k sqft72 Eustis St, Cambridge, MA 02140For Sale
 MLS ID #73577671, Melanie Lentini, Leading Edge Real Estate. MLS PIN
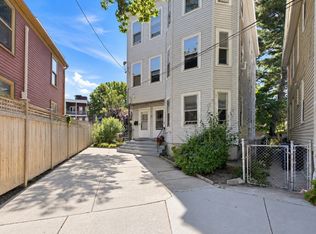
 - $3,490,0008 bd5 ba4.1k sqft36 Columbia St, Brookline, MA 02446For Sale
 MLS ID #73582390, Benjamin Ginsburg, Redfin Corp.. MLS PIN
