EXCELLENT INVESTOR PURCHASE OPPORTUNITY! TENANT OCCUPIED – NO PHYSICAL SHOWINGS UNTIL JULY 1, 2026. PHOTOS AND VIDEO AVAILABLE. Welcome to the Largest Gated Community in the US! Beautifully designed and thoughtfully appointed, this stunning New Construction Home offers an exceptional blend of elegance, comfort, and functionality in the heart of Hot Springs Village. The main level features an inviting open-concept living area, a dedicated home office, and a luxurious primary suite with a spacious walk-in closet and a versatile sitting nook or flex workspace. The chef's kitchen flows seamlessly into the living and dining areas, creating the perfect setting for both everyday living and effortless entertaining. Upstairs, you’ll find three additional bedrooms, two full bathrooms, and a spacious media/game room, ideal for gathering, recreation, or relaxing in style. An upper-level deck offers a partial view of the lake, adding to the home’s charm and appeal. Ideally located, the property is approximately just 30 minutes from Hot Springs or about 1 Hr from Little Rock--offering 9 Golf Courses, Scenic Walking Trails, and 11 Lakes.
Active
$385,490
44 Alicante, Hot Springs, AR 71909
4beds
2,921sqft
Single Family Residence
Built in 2025
9,583 Square Feet Lot
$381,500 Zestimate®
$132/sqft
$113/mo HOA
What's special
Luxurious primary suiteSpacious walk-in closetDedicated home office
- 108 days |
- 203 |
- 5 |
Zillow last checked:
Listing updated:
Listed by:
Kris Tortorice 501-815-3884,
Lake Hamilton Realty, Inc. 501-525-1466,
Jennifer McDonnell 501-525-5747,
Lake Hamilton Realty, Inc.
Source: CARMLS,MLS#: 26011802
Loading...
Facts & features
Interior
Bedrooms & bathrooms
- Bedrooms: 4
- Bathrooms: 4
- Full bathrooms: 3
- 1/2 bathrooms: 1
Rooms
- Room types: Office/Study, Bonus Room
Dining room
- Features: Kitchen/Dining Combo
Heating
- Electric
Cooling
- Electric
Appliances
- Included: Electric Range, Dishwasher, Refrigerator, Washer, Dryer, Electric Water Heater
- Laundry: Washer Hookup, Electric Dryer Hookup
Features
- Walk-In Closet(s), Ceiling Fan(s), Walk-in Shower, Pantry, Sheet Rock, 3 Bedrooms Upper Level
- Flooring: Luxury Vinyl
- Doors: Insulated Doors
- Windows: Insulated Windows
- Has fireplace: No
- Fireplace features: None
Interior area
- Total structure area: 2,921
- Total interior livable area: 2,921 sqft
Property
Parking
- Total spaces: 2
- Parking features: Garage, Two Car
- Has garage: Yes
Features
- Levels: Two
- Stories: 2
- Patio & porch: Deck, Porch
Lot
- Size: 9,583 Square Feet
- Dimensions: 80 x 126
- Features: Sloped, Subdivided, Sloped Down
Details
- Parcel number: 20000700131000
- Other equipment: Home Theater
Construction
Type & style
- Home type: SingleFamily
- Architectural style: Traditional
- Property subtype: Single Family Residence
Materials
- Brick, Frame
- Foundation: Slab
- Roof: Shingle
Condition
- New construction: No
- Year built: 2025
Utilities & green energy
- Electric: Elec-Municipal (+Entergy)
- Sewer: Public Sewer
- Water: Public
Green energy
- Energy efficient items: Doors
Community & HOA
Community
- Features: Pool, Tennis Court(s), Playground, Clubhouse, Golf, Fitness/Bike Trail, Gated
- Security: Security
- Subdivision: Metes & Bounds
HOA
- Has HOA: Yes
- Services included: Private Roads, Security
- HOA fee: $113 monthly
Location
- Region: Hot Springs
Financial & listing details
- Price per square foot: $132/sqft
- Tax assessed value: $289,350
- Annual tax amount: $57
- Date on market: 3/27/2026
- Road surface type: Paved
Estimated market value
$381,500
$362,000 - $401,000
$3,698/mo
Price history
| Date | Event | Price |
|---|---|---|
| 3/27/2026 | Listed for sale | $385,490-3.4%$132/sqft |
Source:  CARMLS #26011802 Report a problem CARMLS #26011802 Report a problem | ||
| 1/13/2026 | Listing removed | $399,000$137/sqft |
Source:  HSDS #152992 Report a problem HSDS #152992 Report a problem | ||
| 10/22/2025 | Listed for sale | $399,000-5%$137/sqft |
Source: HSDS #152992 Report a problem | ||
| 10/3/2025 | Listing removed | $419,900$144/sqft |
Source: CARMLS #25023662 Report a problem | ||
| 8/18/2025 | Price change | $419,900-12.5%$144/sqft |
Source: CARMLS #25023662 Report a problem | ||
| 6/16/2025 | Listed for sale | $479,900-12.7%$164/sqft |
Source: CARMLS #25023662 Report a problem | ||
| 6/13/2025 | Listing removed | $549,990$188/sqft |
Source: CARMLS #25012955 Report a problem | ||
| 4/3/2025 | Listed for sale | $549,990$188/sqft |
Source: CARMLS #25012955 Report a problem | ||
| 4/3/2025 | Listing removed | $549,990$188/sqft |
Source: CARMLS #24044937 Report a problem | ||
| 4/2/2025 | Listed for sale | $549,990$188/sqft |
Source: CARMLS #24044937 Report a problem | ||
| 2/26/2025 | Listing removed | $549,990$188/sqft |
Source: CARMLS #24044937 Report a problem | ||
| 12/17/2024 | Listed for sale | $549,990+15614%$188/sqft |
Source: CARMLS #24044937 Report a problem | ||
| 7/9/2024 | Sold | $3,500-41.7%$1/sqft |
Source: CARMLS #24010959 Report a problem | ||
| 4/9/2024 | Pending sale | $6,000$2/sqft |
Source: HSDS #145865 Report a problem | ||
| 4/9/2024 | Contingent | $6,000$2/sqft |
Source: CARMLS #24010959 Report a problem | ||
| 4/1/2024 | Listed for sale | $6,000+9.1%$2/sqft |
Source: HSDS #145865 Report a problem | ||
| 1/14/2005 | Sold | $5,500-8.3%$2/sqft |
Source: Public Record Report a problem | ||
| 10/16/1990 | Sold | $6,000$2/sqft |
Source: Public Record Report a problem | ||
Public tax history
| Year | Property taxes | Tax assessment |
|---|---|---|
| 2025 | $2,257 | $57,870 |
| 2024 | -- | $57,870 |
| 2023 | $658 +8461.7% | $57,870 +28835% |
| 2022 | $8 | $200 |
| 2021 | $8 | $200 |
| 2020 | $8 | $200 |
| 2019 | $8 | $200 |
| 2018 | $8 | $200 |
| 2017 | $8 | $200 |
| 2016 | $8 | $200 |
| 2015 | $8 +9.7% | $200 |
| 2014 | $7 -8.9% | $200 |
| 2013 | $8 | $200 |
| 2012 | $8 -40.7% | $200 -40.8% |
| 2011 | $13 +17.9% | $338 +18.2% |
| 2009 | $11 +10% | $286 +10% |
| 2008 | $10 +0.4% | $260 +8.3% |
| 2007 | $10 | $240 +20% |
| 2006 | -- | $200 |
| 2005 | -- | $200 |
Find assessor info on the county website
Monthly payment
Est. payment
Payment breakdown
Explore the cost of this home by adjusting the details. Changes won't be saved.Climate risks
Neighborhood: 71909
Getting around
0 / 100
Car-DependentNearby schools
GreatSchools rating
- 6/10Fountain Lake Middle School Cobra Digital Prep AcademyGrades: 5-8Distance: 6.6 mi
- 6/10Fountain Lake High SchoolGrades: 9-12Distance: 6.6 mi
- 7/10Fountain Lake Elementary SchoolGrades: PK-4Distance: 6.6 mi
Schools provided by the listing agent
- Middle: Fountain Lake
Source: CARMLS. This data may not be complete. We recommend contacting the local school district to confirm school assignments for this home.
- $533,100-- bd2 ba3k sqft44 Alicante, Hot Springs, AR 71909Off Market
- $341,2003 bd2 ba2.7k sqft42 Alicante Rd, Hot Springs Village, AR 71909Off Market
- $236,0003 bd2 ba1.5k sqft48 Alicante Rd, Hot Springs, AR 71909Off Market
- $239,2003 bd2 ba1.5k sqft48 Alicante Rd, Hot Springs Village, AR 71909Off Market
- $431,0004 bd4 ba4.4k sqft50 Alicante Rd, Hot Springs, AR 71909Off Market
- $218,5002 bd2 ba1.7k sqft38 Alicante Rd, Hot Springs, AR 71909Off Market
- $320,8003 bd2 ba1.9k sqft38 Alicante Rd, Hot Springs, AR 71909Off Market
- $214,8002 bd2 ba1.2k sqft53 Alicante Rd, Hot Springs Village, AR 71909Off Market
A local agent can set up tours, give advice and negotiate with sellers.
Similar homes
- $389,0005 bd3 ba2.6k sqft52 Alicante Rd, Hot Springs Village, AR 71909New Construction
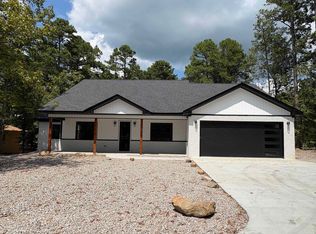
 MLS ID #25033567, Connie Alford, Lake Hamilton Realty, Inc.. CARMLS
 - $384,0003 bd3 ba2.2k sqft12 Alava Ln, Hot Springs, AR 71909For Sale
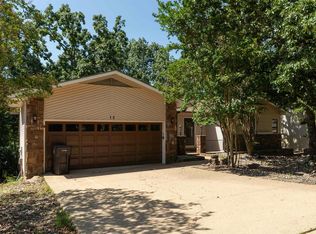 MLS ID #26026832, Austin R Prince, Taylor Realty Group HSV. CARMLS
 - $349,0004 bd3 ba2.6k sqft23 San Clemente Cir, Hot Springs, AR 71909For Sale
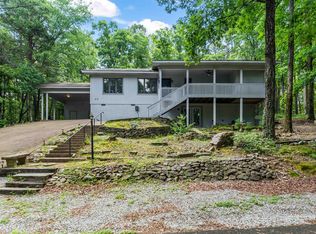 MLS ID #26024645, Austin R Prince, Taylor Realty Group HSV. CARMLS
 - $410,0004 bd3 ba2.2k sqft21 Alava Circle Hot, Springs Village, AR 71909New Construction
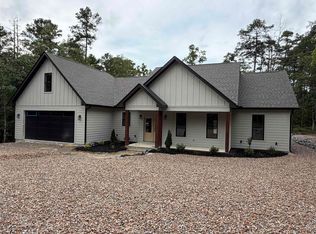 MLS ID #26025235, Kari L Bars, Southern Realty of Hot Springs, Inc.. CARMLS
 - $312,5004 bd3 ba2.8k sqft13 W Villena Dr, Hot Springs, AR 71909For SaleMLS ID #26026873, Tinka Rogers, Crye-Leike REALTORS Benton Branch. CARMLS
- $399,0003 bd2 ba2.3k sqft1 Versalles Ln, Hot Springs Village, AR 71909For SaleMLS ID #26022298, Patricia F Bollier, RE/MAX of Hot Springs Village. CARMLS
- $450,0003 bd2 ba1.9k sqft(Undisclosed Address), Hot Springs Village, AR 71909New ConstructionMLS ID #26028018, Alissa Nead, RE/MAX of Hot Springs Village. CARMLS
- $441,0003 bd2 ba1.9k sqft41 Estrella Way, Hot Springs, AR 71909New ConstructionMLS ID #26027976, Alissa Nead, RE/MAX of Hot Springs Village. CARMLS
- $394,5003 bd3 ba1.8k sqft13 Corvera Pl, Hot Springs Village, AR 71909New ConstructionMLS ID #26015531, Kari L Bars, Southern Realty of Hot Springs, Inc.. CARMLS
- $299,5003 bd3 ba2.2k sqft40 Alta Way, Hot Springs, AR 71909For SaleMLS ID #26026165, Dana J Smith, RE/MAX of Hot Springs Village. CARMLS
- $328,9003 bd2 ba1.6k sqft59 Campo Way, Hot Springs, AR 71909For SaleMLS ID #26026127, Susie Burns, RE/MAX of Hot Springs Village. CARMLS
- $528,7504 bd2 ba2.3k sqft46 Estrella Way, Hot Springs, AR 71909New ConstructionMLS ID #26028019, Alissa Nead, RE/MAX of Hot Springs Village. CARMLS
- $225,0003 bd2 ba2.1k sqft28 Alina Ln, Hot Springs, AR 71909For SaleMLS ID #26028014, Kimberly Taylor, Taylor Realty Group HSV. CARMLS
- $365,0003 bd2 ba1.9k sqft13 Estrella Cir, Hot Springs, AR 71909For SaleMLS ID #26004878, Karen Crowson, Crye-Leike REALTORS Benton Branch. CARMLS
- $329,0003 bd3 ba2.1k sqft76 Malaga Way, Hot Springs, AR 71909For SaleMLS ID #26026959, Cathe Allen, CENTURY 21 H.S.V. Realty. CARMLS
- $339,9003 bd2 ba1.5k sqft10 Soga Pl, Hot Springs Village, AR 71909For SaleMLS ID #26009550, Holly M Robertson, Southern Realty of Hot Springs, Inc.. CARMLS
- $400,0003 bd2 ba1.8k sqft52 Sergio Dr, Hot Springs Village, AR 71909For SaleMLS ID #154804, Amber Tam, Century 21 Parker & Scroggins Bryant. HSDS
- $399,9003 bd2 ba1.7k sqft336 Maderas Dr, Hot Springs Village, AR 71909For SaleMLS ID #26021553, Ray Clem, RE/MAX of Hot Springs Village. CARMLS
- $228,0003 bd2 ba1.8k sqft16 Cambre Cir, Hot Springs, AR 71909For SaleMLS ID #26026909, Alissa Nead, RE/MAX of Hot Springs Village. CARMLS
- $490,0003 bd3 ba2.5k sqft1 Guadalajara Ln, Hot Springs, AR 71909For SaleMLS ID #26002689, Kimberly Taylor, Taylor Realty Group HSV. CARMLS
