*Point Lookout Long Island *45 Minutes to NYC. - *Brand New Reynolds Channel Waterfront Estate | Never Lived In
*WATCH FULL VIDEO VIRTUAL TOUR*
Introducing a All Brand-New, never-before-lived-in Four-level Waterfront Masterpiece Perfectly positioned along Reynolds Channel. Set on a 6,000-square-foot property with 60 feet of Premium Waterfront, this Architectural Gem showcases a New bulkhead and New Private dock—a True Boater’s Paradise.
Spanning an impressive 5,248 square feet of refined living space, this Estate features 5 Spacious Bedrooms, 4.5 Designer Baths, and an Elevator seamlessly connecting each level. The elegant formal Dining room and Chef’s kitchen are designed for grand entertaining, while expansive living areas frame sweeping, Unobstructed Water Views that captivate from Sunrise to Sunset.
A 3-car garage plus additional parking for up to 9 vehicles provides exceptional convenience. Outdoors, indulge in resort-style amenities including a New Hot Tub, 2 built-in Barbecue areas, and a Heated rooftop deck with Great Views including NYC—the ultimate retreat for luxury Coastal Living.
Every inch of this Brand-New Waterfront residence embodies Sophistication, Craftsmanship, and Tranquility, offering a once-in-a-lifetime opportunity to experience modern elegance on the water. This Unique Waterfront Property has the Rights to the Point Lookout Play Ground and the Residents Ocean Beach Front.
New construction
$6,500,000
44 Bayside Drive, Point Lookout, NY 11569
5beds
5,248sqft
Single Family Residence, Residential
Built in 2024
6,000 Square Feet Lot
$-- Zestimate®
$1,239/sqft
$-- HOA
What's special
New private dockNew bulkheadSweeping unobstructed water viewsElegant formal dining roomFour-level waterfront masterpieceResidents ocean beach frontNew hot tub
- 346 days
- 707
- 20
Zillow last checked:
Listing updated:
Listed by:
HUG Real Estate 516-431-8000,
Thomas A. Hug 516-835-6503,
Francis M. Hug 516-431-8000,
HUG Real Estate
Source: OneKey® MLS as distributed by MLS GRID,MLS#: 932952
Facts & features
Interior
Bedrooms & bathrooms
- Bedrooms: 5
- Bathrooms: 5
- Full bathrooms: 4
- 1/2 bathrooms: 1
Heating
- Natural Gas, Radiant Floor
Cooling
- Central Air
Appliances
- Included: Dishwasher, Dryer, Electric Water Heater, ENERGY STAR Qualified Appliances, Freezer, Gas Cooktop, Gas Oven, Gas Range, Microwave, Refrigerator, Stainless Steel Appliance(s), Washer, Gas Water Heater, Wine Refrigerator
- Laundry: Washer/Dryer Hookup, Gas Dryer Hookup, Laundry Room, Washer Hookup
Features
- Built-in Features, Chandelier, Chefs Kitchen, Double Vanity, Eat-in Kitchen, Elevator, Entrance Foyer, Formal Dining, High Ceilings, High Speed Internet, His and Hers Closets, In-Law Floorplan, Kitchen Island, Open Kitchen, Original Details, Pantry, Primary Bathroom, Smart Thermostat, Soaking Tub, Sound System, Speakers, Storage, Walk-In Closet(s)
- Flooring: Combination
- Doors: ENERGY STAR Qualified Doors
- Windows: Blinds, ENERGY STAR Qualified Windows, New Windows, Storm Window(s)
- Attic: Partial
- Number of fireplaces: 2
- Fireplace features: Bedroom, Electric, Gas
Interior area
- Total structure area: 5,248
- Total interior livable area: 5,248 sqft
Video & virtual tour
Property
Parking
- Total spaces: 9
- Parking features: Attached, Driveway, Garage
- Garage spaces: 3
- Has uncovered spaces: Yes
Features
- Levels: Three Or More
- Fencing: Fenced
- Has view: Yes
- View description: Panoramic, Water
- Has water view: Yes
- Water view: Water
- Waterfront features: Bayfront, Bulkhead, Water Access, Waterfront
- Frontage length: 60
Lot
- Size: 6,000 Square Feet
- Dimensions: 60' x 100'
- Features: Landscaped, Near Public Transit, Near School, Near Shops, Views
Details
- Additional structures: Cabana, Outdoor Kitchen
- Parcel number: 2089610100000220
- Special conditions: None
Construction
Type & style
- Home type: SingleFamily
- Architectural style: Estate
- Property subtype: Single Family Residence, Residential
Materials
- Other, Stone, Wood Siding
- Foundation: Other
Condition
- New Construction
- New construction: Yes
- Year built: 2024
- Major remodel year: 2022
Utilities & green energy
- Sewer: Cesspool
- Water: Public
- Utilities for property: Cable Connected, Electricity Connected, Natural Gas Connected, Phone Connected, Trash Collection Public, Water Connected
Community & HOA
HOA
- Has HOA: No
Location
- Region: Point Lookout
Financial & listing details
- Price per square foot: $1,239/sqft
- Tax assessed value: $2,142,000
- Annual tax amount: $31,013
- Date on market: 11/7/2025
- Cumulative days on market: 346 days
- Listing agreement: Exclusive Right To Sell
- Electric utility on property: Yes
Estimated market value
Not available
Estimated sales range
Not available
Not available
Price history
| Date | Event | Price |
|---|---|---|
| 4/13/2026 | Price change | $6,500,000-3.7%$1,239/sqft |
Source:  OneKey® MLS as distributed by MLS GRID #932952 Report a problem OneKey® MLS as distributed by MLS GRID #932952 Report a problem | ||
| 11/17/2025 | Price change | $6,750,000-2.9%$1,286/sqft |
Source: OneKey® MLS as distributed by MLS GRID #932952 Report a problem | ||
| 11/7/2025 | Listed for sale | $6,950,000-30.5%$1,324/sqft |
Source: OneKey® MLS as distributed by MLS GRID #932952 Report a problem | ||
| 10/27/2015 | Sold | $10,000,000+975.3%$1,905/sqft |
Source: Public Record Report a problem | ||
| 10/28/2014 | Sold | $930,000$177/sqft |
Source: OneKey® MLS as distributed by MLS GRID #L2651563 Report a problem | ||
Public tax history
| Year | Property taxes | Tax assessment |
|---|---|---|
| 2024 | -- | $2,142 +2.3% |
| 2023 | -- | $2,094 -1.9% |
| 2022 | -- | $2,134 |
| 2021 | $25,080 -37.6% | -- |
| 2020 | $40,202 +27.6% | $3,266 +15.2% |
| 2019 | $31,498 | $2,835 |
| 2018 | $31,498 +199.3% | $2,835 +89.3% |
| 2017 | $10,523 -6.7% | $1,498 -19.8% |
| 2016 | $11,281 +162.5% | $1,868 |
| 2015 | $4,298 | $1,868 |
Find assessor info on the county website
Monthly payment
Climate risks
Neighborhood: 11569
Nearby schools
Schools provided by the listing agent
- Elementary: Lido Elementary School
- Middle: Long Beach Middle School
- High: Long Beach High School
Source: OneKey® MLS as distributed by MLS GRID. This data may not be complete. We recommend contacting the local school district to confirm school assignments for this home.
Similar homes
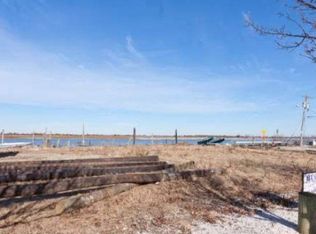
- $5,998,8635 bd6 ba7k sqft853 W Park Avenue, Long Beach, NY 11561For Sale
 MLS ID #L3578465, Thomas Tripodi, Listing by: Douglas Elliman Real Estate. OneKey® MLS as distributed by MLS GRID
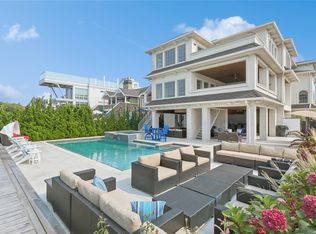
 - $5,795,0005 bd8 ba6.5k sqft119 Wheatley Road, Old Westbury, NY 11568For Sale
 MLS ID #937221, Geeta Shukla CBR, Listing by: EXP Realty. OneKey® MLS as distributed by MLS GRID
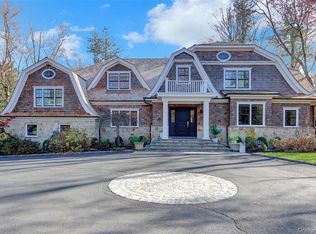
 - $4,650,0005 bd7 ba6.5k sqft11 Surrey Lane, Old Westbury, NY 11568For Sale
 MLS ID #1051014, Yang Shen, Listing by: Douglas Elliman Real Estate. OneKey® MLS as distributed by MLS GRID
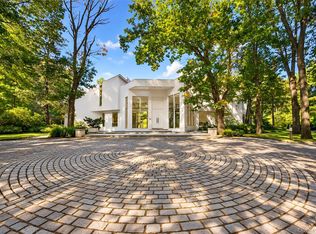
 - $6,299,0007 bd6 ba5k sqft177 Albany Boulevard, Atlantic Beach, NY 11509For Sale
 MLS ID #1024817, Derek J. Greene, Listing by: Greene Realty Group. OneKey® MLS as distributed by MLS GRID
 - $4,995,0005 bd5 ba4.1k sqft879 Oceanfront, Long Beach, NY 11561For SaleMLS ID #1032224, Kathleen Walsh, Listing by: Coldwell Banker American Homes. OneKey® MLS as distributed by MLS GRID
- $4,895,0005 bd6 ba5.3k sqft26 Saint Andrews Court, Old Westbury, NY 11568New ConstructionMLS ID #1061622, Maria Babaev CBR CIPS E-PRO SFR GR, Listing by: Douglas Elliman Real Estate. OneKey® MLS as distributed by MLS GRID
- $6,450,0007 bd10 ba7.4k sqft6 Evergreen Way, Old Brookville, NY 11545For SaleMLS ID #991638, Lois Kirschenbaum, Listing by: Daniel Gale Sothebys Intl Rlty. OneKey® MLS as distributed by MLS GRID
- $6,800,0007 bd9 ba5.9k sqft65 Spruce Street, Roslyn Harbor, NY 11576New ConstructionMLS ID #1045895, Jessica D. Epstein, Listing by: Compass Greater NY LLC. OneKey® MLS as distributed by MLS GRID
- $4,999,9996 bd6 ba5.4k sqft1416 Bay, Atlantic Beach, NY 11509For SaleMLS ID #996643, John Walsh, Listing by: Serhant East End LLC. OneKey® MLS as distributed by MLS GRID
- $7,850,0006 bd10 ba7.6k sqft31 Chestnut Hill Drive, Upper Brookville, NY 11771For SaleMLS ID #1061123, Jason P. Friedman, Listing by: Daniel Gale Sothebys Intl Rlty. OneKey® MLS as distributed by MLS GRID
- $5,950,0006 bd5 ba6.9k sqft898 Chicken Valley Road, Matinecock, NY 11560For SaleMLS ID #1036864, Jason P. Friedman, Listing by: Daniel Gale Sothebys Intl Rlty. OneKey® MLS as distributed by MLS GRID
- $6,250,0004 bd5 ba5.5k sqft105 Woodhill Lane, Manhasset, NY 11030For SaleMLS ID #1048059, Michael Pesce, Listing by: BERKSHIRE HATHAWAY. OneKey® MLS as distributed by MLS GRID
- $5,899,9995 bd7 ba7.5k sqft1190 Harbor Road, Hewlett Harbor, NY 11557For SaleMLS ID #1042996, Anna Traina, Listing by: BERKSHIRE HATHAWAY. OneKey® MLS as distributed by MLS GRID
- $5,900,0005 bd7 ba7.4k sqft4 Clock Tower Lane, Old Westbury, NY 11568For SaleMLS ID #894364, Andrea G. Levine CBR, Listing by: Keller Williams Rty Gold Coast. OneKey® MLS as distributed by MLS GRID
- $5,888,0004 bd6 ba5.1k sqft214-47 33rd Avenue, Bayside, NY 11361For SaleMLS ID #1047447, Po Wei Tair, Listing by: RE/MAX 1st Choice. OneKey® MLS as distributed by MLS GRID
- $5,500,0006 bd6 ba5.5k sqft87 4th Street, Garden City, NY 11530For SaleMLS ID #1035608, Alyson B. Esposito, Listing by: Compass Greater NY LLC. OneKey® MLS as distributed by MLS GRID
- $5,499,0006 bd7 ba6.3k sqft16 Cowpath, Brookville, NY 11545For SaleMLS ID #1056991, Joseph A. Scavo, Listing by: Douglas Elliman Real Estate. OneKey® MLS as distributed by MLS GRID
- $3,650,0005 bd5 ba3.7k sqft3499 Anchor Place, Oceanside, NY 11572For SaleMLS ID #1044851, John C. Gandolfo, Listing by: Coldwell Banker American Homes. OneKey® MLS as distributed by MLS GRID
- $7,495,0005 bd5 ba5.5k sqft1782 Route 106, Muttontown, NY 11791For SaleMLS ID #1013521, Maria Babaev CBR CIPS E-PRO SFR GR, Listing by: Douglas Elliman Real Estate. OneKey® MLS as distributed by MLS GRID
- $4,259,0006 bd5 ba5.2k sqft185 Dolphin Drive, Hewlett Neck, NY 11598For SaleMLS ID #885705, Ronnie B. Gerber, Listing by: Douglas Elliman Real Estate. OneKey® MLS as distributed by MLS GRID
