New Construction! This extraordinary contemporary home offers the perfect blend of luxury, comfort, and modern design, featuring an expansive open floor plan.
Beautiful hardwood floors flow throughout the home, highlighted by a stunning chef’s kitchen, an oversized center island, stainless steel appliances, with a seamless flow to the dining and family rooms. A full bathroom on the main level adds convenience and flexibility to the design on the first floor.
The second level features an impressive primary suite complete with a full bath and spacious walk-in closet, along with three additional generously sized bedrooms, each offering double closets and an additional full bathroom. A second-floor laundry hookup, conveniently located near the bedrooms, provides the ultimate in everyday practicality.
Additional highlights include a full basement with high ceilings offering endless possibilities, a pull-down attic for extra storage and an attached one-car garage.
Ideally situated close to public transportation, shopping, and dining, this exceptional residence showcases superior craftsmanship and the highest standards of luxury home design and construction.
For sale
$949,999
44 Bell Street, Valley Stream, NY 11580
4beds
2,150sqft
Single Family Residence, Residential
Built in 2026
3,307 Square Feet Lot
$-- Zestimate®
$442/sqft
$-- HOA
What's special
Attached one-car garageSecond-floor laundry hookupExpansive open floor planStainless steel appliancesSpacious walk-in closetImpressive primary suiteOversized center island
- 48 days |
- 2,586 |
- 188 |
Likely to sell faster than
Zillow last checked:
Listing updated:
Listed by:
Signature Premier Properties 516-546-6300,
Jane M. Clifford SFR 516-359-2060
Source: OneKey® MLS as distributed by MLS GRID,MLS#: 1024132
Facts & features
Interior
Bedrooms & bathrooms
- Bedrooms: 4
- Bathrooms: 3
- Full bathrooms: 3
Heating
- Forced Air
Cooling
- Central Air
Appliances
- Included: Dishwasher, Gas Range, Microwave, Refrigerator, Stainless Steel Appliance(s)
Features
- First Floor Full Bath, Eat-in Kitchen, Formal Dining, Kitchen Island, Open Floorplan, Primary Bathroom, Quartz/Quartzite Counters, Storage
- Basement: Full,Unfinished
- Attic: Full
- Has fireplace: No
Interior area
- Total structure area: 2,150
- Total interior livable area: 2,150 sqft
Property
Parking
- Total spaces: 1
- Parking features: Attached, Driveway, Garage
- Garage spaces: 1
- Has uncovered spaces: Yes
Lot
- Size: 3,307 Square Feet
Details
- Special conditions: None
Construction
Type & style
- Home type: SingleFamily
- Architectural style: Colonial
- Property subtype: Single Family Residence, Residential
Materials
- Vinyl Siding
Condition
- Year built: 2026
Utilities & green energy
- Sewer: Public Sewer
- Water: Public
- Utilities for property: Electricity Connected, Natural Gas Connected, Sewer Connected, Trash Collection Public
Community & HOA
HOA
- Has HOA: No
Location
- Region: Valley Stream
Financial & listing details
- Price per square foot: $442/sqft
- Date on market: 7/10/2026
- Cumulative days on market: 49 days
- Listing agreement: Exclusive Right To Sell
- Electric utility on property: Yes
Estimated market value
Not available
Estimated sales range
Not available
Not available
Price history
| Date | Event | Price |
|---|---|---|
| 7/10/2026 | Listed for sale | $949,999$442/sqft |
Source:  OneKey® MLS as distributed by MLS GRID #1024132 Report a problem OneKey® MLS as distributed by MLS GRID #1024132 Report a problem | ||
Public tax history
Tax history is unavailable.
Monthly payment
Climate risks
Neighborhood: 11580
Nearby schools
GreatSchools rating
- 6/10Robert W Carbonaro SchoolGrades: K-6Distance: 0.8 mi
- 5/10Valley Stream Memorial Junior High SchoolGrades: 7-9Distance: 0.7 mi
- 9/10Valley Stream Central High SchoolGrades: 10-12Distance: 0.5 mi
Schools provided by the listing agent
- Elementary: Robert W Carbonaro School
- Middle: Valley Stream South High School
- High: Valley Stream South High School
Source: OneKey® MLS as distributed by MLS GRID. This data may not be complete. We recommend contacting the local school district to confirm school assignments for this home.
- $728,3003 bd1 ba1.2k sqft47 Bell St, Valley Stream, NY 11580Off Market
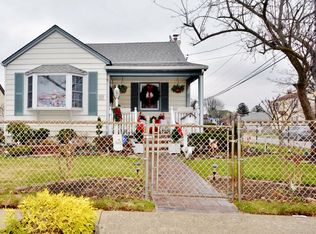
- $719,5003 bd1 ba1.1k sqft39 Bell St, Valley Stream, NY 11580Off Market
- $909,300-- bd2 ba2.2k sqft10 Smith St, Valley Stream, NY 11580Off Market
- $500,0002 bd1 ba950 sqft52 Bell St, Valley Stream, NY 11580Sold
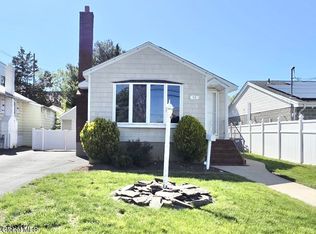
- $722,100-- bd1 ba1.3k sqft35 Bell St, Valley Stream, NY 11580Off Market
- $---- bd-- ba-- sqft47 S Central Ave, Valley Stream, NY 11580Off Market
- $475,000-- bd1 ba1.6k sqft53 Bell St, Valley Stream, NY 11580Sold
- $771,700-- bd1 ba1.3k sqft11 Smith St, Valley Stream, NY 11580Off Market
A local agent can set up tours, give advice and negotiate with sellers.
Similar homes
- $849,9994 bd3 ba1.2k sqft52 E Fenimore Street, Valley Stream, NY 11580For Sale

 MLS ID #1031542, Gagandeep S. Manuja, Listing by: BH&G R E Realty Connect. OneKey® MLS as distributed by MLS GRID
 - $930,0004 bd3 ba2.5k sqft11329 Colfax St, Queens Village, NY 11429Active
 MLS ID #S1841603, David Matias, Listing by: Nuvia Realty LLC. StreetEasy
 - $948,9993 bd2 ba1.6k sqft944 Cathedral Avenue, Franklin Square, NY 11010For Sale
 MLS ID #1038320, Jodi Ragno, Listing by: Signature Premier Properties. OneKey® MLS as distributed by MLS GRID
 - $919,0004 bd4 ba2.1k sqft153-20 119th Road, Jamaica, NY 11434For Sale
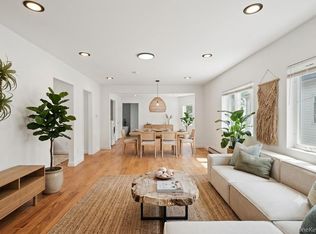 MLS ID #1020904, Amit Nidam, Listing by: Exclusive Homes Group Inc. OneKey® MLS as distributed by MLS GRID
 - $925,0003 bd3 ba1.5k sqft672 Anderson Avenue, Franklin Square, NY 11010For SaleMLS ID #1017635, Sharona Beck, Listing by: Sharona Beck Realty Inc. OneKey® MLS as distributed by MLS GRID
- $1,149,0004 bd3 ba1.8k sqft448 Westminster Road, Cedarhurst, NY 11516For SaleMLS ID #1039648, Sarah Roberg, Listing by: Five Towns Miller Realty Inc. OneKey® MLS as distributed by MLS GRID
- $879,0004 bd2 ba1.4k sqft88-37 249th Street, Bellerose, NY 11426For SaleMLS ID #977855, Susan Sanchez CBR SRES, Listing by: Signature Premier Properties. OneKey® MLS as distributed by MLS GRID
- $899,9994 bd2 ba1.3k sqft710 Premier Boulevard, New Hyde Park, NY 11040For SaleMLS ID #1033230, Roseanne DeMaria, Listing by: FIRST FLAG Realty Inc. OneKey® MLS as distributed by MLS GRID
- $949,0004 bd4 ba3k sqft3238 Tierney Place, Bronx, NY 10465For SaleMLS ID #1042012, Jeremy Dobbs, Listing by: Dobbs Realty Corporation. OneKey® MLS as distributed by MLS GRID
- $829,0003 bd3 ba1.7k sqft26 Parkside Road, West Hempstead, NY 11552For SaleMLS ID #1036098, Rachel Varghese, Listing by: FIRST FLAG Realty Inc. OneKey® MLS as distributed by MLS GRID
- $1,080,0004 bd4 ba2.2k sqft243 Spruce Street, West Hempstead, NY 11552For SaleMLS ID #1033796, Danielle Zangre ABR PSA SFR, Listing by: Douglas Elliman Real Estate. OneKey® MLS as distributed by MLS GRID
- $1,099,0003 bd3 ba2.1k sqft351 Hewlett Parkway, Hewlett, NY 11557For SaleMLS ID #1035584, Sergey Borohov, Listing by: Coldwell Banker American Homes. OneKey® MLS as distributed by MLS GRID
- $950,0004 bd2 ba1.9k sqft547 N 11th Street, New Hyde Park, NY 11040For SaleMLS ID #1035509, Thomas J. Nails, Listing by: Coldwell Banker American Homes. OneKey® MLS as distributed by MLS GRID
- $899,0004 bd3 ba1.7k sqft3824 Illona Lane, Oceanside, NY 11572For SaleMLS ID #1016230, Wendy A. Ponte CBR, Listing by: Stonegate Real Estate. OneKey® MLS as distributed by MLS GRID
- $899,9994 bd3 ba1.8k sqft2726 Orchard Street, North Bellmore, NY 11710For SaleMLS ID #984982, Rachel Varghese, Listing by: FIRST FLAG Realty Inc. OneKey® MLS as distributed by MLS GRID
- $829,0003 bd2 ba1.6k sqft41 Hart Street, Lynbrook, NY 11563For SaleMLS ID #1020696, Eileen L. O Hara, Listing by: Daniel Gale Sothebys Intl Rlty. OneKey® MLS as distributed by MLS GRID
- $850,0004 bd2 ba1.9k sqft984 Hayes Street, Baldwin, NY 11510For SaleMLS ID #1037961, Victor Sookdeo, Listing by: Park Assets Real Estate Corp. OneKey® MLS as distributed by MLS GRID
- $949,0004 bd2 ba2.4k sqft25 Cobalt Lane, Westbury, NY 11590For SaleMLS ID #981367, Kelly Forman, Listing by: Compass Greater NY LLC. OneKey® MLS as distributed by MLS GRID
- $849,0004 bd2 ba2.2k sqft3790 Waverly Avenue, Seaford, NY 11783For SaleMLS ID #1039207, Jagmeet Singh, Listing by: Badlia Realty Group Inc. OneKey® MLS as distributed by MLS GRID
- $850,0003 bd3 ba2.2k sqft788 Dean Drive, Baldwin, NY 11510For SaleMLS ID #1012302, Huanyan Li, Listing by: Prospes Real Estate Corp. OneKey® MLS as distributed by MLS GRID
