Welcome to the signature property of Saddlewood Estates in Belle Mead. Set on 2.75 acres, this reimagined Mediterranean Colonial offers five bedrooms, six bathrooms and a finished walkout basement.Distinctive rooflines, rotundas, a stone archway and a new stucco exterior create a striking arrival. Inside, 9 -inch-wide European oak floors, imported tile and statement chandeliers complement soaring ceilings and carefully curated finishes.The chef's kitchen features Taj Mahal quartzite countertops, ZLINE Autograph Edition appliances, a butler's pantry and a large dry pantry. A redesigned laundry room offers extensive cabinetry, with a full bathroom on the first floor.The primary suite includes an oversized bedroom, expansive walk-in closet, redesigned bath and sitting room with a double-sided gas fireplace. Additional bedrooms feature walk-in closets and full bathrooms. The finished walkout basement adds generous ceiling height, a bedroom and full bath.Improvements include a new roof, windows, mechanicals, composite deck, column-lined paver entry and custom moldings and built-ins.Protected woods behind the property create a peaceful backdrop. Enjoy Montgomery Township's space and setting just minutes from Princeton, Nassau Street, Skillman Park, Whole Foods and Montgomery Promenade.Completely transformed, this distinctive estate is ready for its next chapter.
Under contract
$2,100,000
44 Bridle Path, Montgomery Twp., NJ 08502
5beds
--sqft
Single Family Residence
Built in 2000
2.75 Acres Lot
$-- Zestimate®
$--/sqft
$-- HOA
What's special
- 36 days
- 704
- 14
Zillow last checked:
Listing updated:
Listed by:
Allison Mireau 646-266-0188,
Exp Realty, Llc
Source: GSMLS,MLS#: 4057110
Facts & features
Interior
Bedrooms & bathrooms
- Bedrooms: 5
- Bathrooms: 6
- Full bathrooms: 5
- 1/2 bathrooms: 1
Primary bedroom
- Description: Walk-In Closet
Dining room
- Features: Formal Dining Room
- Level: First
Kitchen
- Features: Eat-in Kitchen
- Level: First
Living room
- Level: First
Heating
- See Remarks, Natural Gas
Cooling
- See Remarks
Appliances
- Included: Dishwasher, Microwave, Range/Oven-Gas, Refrigerator, See Remarks, Wall Oven(s) - Gas, Wine Refrigerator
Features
- Cathedral Ceiling(s), See Remarks
- Flooring: Tile, Wood
- Basement: Yes,Full,Walk-Out Access,Sump Pump
- Number of fireplaces: 1
- Fireplace features: Gas
Property
Parking
- Total spaces: 3
- Parking features: 2 Car Width, Attached Garage
- Attached garage spaces: 3
Features
- Patio & porch: Deck
Lot
- Size: 2.75 Acres
- Dimensions: 2.75 AC
- Features: Wooded
Details
- Additional structures: Storage Shed
- Parcel number: 2713150090000000200000
Construction
Type & style
- Home type: SingleFamily
- Architectural style: Colonial,Custom Home
- Property subtype: Single Family Residence
Materials
- Stucco
- Roof: Asphalt Shingle
Condition
- Year built: 2000
Utilities & green energy
- Sewer: Septic Tank
- Water: Public
- Utilities for property: See Remarks
Community & HOA
Community
- Subdivision: Saddlewood Estates
Location
- Region: Belle Mead
Financial & listing details
- Tax assessed value: $675,900
- Annual tax amount: $36,226
- Date on market: 10/10/2026
- Ownership type: Fee Simple
Estimated market value
Not available
Estimated sales range
Not available
Not available
Price history
| Date | Event | Price |
|---|---|---|
| 10/16/2026 | Pending sale | $2,100,000 |
Source:  GSMLS #4057110 Report a problem | ||
| 10/10/2026 | Listed for sale | $2,100,000+101% |
Source: GSMLS #4057110 Report a problem | ||
| 12/19/2025 | Sold | $1,045,000-29.9% |
Source: GSMLS #3987535 Report a problem | ||
| 11/5/2025 | Pending sale | $1,490,000 |
Source: GSMLS #3987535 Report a problem | ||
| 9/17/2025 | Listed for sale | $1,490,000 |
Source: GSMLS #3987535 Report a problem | ||
Public tax history
| Year | Property taxes | Tax assessment |
|---|---|---|
| 2026 | $36,226 +3.3% | $675,900 -34.9% |
| 2025 | $35,053 | $1,038,300 |
| 2024 | $35,053 -1.4% | $1,038,300 |
| 2023 | $35,541 +7.1% | $1,038,300 |
| 2022 | $33,174 | $1,038,300 |
| 2021 | -- | $1,038,300 |
| 2020 | $32,686 +2.4% | $1,038,300 |
| 2019 | $31,928 | $1,038,300 |
| 2018 | $31,928 +36.5% | $1,038,300 |
| 2017 | $23,396 -22.3% | $1,038,300 |
| 2016 | $30,121 +1.2% | $1,038,300 |
| 2015 | $29,758 +1.5% | $1,038,300 |
| 2014 | $29,332 +2.8% | $1,038,300 |
| 2013 | $28,533 +1.9% | $1,038,300 |
| 2012 | $28,003 +2.4% | $1,038,300 |
| 2011 | $27,349 +1.2% | $1,038,300 |
| 2010 | $27,037 +2.1% | $1,038,300 |
| 2009 | $26,477 | $1,038,300 |
| 2008 | -- | $1,038,300 |
| 2007 | -- | $1,038,300 |
| 2006 | -- | $1,038,300 |
| 2005 | -- | $1,038,300 +19.6% |
| 2004 | $20,348 | $868,100 |
| 2003 | -- | $868,100 +14.9% |
| 2002 | -- | $755,600 +6.8% |
| 2001 | -- | $707,600 |
Find assessor info on the county website
Monthly payment
Est. payment
Payment breakdown
Explore the cost of this home by adjusting the details. Changes won't be saved.Climate risks
Neighborhood: 08502
Nearby schools
Schools provided by the listing agent
- Elementary: Montgomery
- Middle: Montgomery
- High: Montgomery
Source: GSMLS. This data may not be complete. We recommend contacting the local school district to confirm school assignments for this home.

Similar homes
- $2,299,9006 bd5 ba5.5k sqft45 Kildee Road, Montgomery Twp., NJ 08502For Sale
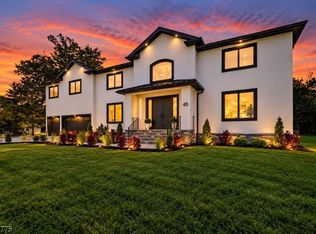 MLS ID #4057783, Aishwarya Ashok Kulkarni, Weichert Realtors. GSMLS
- $1,239,0004 bd3 ba3.2k sqft18 Montfort Dr, Montgomery Twp., NJ 08502For Sale
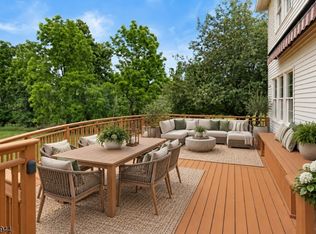 MLS ID #4056392, Cynthia Fowlkes, Re/Max Instyle. GSMLS
- $1,275,0005 bd3 ba3k sqft2 Sweet Briar Ct, Montgomery Twp., NJ 08502For Sale
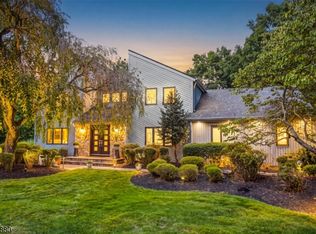 MLS ID #4053127, Sanjay Sanyal, Jack Pedersen Realty. GSMLS
- $2,195,0005 bd5 ba3.6k sqft209 Winant Rd, Princeton, NJ 08540For Sale
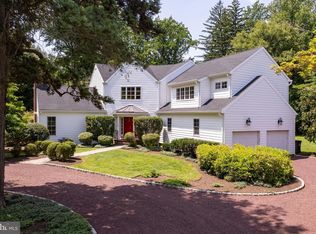
 MLS ID #NJME2081856, Jane Henderson Kenyon, Callaway Henderson Sotheby's Int'l-Princeton. Bright MLS
- $2,295,0005 bd6 ba6.2k sqft3 Stout Rd, Princeton, NJ 08540For SaleMLS ID #NJME2079306, Josh Wilton, Queenston Realty, LLC. Bright MLS
