Welcome to this Stunning Approx. 3,100 Sq Ft Detached Home Situated On A 45 Ft Wide Lot,Loaded With Upgrades! Featuring 4 Spacious Bedrooms And Hardwood Flooring On The Main And Second Levels With No Carpet Throughout. Bright And Airy Open Concept Layout With A Grand Family Room Open To Above And Filled With Abundant Natural Light. Spacaious Living and Dining Rooms combined. Modern Kitchen Equipped With Stainless Steel Appliances, Elegant White Cabinetry, Quartz Countertops And Contemporary Finishes. Pot Lights Installed Throughout The Main level of the Home Enhancing The Bright And Modern Feel. Main Floor Den Ideal For A Home Office Or Potential 5th Bedroom. Recent Updates Includes: New Blinds, New Furnace, Gas Water Heater And Water Filter System. Finished Basement With Separate Entrance Offers 3 Bedrooms, 3 Washrooms, Kitchen And Separate Laundry. Two Staircases Provide Convenient Basement Access.Ideally Located Close To Parks, Schools, Shopping Plazas, And Places Of Worship, Offering Comfort, Style And Convenience In A Highly Desirable Neighborhood.
For sale
C$1,399,000
44 Eaglesprings Cres, Brampton, ON L6P 2W2
7beds
7baths
Single Family Residence
Built in ----
4,430 Square Feet Lot
$-- Zestimate®
C$--/sqft
C$-- HOA
What's special
- 14 days |
- 28 |
- 0 |
Zillow last checked:
Listing updated:
Listed by:
RE/MAX SKYWAY REALTY INC.
Source: TRREB,MLS®#: W13501392 Originating MLS®#: Toronto Regional Real Estate Board
Originating MLS®#: Toronto Regional Real Estate BoardFacts & features
Interior
Bedrooms & bathrooms
- Bedrooms: 7
- Bathrooms: 7
Heating
- Forced Air, Gas
Cooling
- Central Air
Appliances
- Included: Water Softener
Features
- Flooring: Carpet Free
- Basement: Finished,Separate Entrance
- Has fireplace: Yes
- Fireplace features: Electric
Interior area
- Living area range: 3000-3500 null
Video & virtual tour
Property
Parking
- Total spaces: 6
- Parking features: Private Double
- Has garage: Yes
Features
- Stories: 2
- Pool features: None
- Waterfront features: None
Lot
- Size: 4,430 Square Feet
- Features: Hospital, Library, Park, Public Transit, Rec./Commun.Centre, School
Details
- Parcel number: 142112262
Construction
Type & style
- Home type: SingleFamily
- Property subtype: Single Family Residence
Materials
- Stone, Stucco (Plaster)
- Foundation: Concrete
- Roof: Shingle
Utilities & green energy
- Sewer: Sewer
Community & HOA
Location
- Region: Brampton
Financial & listing details
- Annual tax amount: C$11,298
- Date on market: 6/29/2026
RE/MAX SKYWAY REALTY INC.
RE/MAX SKYWAY REALTY INC.
By pressing Contact Agent, you agree that the real estate professional identified above may call/text you about your search, which may involve use of automated means and pre-recorded/artificial voices. You don't need to consent as a condition of buying any property, goods, or services. Message/data rates may apply. You also agree to our Terms of Use. Zillow does not endorse any real estate professionals. We may share information about your recent and future site activity with your agent to help them understand what you're looking for in a home.
Price history
Price history is unavailable.
Public tax history
Tax history is unavailable.
Climate risks
Neighborhood: Bram East
Nearby schools
GreatSchools rating
No schools nearby
We couldn't find any schools near this home.
- C$--2 bd1 ba-- sqft139 Don Minaker Dr #2, Brampton, ON L6P2W1Off Market
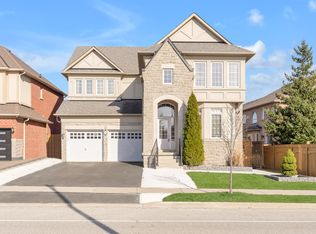
- C$--4 bd3 ba-- sqft139 Don Minaker Dr, Brampton, ON L6P2W1Off Market
- C$3,6004 bd3 ba-- sqft139 Don Minaker Dr #UL, Brampton, ON L6P2W1For Rent

- C$1,199,9006 bd5 ba-- sqft24 Whitehouse Cres, Brampton, ON L6P1M2For Sale

- C$--4 bd4 ba3k sqft34 Violetridge Ct #3, Brampton, ON L6P2W4Off Market
- C$--4 bd4 ba3k sqft34 Violetridge Ct #1, Brampton, ON L6P2W4Off Market
- C$--3 bd2 ba3k sqft34 Violetridge Ct #2, Brampton, ON L6P2W4Off Market
- C$3,5004 bd3 ba-- sqft35 Whitehouse Cres, Brampton, ON L6P1M2For Rent
Similar homes
- C$1,369,0006 bd5 ba-- sqft37 Scotchmere Cres, Brampton, ON L6P 3A6For Sale
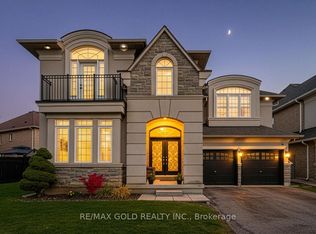 MLS ID #W13550082, RE/MAX GOLD REALTY INC.. TRREB
 - C$1,299,9006 bd5 ba-- sqft74 Avalanche Cres, Brampton, ON L6P 1L8For Sale
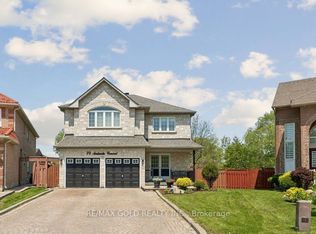 MLS ID #W13541268, RE/MAX GOLD REALTY INC.. TRREB
 - C$1,199,9006 bd5 ba-- sqft24 Whitehouse Cres, Brampton, ON L6P 1M2For SaleMLS ID #W13441452, RE/MAX GOLD REALTY INC.. TRREB
- C$1,079,9995 bd5 ba-- sqft23 Pathmaster Rd, Brampton, ON L6P 2G8For Sale
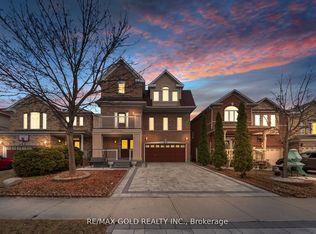 MLS ID #W13552896, RE/MAX GOLD REALTY INC.. TRREB
 - C$1,288,0008 bd6 ba-- sqft141 Whitwell Dr, Brampton, ON L6P 1L2For SaleMLS ID #W13546232, RE/MAX GOLD REALTY INC.. TRREB
- C$1,479,9997 bd5 ba-- sqft155 Bellchase Trl, Brampton, ON L6P 3N2For SaleMLS ID #W13451240, RE/MAX GOLD REALTY INC.. TRREB
- C$1,449,9006 bd6 ba-- sqft6 Snapdragon Sq, Brampton, ON L6P 3K2For SaleMLS ID #W13440308, RE/MAX REALTY SERVICES INC.. TRREB
- C$1,339,9006 bd3 ba-- sqft31 Saint Hubert Dr, Brampton, ON L6P 1W1For SaleMLS ID #W13532472, RE/MAX REALTY SPECIALISTS INC.. TRREB
- C$1,599,0006 bd5 ba-- sqft15 Oakhaven Rd, Brampton, ON L6P 2Y3For SaleMLS ID #W13171532, HOMELIFE PARTNERS REALTY CORP.. TRREB
- C$1,239,9007 bd5 ba-- sqft66 Puffin Cres, Brampton, ON L6R 4C3For SaleMLS ID #W13552208, RE/MAX GOLD REALTY INC.. TRREB
- C$1,499,9008 bd6 ba-- sqft49 Squire Ellis Dr, Brampton, ON L6P 4C2For SaleMLS ID #W13513252, RE/MAX GOLD REALTY INC.. TRREB
- C$1,429,0006 bd6 ba-- sqft30 Wheatberry Cres, Brampton, ON L6R 4A1For SaleMLS ID #W13466824, RE/MAX OPTIMUM REALTY. TRREB
- C$1,029,9004 bd4 ba-- sqft22 Mulgrave St, Brampton, ON L6P 3H2For SaleMLS ID #W13544158, RE/MAX GOLD REALTY INC.. TRREB
- C$1,279,9005 bd4 ba-- sqft75 Bluffwood Cres, Brampton, ON L6P 2A8For SaleMLS ID #W13126538, CENTURY 21 PRESIDENT REALTY INC.. TRREB
- C$1,799,0005 bd5 ba-- sqft39 Academy Dr, Brampton, ON L6P 3C3For SaleMLS ID #W13549888, RE/MAX GOLD REALTY INC.. TRREB
- C$1,499,9004 bd4 ba-- sqft97 Gordon Randle Dr, Brampton, ON L6P 4H6For SaleMLS ID #W13511498, RE/MAX GOLD REALTY INC.. TRREB
- C$1,299,9007 bd6 ba-- sqft7 Bettey Rd, Brampton, ON L6P 1S9For SaleMLS ID #W13001370, RE/MAX GOLD REALTY INC.. TRREB
- C$1,249,9006 bd4 ba-- sqft79 Cedarholme Ave, Caledon, ON L7C 3T2For SaleMLS ID #W13552884, RE/MAX REALTY SERVICES INC.. TRREB
- C$1,489,9006 bd5 ba-- sqft79 Apple Valley Way, Brampton, ON L6P 3Z6For SaleMLS ID #W12917238, RE/MAX REALTRON REALTY INC.. TRREB
- C$1,299,9006 bd5 ba-- sqft17 Pefferlaw Cir, Brampton, ON L6Y 0K2For SaleMLS ID #W13551314, RE/MAX REALTY SERVICES INC.. TRREB
