Welcome to this stunning, newly built luxury home featuring approximately 3,500 sq. ft. above grade and over $200,000 in premium upgrades. This beautifully designed home offers 4 spacious bedrooms, 3 full attached bathrooms, and a large media room on the upper level. The main floor boasts a private den, elegant living and family rooms, a gourmet kitchen with premium finishes, and a bright breakfast area. The professionally finished basement is thoughtfully divided into two separate suites: a 2-bedroom apartment with a full kitchen and bathroom, plus a private nanny/in-law suite with its own kitchen and full bathroom. Perfect for large families, multigenerational living, or additional rental income. Conveniently located close to schools, parks, shopping, and major highways. A rare opportunity to own a truly exceptional home!
For sale
C$1,799,000
39 Academy Dr, Brampton, ON L6P 3C3
5beds
5baths
Single Family Residence
Built in ----
4,356 Square Feet Lot
$-- Zestimate®
C$--/sqft
C$-- HOA
What's special
Private denBright breakfast areaProfessionally finished basement
- 3 hours |
- 3 |
- 0 |
Zillow last checked:
Listing updated:
Listed by:
RE/MAX GOLD REALTY INC.
Source: TRREB,MLS®#: W13549888 Originating MLS®#: Toronto Regional Real Estate Board
Originating MLS®#: Toronto Regional Real Estate BoardFacts & features
Interior
Bedrooms & bathrooms
- Bedrooms: 5
- Bathrooms: 5
Primary bedroom
- Level: Second
- Dimensions: 4.87 x 5.05
Bedroom
- Level: Basement
- Dimensions: 1 x 1
Bedroom 2
- Level: Second
- Dimensions: 3.96 x 4.26
Bedroom 3
- Level: Second
- Dimensions: 3.65 x 4.45
Bedroom 4
- Level: Second
- Dimensions: 3.77 x 3.96
Bedroom 5
- Level: Basement
- Dimensions: 1 x 1
Other
- Level: Basement
- Dimensions: 1 x 1
Breakfast
- Level: Main
- Dimensions: 2.74 x 5.18
Den
- Level: Main
- Dimensions: 3.84 x 2.62
Dining room
- Level: Main
- Dimensions: 3.84 x 5.79
Family room
- Level: Main
- Dimensions: 3.65 x 5.18
Kitchen
- Level: Basement
- Dimensions: 1 x 1
Kitchen
- Level: Main
- Dimensions: 2.74 x 5.18
Living room
- Level: Main
- Dimensions: 3.84 x 5.79
Media room
- Level: Second
- Dimensions: 3.47 x 3.23
Heating
- Forced Air, Gas
Cooling
- Central Air
Features
- Other
- Basement: Separate Entrance,Finished,Walk-Up Access
- Has fireplace: Yes
Interior area
- Living area range: 3000-3500 null
Property
Parking
- Total spaces: 6
- Parking features: Garage
- Has garage: Yes
Features
- Stories: 2
- Pool features: None
Lot
- Size: 4,356 Square Feet
Details
- Parcel number: 143672448
Construction
Type & style
- Home type: SingleFamily
- Property subtype: Single Family Residence
Materials
- Brick
- Foundation: Other
- Roof: Other
Utilities & green energy
- Sewer: Sewer
Community & HOA
Location
- Region: Brampton
Financial & listing details
- Annual tax amount: C$11,754
- Date on market: 7/10/2026
RE/MAX GOLD REALTY INC.
RE/MAX GOLD REALTY INC.
By pressing Contact Agent, you agree that the real estate professional identified above may call/text you about your search, which may involve use of automated means and pre-recorded/artificial voices. You don't need to consent as a condition of buying any property, goods, or services. Message/data rates may apply. You also agree to our Terms of Use. Zillow does not endorse any real estate professionals. We may share information about your recent and future site activity with your agent to help them understand what you're looking for in a home.
Price history
Price history is unavailable.
Public tax history
Tax history is unavailable.
Climate risks
Neighborhood: Bram East
Nearby schools
GreatSchools rating
No schools nearby
We couldn't find any schools near this home.
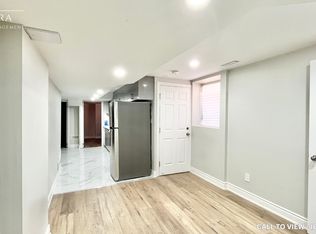
- C$--2 bd1 ba630 sqft98 Sleightholme Cres #2, Brampton, ON L6P3E6Off Market
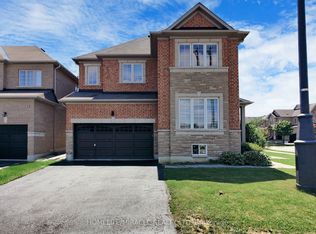
- C$--4 bd5 ba-- sqft57 Seascape Cres, Brampton, ON L6P3C6Off Market
- C$1,285,0006 bd4 ba-- sqft63 Sleightholme Cres, Brampton, ON L6P3E7For Sale
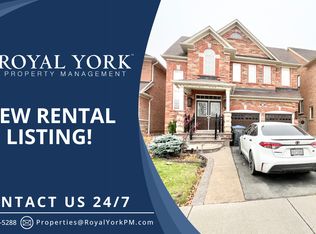
- C$--1 bd1 ba600 sqft15 Peppermint Close #2, Brampton, ON L6P3C6Off Market
- C$1,399,0008 bd5 ba-- sqft80 Sleightholme Cres, Brampton, ON L6P3E7For Sale
- C$1,499,9007 bd5 ba-- sqft6 Constance St, Brampton, ON L6P3G4For Sale
- C$--2 bd1 ba750 sqft38 Bliss St #2A, Brampton, ON L6P3G4Off Market
- C$--1 bd1 ba600 sqft38 Bliss St #2B, Brampton, ON L6P3G4Off Market
Similar homes
- C$1,899,9007 bd7 ba-- sqft130 Moffatt Ave, Brampton, ON L6Y 4R8For Sale
 MLS ID #W13452044, RE/MAX GOLD REALTY INC.. TRREB
 - C$1,269,0004 bd4 ba-- sqft76 Baybrook Rd, Brampton, ON L7A 1L9For Sale
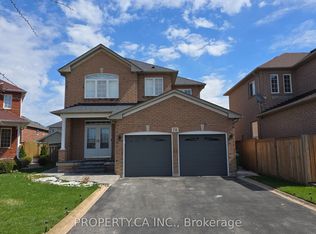 MLS ID #W13029298, PROPERTY.CA INC.. TRREB
 - C$1,400,0006 bd4 ba-- sqft34 Royalpark Way, Vaughan, ON L4H 1J5For Sale
 MLS ID #N12725320, NORTH 2 SOUTH REALTY. TRREB
 - C$1,759,0008 bd6 ba-- sqft53 Elysian Fields Cir W, Brampton, ON L6Y 6E8For SaleMLS ID #W13525142, KINGSWAY REAL ESTATE. TRREB
- C$1,199,9004 bd4 ba-- sqft147 Laramie Cres, Vaughan, ON L6A 0R1For SaleMLS ID #N13076394, RE/MAX REALTRON REALTY INC.. TRREB
- C$1,174,9004 bd4 ba-- sqft15 Ash Hill Ave, Caledon, ON L7C 0H3New ConstructionMLS ID #W13479494, RE/MAX REALTRON DAVID SOBERANO GROUP. TRREB
- C$2,099,9904 bd4 ba-- sqft15 Antonietta Cres, Vaughan, ON L4H 5E3For SaleMLS ID #N12900834, ROYAL LEPAGE PREMIUM ONE REALTY. TRREB
- C$1,988,8005 bd5 ba-- sqft31 Glaceport Cres, Markham, ON L6C 3C3For SaleMLS ID #N13503502, RE/MAX REALTRON REALTY INC.. TRREB
- C$1,499,0007 bd4 ba-- sqft65 Sparta Dr, Brampton, ON L6P 1H9For SaleMLS ID #W12120948, RE/MAX GOLD REALTY INC.. TRREB
- C$949,0005 bd3 ba-- sqft43 Wildsky Rd, Brampton, ON L6Y 5P9For SaleMLS ID #W13520060, RE/MAX OPTIMUM REALTY. TRREB
- C$915,0004 bd4 ba-- sqft83 Tiller Trl, Brampton, ON L6X 4S7For SaleMLS ID #W13225118, INDEX REALTY BROKERAGE INC.. TRREB
- C$1,155,0005 bd3 ba-- sqft6 Foxmere Rd, Brampton, ON L7A 1S6For SaleMLS ID #W12744224, Royal LePage Credit Valley Real Estate Inc., Brokerage. TRREB
- C$1,668,9904 bd3 ba-- sqft16 Lucy Pick Ave, Markham, ON L6C 3N8New ConstructionMLS ID #N13015502, HOMELIFE LANDMARK RH REALTY. TRREB
- C$1,299,0004 bd4 ba-- sqft3866 Thomas St, Mississauga, ON L5M 7B1For SaleMLS ID #W13471184, HOMELIFE NULIFE REALTY INC.. TRREB
- C$934,9003 bd3 ba-- sqft51 Piane Ave, Brampton, ON L6Y 4X9For SaleMLS ID #W13494836, RE/MAX GOLD REALTY INC.. TRREB
- C$1,199,9995 bd4 ba-- sqft21 Murphy Rd, Brampton, ON L6S 0B1For SaleMLS ID #W13231188, ROYAL LEPAGE IGNITE REALTY. TRREB
- C$1,449,0005 bd7 ba-- sqft146 Newhouse Blvd, Caledon, ON L7C 3Y8For SaleMLS ID #W12956478, HOMELIFE/MIRACLE REALTY LTD. TRREB
- C$1,675,0004 bd4 ba-- sqft219 Seguin St, Richmond Hill, ON L4E 1N7New ConstructionMLS ID #N13097348, HOMELIFE LANDMARK REALTY INC.. TRREB
- C$949,9005 bd4 ba-- sqft48 Eagleridge Dr, Brampton, ON L6R 1E9For SaleMLS ID #W13337998, EXECUTIVE REAL ESTATE SERVICES LTD.. TRREB
- C$899,9004 bd5 ba-- sqft152 Remembrance Rd, Brampton, ON L7A 4X1For SaleMLS ID #W13533912, THE AGENCY. TRREB
- C$1,199,0005 bd4 ba-- sqft5 Rangeland Rd, Brampton, ON L6R 1L4For SaleMLS ID #W12682190, RE/MAX GOLD REALTY INC.. TRREB
- C$1,088,0003 bd3 ba-- sqft120 Chapman Ct, Aurora, ON L4G 0E2For SaleMLS ID #N13548532, KW Living Realty. TRREB
- C$1,499,0007 bd5 ba-- sqft107 Sugarhill Dr, Brampton, ON L7A 3X3For SaleMLS ID #W12824586, HOMELIFE SUPERSTARS REAL ESTATE LIMITED. TRREB
- C$1,498,0004 bd2 ba-- sqft32 Sellmar Rd, Toronto, ON M9P 3E6For SaleMLS ID #W13504552, RE/MAX PROFESSIONALS INC.. TRREB
- C$999,0004 bd4 ba-- sqft25 Lucio Ct, Brampton, ON L6P 1K1For SaleMLS ID #W13471282, RIGHT AT HOME REALTY INC.. TRREB
- C$1,125,0004 bd3 ba-- sqft52 Hollingsworth Cir, Brampton, ON L7A 0J7For SaleMLS ID #W13550078, YES REALTY INC.. TRREB
- C$1,380,0004 bd3 ba-- sqft89 Jefferson Forest Dr, Richmond Hill, ON L4E 4J4For SaleMLS ID #N13468628, HOMELIFE LANDMARK REALTY INC.. TRREB
- C$1,538,9005 bd4 ba-- sqft6 Loyal Blue Cres, Richmond Hill, ON L4S 1A2For SaleMLS ID #N13208420, RE/MAX REALTRON REALTY INC.. TRREB
- C$1,699,9996 bd4 ba-- sqft29 Falling River Dr, Richmond Hill, ON L4S 2R1For SaleMLS ID #N13131010, CENTURY 21 PEOPLE`S CHOICE REALTY INC.. TRREB
- C$1,695,0003 bd1 ba-- sqft3989 Bloor St W, Toronto, ON M9B 1M2For SaleMLS ID #W13037964, KELLER WILLIAMS REFERRED URBAN REALTY. TRREB
- C$1,695,0002 bd2 ba-- sqft3985 Bloor St W, Toronto, ON M9B 1M2For SaleMLS ID #W13037960, KELLER WILLIAMS REFERRED URBAN REALTY. TRREB
- C$1,695,0004 bd2 ba-- sqft3987 Bloor St W, Toronto, ON M9B 1M2For SaleMLS ID #W13037962, KELLER WILLIAMS REFERRED URBAN REALTY. TRREB
- C$1,695,0004 bd2 ba-- sqft3991 Bloor St W, Toronto, ON M9B 1M2For SaleMLS ID #W13037966, KELLER WILLIAMS REFERRED URBAN REALTY. TRREB
- C$1,499,9004 bd2 ba-- sqft65 Oakhill Rd, Vaughan, ON L4L 2H2For SaleMLS ID #N13468768, RE/MAX HALLMARK REALTY LTD.. TRREB
- C$1,599,9994 bd4 ba-- sqft4 Tall Oaks Pl, Brampton, ON L6R 1V1For SaleMLS ID #W12721956, CENTURY 21 PRESIDENT REALTY INC.. TRREB
- C$1,149,0004 bd4 ba-- sqft193 Berczy Green Dr, Markham, ON L6C 3P4New ConstructionMLS ID #N13075712, HOMELIFE LANDMARK RH REALTY. TRREB
- C$950,0005 bd4 ba-- sqft212 Yellowood Cir, Vaughan, ON L4J 8M4For SaleMLS ID #N13516220, The Realty Bulls. TRREB
- C$1,499,9994 bd4 ba-- sqft73 N Eastman Dr, Brampton, ON L6X 5S6For SaleMLS ID #W12673954, RE/MAX GOLD REALTY INC.. TRREB
- C$949,0004 bd4 ba-- sqft42 Feather Reed Way, Brampton, ON L6R 3A3For SaleMLS ID #W13442684, RE/MAX ACE REALTY INC.. TRREB
- C$1,249,9006 bd5 ba-- sqft22 Banks Dr, Brampton, ON L6P 1C7For SaleMLS ID #W13096490, iCloud Realty Ltd.. TRREB
Nearby cities
Nearby neighborhoods
Nearby zip codes
Other Brampton Topics
