Linked property located in the highly sought-after Thornhill Woods community. Spacious and bright 4-bedroom full brick home featuring a finished walk-out basement with a seperate entrance. Interior updates completed in 2019. Functional open concept layout with large principal rooms and an elegant foyer. Family room, kitchen, and primary bedroom overlook a scenic pond and park, offering beautiful views and added privacy with no rear neighbours. Conveniently located close to parks, trails, shopping, grocery stores, schools, and majoy highways including Hwy 7 and 407. A great opportunity to live in a well-established neighbourhood, close to all amenities.
Under contract
C$950,000
212 Yellowood Cir, Vaughan, ON L4J 8M4
5beds
4baths
Townhouse
Built in ----
2,225 Square Feet Lot
$-- Zestimate®
C$--/sqft
C$-- HOA
What's special
Functional open concept layoutLarge principal roomsElegant foyerBeautiful views
- 16 days |
- 10 |
- 1 |
Zillow last checked:
Listing updated:
Listed by:
The Realty Bulls
Source: TRREB,MLS®#: N13516220 Originating MLS®#: Toronto Regional Real Estate Board
Originating MLS®#: Toronto Regional Real Estate BoardFacts & features
Interior
Bedrooms & bathrooms
- Bedrooms: 5
- Bathrooms: 4
Primary bedroom
- Level: Second
- Dimensions: 6.04 x 3.9
Bedroom 2
- Level: Second
- Dimensions: 3.96 x 2.75
Bedroom 3
- Level: Second
- Dimensions: 3.75 x 3.05
Bedroom 4
- Level: Second
- Dimensions: 3.95 x 3.05
Dining room
- Level: Main
- Dimensions: 6.3 x 3.78
Family room
- Level: Main
- Dimensions: 5.92 x 3.48
Kitchen
- Level: Main
- Dimensions: 5.92 x 3.05
Living room
- Level: Main
- Dimensions: 6.3 x 3.78
Office
- Level: Ground
- Dimensions: 5.92 x 3.4
Heating
- Forced Air, Gas
Cooling
- Central Air
Features
- None
- Basement: Finished with Walk-Out
- Has fireplace: Yes
Interior area
- Living area range: 1500-2000 null
Property
Parking
- Total spaces: 2
- Parking features: Private
- Has garage: Yes
Features
- Stories: 2
- Pool features: None
Lot
- Size: 2,225 Square Feet
Details
- Parcel number: 032710311
Construction
Type & style
- Home type: SingleFamily
- Property subtype: Townhouse
Materials
- Brick
- Foundation: Concrete
- Roof: Asphalt Shingle
Utilities & green energy
- Sewer: None
Community & HOA
Location
- Region: Vaughan
Financial & listing details
- Annual tax amount: C$5,327
- Date on market: 7/2/2026
The Realty Bulls
The Realty Bulls
By pressing Contact Agent, you agree that the real estate professional identified above may call/text you about your search, which may involve use of automated means and pre-recorded/artificial voices. You don't need to consent as a condition of buying any property, goods, or services. Message/data rates may apply. You also agree to our Terms of Use. Zillow does not endorse any real estate professionals. We may share information about your recent and future site activity with your agent to help them understand what you're looking for in a home.
Price history
Price history is unavailable.
Public tax history
Tax history is unavailable.
Climate risks
Neighborhood: Carrville
Nearby schools
GreatSchools rating
No schools nearby
We couldn't find any schools near this home.
- C$1,350-- bd1 ba-- sqft167 Yellowood Cir, Vaughan, ON L4J8M5For Rent
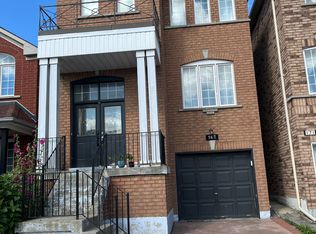
- C$965,0004 bd3 ba-- sqft97 Yellowood Cir, Vaughan, ON L4J8M3For Sale

- C$--1 bd1 ba800 sqft25 Bentoak Cres #2, Vaughan, ON L4J8S5Off Market

- C$1,6802 bd1 ba-- sqft34 Maple Sugar Ln, Vaughan, ON L4J8S5For Rent
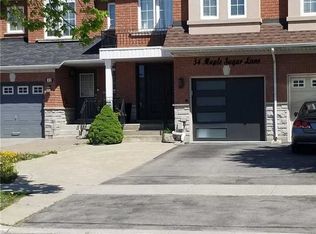
- C$1,098,8004 bd4 ba-- sqft76 Daniel Reaman Cres NW, Vaughan, ON L4J8T9For Sale
- C$1,690,0006 bd4 ba-- sqft122 Mistysugar Trl, Vaughan, ON L4J8T6For Sale
- C$3,8503 bd4 ba-- sqft152 Maple Sugar Ln, Vaughan, ON L4J8T8For Rent
- C$1,888,8885 bd4 ba-- sqft57 Bentwood Cres, Vaughan, ON L4J8R3For Sale
Similar homes
- C$1,098,8004 bd4 ba-- sqft76 Daniel Reaman Cres NW, Vaughan, ON L4J 8T9For Sale
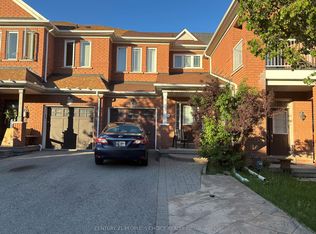 MLS ID #N13209472, CENTURY 21 PEOPLE`S CHOICE REALTY INC.. TRREB
 - C$999,0005 bd3 ba-- sqft93 William Honey Cres, Markham, ON L3S 2M2For Sale
 MLS ID #N13568196, CENTURY 21 INNOVATIVE REALTY INC.. TRREB
 - C$1,039,0003 bd3 ba-- sqft28 Oakmount Cres, Vaughan, ON L4K 2C3For Sale
 MLS ID #N13027930, ROYAL TEAM REALTY INC.. TRREB
 - C$999,0004 bd3 ba-- sqft66 Burndale Ave, Toronto, ON M2N 1S7For Sale
 MLS ID #C13530136, ROYAL LEPAGE TERREQUITY CONFIDENCE REALTY. TRREB
 - C$1,000,0006 bd4 ba-- sqft103 Scoville Sq, Toronto, ON M1V 5M1For SaleMLS ID #E13515314, PAUL ZAMMIT REAL ESTATE LTD.. TRREB
- C$988,8006 bd4 ba-- sqft298 W Lawn Cres, Whitchurch Stouffville, ON L4A 1X3For SaleMLS ID #N13573006, AZAL ILAMY, Salesperson. TRREB
- C$1,025,0005 bd4 ba-- sqft5550 Cosmic Cres, Mississauga, ON L4Z 3R9For SaleMLS ID #W13578606, RIGHT AT HOME REALTY INC.. TRREB
- C$1,199,9004 bd4 ba-- sqft147 Laramie Cres, Vaughan, ON L6A 0R1For SaleMLS ID #N13076394, RE/MAX REALTRON REALTY INC.. TRREB
- C$920,0003 bd2 ba-- sqft(Undisclosed Address), Toronto, ON M3N 2B4For SaleMLS ID #W13448874, RE/MAX REALTRON REALTY INC.. TRREB
- C$949,0005 bd4 ba-- sqft131 Plumrose Ptwy, Toronto, ON M1B 4B6For SaleMLS ID #E13030930, HOMELIFE/MIRACLE REALTY LTD. TRREB
- C$799,0006 bd4 ba-- sqft7650 Priory Cres, Mississauga, ON L4T 3H5For SaleMLS ID #W13575724, RIGHT AT HOME REALTY INC.. TRREB
- C$949,9005 bd4 ba-- sqft48 Eagleridge Dr, Brampton, ON L6R 1E9For SaleMLS ID #W13337998, EXECUTIVE REAL ESTATE SERVICES LTD.. TRREB
- C$999,0006 bd2 ba-- sqft47 Crosland Dr, Toronto, ON M1R 4M9For SaleMLS ID #E13489090, RE/MAX ACE REALTY INC.. TRREB
- C$990,0007 bd4 ba-- sqft24 Wessex Pl, Toronto, ON M1V 2P4For SaleMLS ID #E13529560, HOMELIFE LANDMARK REALTY INC.. TRREB
- C$1,100,0003 bd3 ba-- sqft48 Grand Valley Blvd, Vaughan, ON L6A 3K2For SaleMLS ID #N13100340, RIGHT AT HOME REALTY INC.. TRREB
- C$949,0005 bd3 ba-- sqft43 Wildsky Rd, Brampton, ON L6Y 5P9For SaleMLS ID #W13520060, RE/MAX OPTIMUM REALTY. TRREB
- C$999,0004 bd4 ba-- sqft25 Lucio Ct, Brampton, ON L6P 1K1For SaleMLS ID #W13471282, RIGHT AT HOME REALTY INC.. TRREB
- C$975,0004 bd3 ba-- sqft567 Rogers Rd, Toronto, ON M6M 1B7For SaleMLS ID #W13537696, REALTY ONE GROUP FLAGSHIP. TRREB
- C$1,178,0005 bd2 ba-- sqft97 Overbrook Pl, Toronto, ON M3H 4P5For SaleMLS ID #C13176152, RE/MAX REALTRON REALTY INC.. TRREB
- C$890,0004 bd3 ba-- sqft1054 Belcourt St, Pickering, ON L1X 0G3New ConstructionMLS ID #E13518782, LUXURY HOMES WORLD INC.. TRREB
