Welcome to this newly renovated home. This stunning property boasts a range of modern upgrades, making it the perfect blend of comfort and convenience! Step into the heart of the home and be greeted by a brand-new kitchen, thoughtfully designed with both style and functionality in mind, featuring top-of-the-line appliances. The freshly painted interiors provide a canvas for you to infuse your personal style. The primary bedroom features an ensuite bath. The home also offers a separate entrance to the basement, two separate laundry areas, and a walkout to your private backyard with a new fence and lush grass. The washrooms feature new vanities, stand-up showers with rainfall shower panels, and modern glass shower doors. The location couldn't be more ideal, conveniently situated close to the airport, highways, shopping plazas, schools, and transit options, ensuring easy access to all amenities and activities. Pot lights are installed throughout the home. The extended driveway provides ample parking for guests. Don't miss this opportunity to make this beautifully updated property your own. Schedule a viewing today and envision the lifestyle awaiting you in this wonderful home.
For sale
C$799,000
7650 Priory Cres, Mississauga, ON L4T 3H5
6beds
4baths
Single Family Residence
Built in ----
3,838 Square Feet Lot
$-- Zestimate®
C$--/sqft
C$-- HOA
What's special
Brand-new kitchenTop-of-the-line appliancesFreshly painted interiorsTwo separate laundry areasNew fenceLush grassModern glass shower doors
- 14 hours |
- 38 |
- 2 |
Zillow last checked:
Listing updated:
Listed by:
RIGHT AT HOME REALTY INC.
Source: TRREB,MLS®#: W13575724 Originating MLS®#: Toronto Regional Real Estate Board
Originating MLS®#: Toronto Regional Real Estate BoardFacts & features
Interior
Bedrooms & bathrooms
- Bedrooms: 6
- Bathrooms: 4
Bedroom
- Level: Lower
- Dimensions: 11.06 x 8.5
Bedroom
- Level: Lower
- Dimensions: 10.4 x 11.06
Kitchen
- Level: Lower
- Dimensions: 10.79 x 8.14
Laundry
- Level: Main
- Dimensions: 4.75 x 5.12
Living room
- Level: Lower
- Dimensions: 15.61 x 11.58
Heating
- Forced Air, Gas
Cooling
- None
Features
- Primary Bedroom - Main Floor
- Flooring: Carpet Free
- Basement: Finished,Separate Entrance
- Has fireplace: No
Interior area
- Living area range: 700-1100 null
Video & virtual tour
Property
Parking
- Total spaces: 5
- Parking features: Private
Features
- Pool features: None
Lot
- Size: 3,838 Square Feet
Details
- Parcel number: 132690159
Construction
Type & style
- Home type: SingleFamily
- Architectural style: Bungalow
- Property subtype: Single Family Residence
Materials
- Brick
- Foundation: Concrete
- Roof: Asphalt Shingle
Utilities & green energy
- Sewer: Sewer
Community & HOA
Location
- Region: Mississauga
Financial & listing details
- Annual tax amount: C$4,373
- Date on market: 7/17/2026
RIGHT AT HOME REALTY INC.
RIGHT AT HOME REALTY INC.
By pressing Contact Agent, you agree that the real estate professional identified above may call/text you about your search, which may involve use of automated means and pre-recorded/artificial voices. You don't need to consent as a condition of buying any property, goods, or services. Message/data rates may apply. You also agree to our Terms of Use. Zillow does not endorse any real estate professionals. We may share information about your recent and future site activity with your agent to help them understand what you're looking for in a home.
Price history
Price history is unavailable.
Public tax history
Tax history is unavailable.
Climate risks
Neighborhood: Malton
Nearby schools
GreatSchools rating
No schools nearby
We couldn't find any schools near this home.
- C$929,9006 bd3 ba-- sqft7652 Roselle Cres, Mississauga, ON L4T3N2For Sale

- C$--2 bd1 ba900 sqft7733 Priory Cres #2, Mississauga, ON L4T3H6Off Market
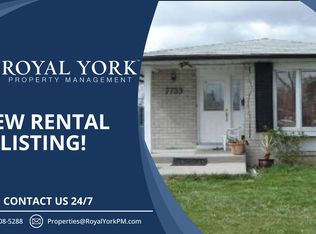
- C$799,9995 bd3 ba-- sqft7816 Priory Cres, Mississauga, ON L4T3H5For Sale

- C$659,0004 bd2 ba-- sqft7739 Priory Cres, Mississauga, ON L4T3H6For Sale

- C$749,9993 bd2 ba-- sqft7746 Redstone Rd, Mississauga, ON L4T2B9For Sale
- C$2,6003 bd1 ba-- sqft7731 Redstone Rd, Mississauga, ON L4T2C1For Rent
- C$745,0006 bd3 ba-- sqft3145 Mallbridge Cres, Mississauga, ON L4T2C5For Sale
- C$1,099,0003 bd1 ba-- sqft7648 Redstone Rd, Mississauga, ON L4T2B9For Sale
Similar homes
- C$974,9004 bd2 ba-- sqft7530 Redstone Rd, Mississauga, ON L4T 2B8For Sale
 MLS ID #W13447012, RE/MAX GOLD REALTY INC.. TRREB
 - C$750,0004 bd4 ba-- sqft52 Fallen Oak Ct, Brampton, ON L6Y 3T4For Sale
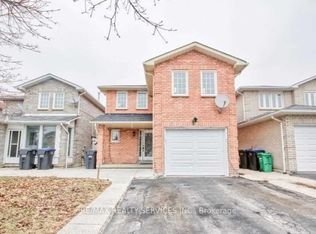 MLS ID #W13562284, RE/MAX REALTY SERVICES INC.. TRREB
 - C$1,025,0005 bd4 ba-- sqft5550 Cosmic Cres, Mississauga, ON L4Z 3R9For Sale
 MLS ID #W13578606, RIGHT AT HOME REALTY INC.. TRREB
 - C$829,9005 bd3 ba-- sqft65 Abell Dr, Brampton, ON L6V 2W1For Sale
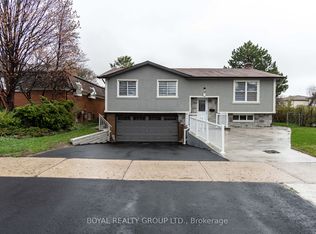 MLS ID #W13523324, BOYAL REALTY GROUP LTD.. TRREB
 - C$799,0004 bd3 ba-- sqft41 Tofield Cres, Toronto, ON M9W 2B8For SaleMLS ID #W13502640, RE/MAX PREMIER THE OP TEAM. TRREB
- C$799,9004 bd3 ba-- sqft8 Grand River Ct, Brampton, ON L6S 2J8For SaleMLS ID #W13474890, ROYAL LEPAGE FLOWER CITY REALTY. TRREB
- C$799,9004 bd3 ba-- sqft46 Orpington Cres, Toronto, ON M9V 3E4For SaleMLS ID #W13178374, ROYAL LEPAGE TERREQUITY REALTY. TRREB
- C$799,0005 bd2 ba-- sqft100 Snowood Ct, Toronto, ON M3N 1E8For SaleMLS ID #W13152108, RE/MAX PREMIER INC.. TRREB
- C$764,9004 bd2 ba-- sqft62 Wilton Dr, Brampton, ON L6W 3A1For SaleMLS ID #W13551844, RE/MAX REALTRON REALTY INC.. TRREB
- C$1,050,0006 bd3 ba-- sqft15 Scarboro St, Mississauga, ON L4T 1E3For SaleMLS ID #W13110196, RE/MAX GOLD REALTY INC.. TRREB
- C$999,0005 bd3 ba-- sqft37 S Sewells Ln, Brampton, ON L7A 2Z9For SaleMLS ID #W13568348, ZOLO REALTY. TRREB
- C$845,0006 bd4 ba-- sqft57 Wilton Dr, Brampton, ON L6W 2Z9For SaleMLS ID #W13123572, RE/MAX GOLD REALTY INC.. TRREB
- C$799,9006 bd3 ba-- sqft45 Pitt Ave, Toronto, ON M1L 2R3For SaleMLS ID #E13551722, REAL ESTATE ADVISORS INC.. TRREB
- C$829,0004 bd4 ba-- sqft22 Blue Whale Blvd, Brampton, ON L6R 2M2For SaleMLS ID #W13175250, RE/MAX GOLD REALTY INC.. TRREB
- C$874,9994 bd4 ba-- sqft38 Mara Cres, Brampton, ON L6V 4C2For SaleMLS ID #W13544556, HOMELIFE MAPLE LEAF REALTY LTD.. TRREB
- C$899,0006 bd3 ba-- sqft14 Kirby Rd, Toronto, ON M3L 1B6For SaleMLS ID #W13172282, HOMELIFE KINGSVIEW REAL ESTATE INC.. TRREB
- C$799,0004 bd2 ba-- sqft155 William St, Toronto, ON M9N 2G9For SaleMLS ID #W13136870, RE/MAX PREMIER INC.. TRREB
- C$749,9005 bd2 ba-- sqft24 Kindle Ct, Brampton, ON L6Z 1B2For SaleMLS ID #W13158534, RE/MAX REALTY SERVICES INC.. TRREB
- C$789,0006 bd4 ba-- sqft7 Frostbite Ln, Brampton, ON L6R 3L6For SaleMLS ID #W13482456, NEWGEN REALTY EXPERTS. TRREB
- C$899,0004 bd3 ba-- sqft86 Turquoise Cres, Brampton, ON L6P 0Z8For SaleMLS ID #W13452800, RE/MAX GOLD REALTY INC.. TRREB
