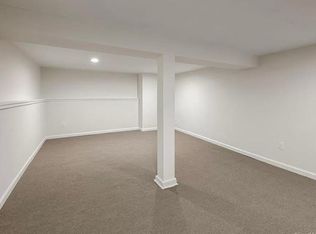
Coastal New England Elegance Meets Effortless Modern Living. This exceptional home captures the quintessential charm of a Martha's Vineyard retreat, beautifully interpreted for todays living. Cedar shake siding, timeless architectural appeal, & a warm, inviting interior create an atmosphere that is both refined & relaxed. A generous front porch sets the tone, offering the perfect place to enjoy a morning coffee or unwind at the end of the day, while the back patio extends the living outdoors & creates inviting spaces for dining, entertaining, and relaxing. Inside, the gorgeous hardwood floors flow throughout an open & thoughtfully designed floor plan, while the 14-year-old mechanical systems & roof provide comfort & peace of mind. At the heart of the home is an impressive open-concept kitchen and great room, designed for everything from quiet evenings to effortless entertaining. A first-floor office or guest room offers exceptional flexibility. You are sure to love the drop-zone/mudroom area with an abundant amount of storage perfectly organized, a place for the pups, & a full bath this space is all you hoped for! Head up the back stairs to a versatile bonus room/flex space that provides endless possibilities for a guest retreat, playroom, or recreation space. The upstairs boasts 3 generously appointed bedrooms including a serene primary suite with its own spacious full bath & walk in closet. Along with the large hall bath, is the added convenience of a upper-level laundry. The finished lower level adds even more room for living, entertaining, and weekend football. Beyond the beautifully appointed interiors, the location truly elevates the lifestyle. Enjoy the rare opportunity to bike to the Green, train and Fort Trumbull Beach, embracing the best of by the beach living with restaurants shops and farmers markets, and a relaxed New England sensibility just moments from home. A truly special property where timeless coastal character, sophisticated updates, versatile living spaces, and an enviable walk-to-everything location come together in one remarkable offering.
Coming soon 09/28
$875,000
44 Greenfield Road, Milford, CT 06460
4beds
2,812sqft
Single Family Residence
Built in 2012
6,969 Square Feet Lot
$916,800 Zestimate®
$311/sqft
$-- HOA
What's special
- 3 days
- 1,769
- 235
Zillow last checked:
Listing updated:
Listed by:
The Kasey Team at Century 21 AllPoints,
Stacy M. Pfannkuch (203)209-4989,
Century 21 AllPoints Realty 203-378-0210
Source: Smart MLS,MLS#: 24207322
Facts & features
Interior
Bedrooms & bathrooms
- Bedrooms: 4
- Bathrooms: 3
- Full bathrooms: 3
Rooms
- Room types: Bonus Room
Primary bedroom
- Features: Built-in Features, Full Bath, Stall Shower, Walk-In Closet(s), Hardwood Floor
- Level: Upper
- Area: 212.91 Square Feet
- Dimensions: 15.1 x 14.1
Bedroom
- Features: Hardwood Floor
- Level: Upper
- Area: 144.43 Square Feet
- Dimensions: 13 x 11.11
Bedroom
- Features: Hardwood Floor
- Level: Upper
- Area: 132.09 Square Feet
- Dimensions: 11.1 x 11.9
Bedroom
- Level: Upper
- Area: 487.2 Square Feet
- Dimensions: 23.2 x 21
Dining room
- Features: Hardwood Floor
- Level: Main
- Area: 179.07 Square Feet
- Dimensions: 14.1 x 12.7
Great room
- Features: Built-in Features, Fireplace, Hardwood Floor
- Level: Main
- Area: 336.42 Square Feet
- Dimensions: 18.9 x 17.8
Kitchen
- Features: Hardwood Floor
- Level: Main
- Area: 317.52 Square Feet
- Dimensions: 18.9 x 16.8
Office
- Level: Main
- Area: 181.89 Square Feet
- Dimensions: 14.1 x 12.9
Rec play room
- Level: Lower
- Area: 648.29 Square Feet
- Dimensions: 26.9 x 24.1
Heating
- Forced Air, Hydro Air, Zoned, Natural Gas
Cooling
- Central Air, Ductless
Appliances
- Included: Gas Cooktop, Oven, Range Hood, Refrigerator, Dishwasher, Disposal, Washer, Dryer, Wine Cooler, Gas Water Heater, Tankless Water Heater
- Laundry: Upper Level, Mud Room
Features
- Sound System
- Windows: Thermopane Windows
- Basement: Full,Finished
- Attic: Pull Down Stairs
- Number of fireplaces: 1
Interior area
- Total structure area: 2,812
- Total interior livable area: 2,812 sqft
- Finished area above ground: 2,812
Video & virtual tour
Property
Parking
- Total spaces: 1
- Parking features: Attached
- Attached garage spaces: 1
Features
- Patio & porch: Porch, Patio
- Exterior features: Rain Gutters, Lighting
- Waterfront features: Walk to Water, Water Community
Lot
- Size: 6,969 Square Feet
- Features: Level
Details
- Parcel number: 1205180
- Zoning: R7.5
Construction
Type & style
- Home type: SingleFamily
- Architectural style: Colonial
- Property subtype: Single Family Residence
Materials
- Shake Siding, Cedar
- Foundation: Concrete Perimeter
- Roof: Asphalt
Condition
- New construction: No
- Year built: 2012
Utilities & green energy
- Sewer: Public Sewer
- Water: Public
Green energy
- Energy efficient items: Ridge Vents, Windows
Community & HOA
Community
- Subdivision: Fort Trumbull Beach
HOA
- Has HOA: No
Location
- Region: Milford
Financial & listing details
- Price per square foot: $311/sqft
- Tax assessed value: $421,340
- Annual tax amount: $13,099
- Date on market: 9/21/2026
Estimated market value
$916,800
$862,000 - $972,000
$5,056/mo
Price history
| Date | Event | Price |
|---|---|---|
| 6/20/2022 | Sold | $780,500+5.6%$278/sqft |
Source:  Smart MLS #170480108 Report a problem Smart MLS #170480108 Report a problem | ||
| 4/19/2022 | Contingent | $739,000$263/sqft |
Source: Smart MLS #170480108 Report a problem | ||
| 4/15/2022 | Listed for sale | $739,000+310.6%$263/sqft |
Source: Smart MLS #170480108 Report a problem | ||
| 8/3/2011 | Sold | $180,000$64/sqft |
Source: Public Record Report a problem | ||
Public tax history
| Year | Property taxes | Tax assessment |
|---|---|---|
| 2025 | $12,451 +1.4% | $421,340 |
| 2024 | $12,278 +7.3% | $421,340 |
| 2023 | $11,448 +14.7% | $421,340 +12.5% |
| 2022 | $9,983 +15% | $374,580 +19.3% |
| 2021 | $8,680 -0.1% | $313,940 |
| 2020 | $8,690 -0.1% | $313,940 |
| 2019 | $8,699 +4% | $313,940 +4.1% |
| 2018 | $8,367 -0.2% | $301,640 |
| 2017 | $8,383 +16.8% | $301,640 +17% |
| 2016 | $7,176 +4.6% | $257,770 +4.7% |
| 2015 | $6,862 +2.4% | $246,120 |
| 2014 | $6,699 +19.3% | $246,120 +15.1% |
| 2013 | $5,617 +69.1% | $213,740 +64.7% |
| 2012 | $3,321 -14.1% | $129,740 -3.1% |
| 2011 | $3,868 +1.6% | $133,880 |
| 2010 | $3,808 +3.4% | $133,880 |
| 2009 | $3,682 -2.6% | $133,880 |
| 2008 | $3,779 +2.9% | $133,880 +15.8% |
| 2007 | $3,672 +17.3% | $115,590 +18.8% |
| 2005 | $3,131 +10.2% | $97,300 |
| 2003 | $2,841 +8.7% | $97,300 |
| 2001 | $2,613 | $97,300 |
Find assessor info on the county website
Monthly payment
Est. payment
Payment breakdown
Explore the cost of this home by adjusting the details. Changes won't be saved.Climate risks
Neighborhood: 06460
Nearby schools
Schools provided by the listing agent
- Elementary: Meadowside
- Middle: West Shore
- High: Jonathan Law
Source: Smart MLS. This data may not be complete. We recommend contacting the local school district to confirm school assignments for this home.
Similar homes
- $975,0004 bd3 ba2.4k sqft240 Gulf Street, Milford, CT 06460For Sale
 MLS ID #24208964, Luke S. Porto, William Raveis Real Estate. Smart MLS
 - $850,0004 bd2 ba2.4k sqft752 East Broadway, Milford, CT 06460For Sale
 MLS ID #24206008, Lauren Freedman, Coldwell Banker Realty. Smart MLS
 - $895,9004 bd5 ba4.2k sqft212 Honeycomb Lane, Milford, CT 06461For Sale
 MLS ID #24209060, Arnold Peck, Property World. Smart MLS
 - $899,9004 bd2 ba1.6k sqft103 New Haven Avenue, Milford, CT 06460For Sale
 MLS ID #24206993, Mike W. Tarantino, West Shore Realty. Smart MLS
 - $999,9994 bd4 ba3.1k sqft154 North Street, Milford, CT 06460For SaleMLS ID #24201055, Mary Keklik, Coldwell Banker Realty. Smart MLS
- $949,9004 bd4 ba2.9k sqft63 Chester Street, Milford, CT 06460For SaleMLS ID #24206076, Karin Stocknoff, Century 21 AllPoints Realty. Smart MLS
- $899,9004 bd3 ba1.8k sqft39 Wildemere Avenue, Milford, CT 06460For SaleMLS ID #24201440, Amber G. Blake, Stacy Blake Realty LLC. Smart MLS
- $694,9004 bd3 ba3.3k sqft428 Welchs Point Road, Milford, CT 06460For SaleMLS ID #24206033, Diane Lattarulo, Berkshire Hathaway NE Prop.. Smart MLS
- $649,0002 bd1 ba2.3k sqft75 Robert Treat Parkway, Milford, CT 06460For SaleMLS ID #24205315, Maxwell Erni, The Bridge Realty Inc.. Smart MLS
- $799,0004 bd3 ba2.7k sqft35 Macadam Terrace, Milford, CT 06461For SaleMLS ID #24193467, Karim Douich, William Raveis Real Estate. Smart MLS
- $599,9003 bd3 ba1.9k sqft136 Oxford Road, Milford, CT 06460For SaleMLS ID #24209182, Brenda Valentin, Larracuente & Johnson Realty, LLC. Smart MLS
- $449,9004 bd2 ba1.7k sqft65 Tower Street, Milford, CT 06460For SaleMLS ID #24199902, Michael Barbaro, Huntsman,Meade & Partners Comp. Smart MLS
- $799,0003 bd2 ba2k sqft18 Woodhead Drive, Milford, CT 06460For SaleMLS ID #24177740, Luke S. Porto, William Raveis Real Estate. Smart MLS
- $825,0003 bd2 ba1.9k sqft68 Hillside Avenue, Milford, CT 06460For SaleMLS ID #24206007, Barbara Zink, Coldwell Banker Realty. Smart MLS
- $759,9004 bd3 ba2.3k sqft236 Housatonic Drive, Milford, CT 06460For SaleMLS ID #24189777, Jon Testani, eXp Realty. Smart MLS
- $450,0003 bd2 ba1.4k sqft66 Housatonic Drive, Milford, CT 06460For SaleMLS ID #24209404, Mark Mermelstein, eXp Realty. Smart MLS
- $699,0003 bd3 ba2.5k sqft88 Yale Avenue, Milford, CT 06460For SaleMLS ID #24195778, Val Baptista, RE/MAX Right Choice. Smart MLS
- $619,9004 bd3 ba2.8k sqft370 Calf Pen Lane, Milford, CT 06460For SaleMLS ID #24192670, Dean F. Long III, William Raveis Real Estate. Smart MLS
- $899,0004 bd3 ba2.5k sqft654 Selbys Pond Road, Stratford, CT 06615For SaleMLS ID #24206311, Carolyn Joyce, William Raveis Real Estate. Smart MLS
- $699,5004 bd3 ba3k sqft275 Wheelers Farms Road, Milford, CT 06461For SaleMLS ID #24201906, John Armellino, William Raveis Real Estate. Smart MLS
