This timeless beauty is ready for you to move right in! Beautifully maintained and thoughtfully updated, this 3 bed / 2.5 Craftsman-style home combines classic character with modern comfort in a fantastic location. The inviting foyer is flanked by a formal dining room and convenient powder room, while new interior paint, updated light fixtures, newer carpet, and beautiful hardwood floors create a fresh, welcoming feel throughout. The fireside living room features elegant coffered ceilings and flows seamlessly into the gourmet kitchen, complete with granite countertops and updated appliances, including a Thermador dishwasher (2025), GE stove (2025), and Frigidaire microwave (2023). Upstairs, the primary suite offers a retreat-style bathroom with a double vanity, soaking tub, and separate shower. Two additional bedrooms on this level share a hall bath. The outdoor space truly sets this home apart, with an expansive patio and brick fireplace creating the perfect setting for entertaining, gathering with friends, or unwinding by the fire beneath the stars. Ideally located just a short stroll from the shops and restaurants along Main Street in Hampton, this home is also close to McBrayer Park. Enjoy convenient access to shopping at SouthPoint, Atlanta Motor Speedway, top-rated schools, parks, and major highways, making everyday living and commuting a breeze.
Active
$349,000
44 Magnolia Pkwy, Hampton, GA 30228
3beds
2,034sqft
Single Family Residence
Built in 2007
6,577 Square Feet Lot
$346,000 Zestimate®
$172/sqft
$50/mo HOA
What's special
Brick fireplaceUpdated appliancesNewer carpetSeparate showerGranite countertopsRetreat-style bathroomExpansive patio
- 10 days
- 228
- 18
Zillow last checked:
Listing updated:
Listed by:
Janice Overbeck 404-800-3159,
Keller Williams Realty Atlanta North,
Julie Uden 770-380-5924,
Keller Williams Realty Atlanta North
Source: GAMLS,MLS#: 10832577
Facts & features
Interior
Bedrooms & bathrooms
- Bedrooms: 3
- Bathrooms: 3
- Full bathrooms: 2
- 1/2 bathrooms: 1
Rooms
- Room types: Foyer, Laundry
Dining room
- Features: Separate Room
Kitchen
- Features: Breakfast Area, Breakfast Bar
Heating
- Central, Forced Air
Cooling
- Ceiling Fan(s), Central Air
Appliances
- Included: Dishwasher, Disposal, Microwave
- Laundry: In Hall
Features
- Double Vanity, Tray Ceiling(s)
- Flooring: Carpet, Hardwood
- Basement: None
- Number of fireplaces: 2
- Fireplace features: Gas Log, Living Room, Outside
- Common walls with other units/homes: No Common Walls
Interior area
- Total structure area: 2,034
- Total interior livable area: 2,034 sqft
- Finished area above ground: 2,034
- Finished area below ground: 0
Property
Parking
- Total spaces: 2
- Parking features: Attached, Garage, Garage Door Opener, Kitchen Level, Side/Rear Entrance
- Has attached garage: Yes
Features
- Levels: Two
- Stories: 2
- Patio & porch: Patio
- Body of water: None
Lot
- Size: 6,577 Square Feet
- Features: Level, Private
Details
- Parcel number: H07A01022000
Construction
Type & style
- Home type: SingleFamily
- Architectural style: Traditional
- Property subtype: Single Family Residence
Materials
- Brick
- Foundation: Slab
- Roof: Composition
Condition
- Resale
- New construction: No
- Year built: 2007
Utilities & green energy
- Sewer: Public Sewer
- Water: Public
- Utilities for property: Electricity Available, Natural Gas Available, Sewer Available, Water Available
Community & HOA
Community
- Features: Park, Sidewalks, Street Lights
- Security: Security System, Smoke Detector(s)
- Subdivision: The Hamptons
HOA
- Has HOA: Yes
- Services included: Maintenance Grounds
- HOA fee: $600 annually
Location
- Region: Hampton
Financial & listing details
- Price per square foot: $172/sqft
- Tax assessed value: $340,600
- Annual tax amount: $5,385
- Date on market: 8/25/2026
- Cumulative days on market: 10 days
- Listing agreement: Exclusive Right To Sell
- Electric utility on property: Yes
Estimated market value
$346,000
$329,000 - $363,000
$1,889/mo
Price history
| Date | Event | Price |
|---|---|---|
| 8/25/2026 | Listed for sale | $349,000+168.5%$172/sqft |
Source:  FMLS GA #7825449 Report a problem FMLS GA #7825449 Report a problem | ||
| 11/3/2008 | Sold | $130,000$64/sqft |
Source: Public Record Report a problem | ||
Public tax history
| Year | Property taxes | Tax assessment |
|---|---|---|
| 2025 | $5,385 +1.7% | $136,240 +3.5% |
| 2024 | $5,295 +6.8% | $131,600 +5.9% |
| 2023 | $4,959 +16.1% | $124,280 +18.2% |
| 2022 | $4,272 +44.7% | $105,120 +28.9% |
| 2021 | $2,952 +10.2% | $81,520 +10.2% |
| 2020 | $2,679 +4.8% | $74,000 +6.6% |
| 2019 | $2,556 +5.8% | $69,440 +5% |
| 2018 | $2,417 +25.6% | $66,120 +12.4% |
| 2016 | $1,924 -10.3% | $58,840 +9.5% |
| 2015 | $2,146 +5.8% | $53,720 +8.1% |
| 2014 | $2,029 | $49,680 |
| 2013 | -- | -- |
| 2012 | -- | -- |
| 2011 | -- | -- |
| 2010 | -- | -- |
| 2009 | -- | -- |
| 2008 | $2,824 +386.4% | -- |
| 2007 | $581 +1.8% | $16,000 |
| 2005 | $570 | $16,000 |
| 2004 | $570 | $16,000 |
Find assessor info on the county website
Monthly payment
Est. payment
Payment breakdown
Explore the cost of this home by adjusting the details. Changes won't be saved.Climate risks
Neighborhood: 30228
Nearby schools
Schools provided by the listing agent
- Elementary: Rock Spring
- Middle: Hampton
- High: Hampton
Source: GAMLS. This data may not be complete. We recommend contacting the local school district to confirm school assignments for this home.
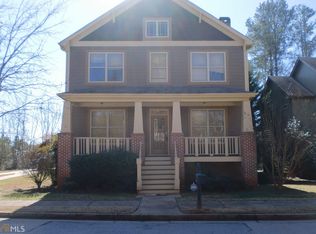
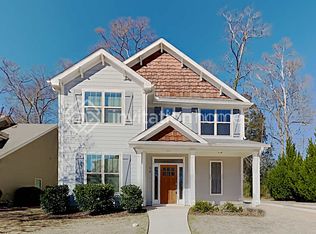

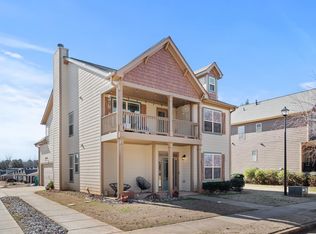
Similar homes
- $324,5003 bd2 ba1.9k sqft112 Ashwood Trce, Hampton, GA 30228Active

 MLS ID #10826431, Marlene Henderson, Keller Williams Realty Atl. Partners. GAMLS
 - $340,0004 bd3 ba2.9k sqft12911 Wyatt Cir, Hampton, GA 30228Active
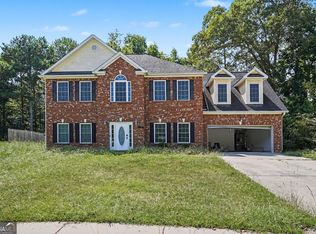 MLS ID #10834893, Mark Spain, Mark Spain Real Estate. GAMLS
 - $290,0003 bd3 ba2.1k sqft140 Revolutionary Dr, Hampton, GA 30228Active
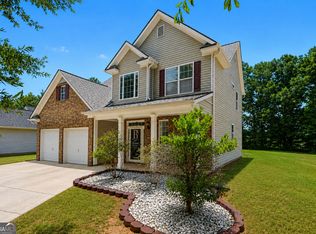 MLS ID #10820902, Mark Spain, Mark Spain Real Estate. GAMLS
 - $329,9004 bd3 ba2.4k sqft2002 Bridgewater Pass, Hampton, GA 30228Active
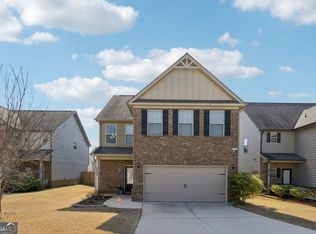 MLS ID #10829845, Tammi K Sewall, Southern Classic Realtors. GAMLS
 - $439,9004 bd3 ba2.9k sqft285 Hillview Rd, Hampton, GA 30228ActiveMLS ID #10813657, Amy Mick, Southern Classic Realtors. GAMLS
- $344,9004 bd3 ba2.7k sqft1202 Coldwater Ct, Griffin, GA 30224ActiveMLS ID #10836926, Ivette R Tillman, Keller Williams Realty Atl. Partners. GAMLS
- $400,0004 bd3 ba2.5k sqft316 Conley Ave, Hampton, GA 30228ActiveMLS ID #10829807, Aeisha Toussaint, Coldwell Banker Realty. GAMLS
- $415,0005 bd3 ba3k sqft1387 Pebble Ridge Dr, Hampton, GA 30228ActiveMLS ID #10790321, Ebonie Young, Atlanta Communities. GAMLS
- $340,0003 bd2 ba2k sqft4050 Somerset Rdg, McDonough, GA 30253ActiveMLS ID #10835681, David Pope, SouthSide, REALTORS. GAMLS
- $435,0004 bd3 ba2.5k sqft1024 Yorkshire Dr, Griffin, GA 30223ActiveMLS ID #10838228, Krista Morin, Keller Williams Realty Atl. Partners. GAMLS
- $350,0003 bd3 ba2.5k sqft129 Avalon Dr, McDonough, GA 30252ActiveMLS ID #10827194, Renee Bryant, SouthSide, REALTORS. GAMLS
- $380,0004 bd3 ba2.2k sqft9883 Byrne Dr, Jonesboro, GA 30236ActiveMLS ID #10817001, Mark Spain, Mark Spain Real Estate. GAMLS
- $349,0004 bd3 ba2.5k sqft121 Escalade Dr, McDonough, GA 30253ActiveMLS ID #10823533, Johnnie Howard, eXp Realty. GAMLS
- $347,9995 bd3 ba2.7k sqft1835 Rest Haven Ln, McDonough, GA 30253ActiveMLS ID #10825928, Oluwakemi Arigbon, ERA Sunrise Realty. GAMLS
- $365,0004 bd3 ba2.1k sqft1108 Birchwood Dr, Griffin, GA 30224ActiveMLS ID #10820968, Mark Spain, Mark Spain Real Estate. GAMLS
- $275,0003 bd2 ba1.2k sqft2078 Highway 81 W, McDonough, GA 30253ActiveMLS ID #10810295, Michieva Atkins, The Atkins Realty Group. GAMLS
- $325,0004 bd3 ba2.6k sqft969 Parkside Place Ave, McDonough, GA 30253ActiveMLS ID #10835113, Victoria Jones, Zach Taylor Real Estate. GAMLS
- $355,9004 bd3 ba2.9k sqft10 Melissa Dr, Stockbridge, GA 30281ActiveMLS ID #10834672, Tonya Hiers, HR Heritage Realty, Inc.. GAMLS
- $315,0003 bd2 ba1.8k sqft470 Parker Rd, McDonough, GA 30252ActiveMLS ID #10825787, Linda Bell, Bell Realty & Co.. GAMLS
