If you've been looking for a Mount Pearl home where the hard work is already done, this is the one. 44 Nelder Drive was taken right back to the studs in 2013, so the structure, electrical, plumbing, insulation, and mechanical systems are all just over ten years old. You get the character of an established neighbourhood with the guts of a much newer house. There's 2,700 square feet here across three finished levels. Upstairs you'll find all four bedrooms on the same floor, which is hard to come by. The primary has a walk-in closet and its own full ensuite, and there are three more large bedrooms and a main bath with skylight alongside it. It's a real convenience for families to have all the bedrooms together. The main floor gives you a living room and a separate family room, which is rare at any price, plus a kitchen that opens to both the family room and dining room, and a powder room. The family room steps right out to the backyard, where you look onto a greenbelt with trees in your view, and the sun pours in all day long. Downstairs, the walkout lower level has a big rec room, a large den that would make an easy fifth bedroom, a full bath, and laundry. With minimal investment it can be a one-bedroom in-law suite. And the backyard is something special. Backing onto that greenbelt and fully fenced, it's a private green space surrounded by mature trees that make it feel like your own little park. There's a deck and patio for sitting out, a storage shed, and rear vehicle access. The location is tough to beat too: walk to schools from elementary through high school, two minutes to Costco and the highway, playgrounds nearby, and 60-plus km of walking trails right at your door. One of the best values in Mount Pearl. Book your showing.
Pending
C$475,000
44 Nelder Drive, Mount Pearl, NL A1N4L7
4beds
2,700sqft
Retail, Single Family Residence
Built in 1990
-- sqft lot
$-- Zestimate®
C$176/sqft
C$-- HOA
What's special
Three more large bedroomsMain bath with skylightStorage shedRear vehicle access
- 14 days |
- 28 |
- 0 |
Zillow last checked:
Listing updated:
Listed by:
Valma Budgell,
RE/MAX Realty Specialists
Source: Newfoundland and Labrador AR,MLS®#: 1299091
Facts & features
Interior
Bedrooms & bathrooms
- Bedrooms: 4
- Bathrooms: 4
- Full bathrooms: 3
- 1/2 bathrooms: 1
Bedroom
- Level: Second
- Area: 136.22 Square Feet
- Dimensions: 13.9x9.8
Bedroom
- Level: Second
- Area: 105.28 Square Feet
- Dimensions: 11.2x9.4
Bedroom
- Level: Second
- Area: 127.17 Square Feet
- Dimensions: 13.11x9.7
Bathroom
- Level: Main
Bathroom
- Level: Second
Bathroom
- Level: Basement
Other
- Level: Second
- Area: 184.76 Square Feet
- Dimensions: 14.9x12.4
Den
- Level: Basement
- Area: 185.01 Square Feet
- Dimensions: 18.3x10.11
Dining room
- Level: Main
- Area: 111.14 Square Feet
- Dimensions: 12.2x9.11
Other
- Level: Second
Family room
- Level: Main
- Area: 193.2 Square Feet
- Dimensions: 16.8x11.5
Foyer
- Level: Main
- Area: 74.55 Square Feet
- Dimensions: 10.5x7.1
Kitchen
- Level: Main
- Area: 144.97 Square Feet
- Dimensions: 13.3x10.9
Laundry
- Level: Basement
- Area: 107.28 Square Feet
- Dimensions: 15.11x7.10
Living room
- Level: Main
- Area: 214.17 Square Feet
- Dimensions: 17.7x12.10
Other
- Level: Main
- Area: 33.44 Square Feet
- Dimensions: 7.6x4.4
Recreation room
- Level: Basement
- Area: 314.4 Square Feet
- Dimensions: 26.2x12
Heating
- Electric
Cooling
- Electric
Appliances
- Included: Dishwasher, Refrigerator, Stove, Washer, Dryer
Features
- Ensuite
- Flooring: Carpet, Ceramic/Marble, Hardwood, Laminate
- Windows: Window Coverings
- Basement: Walk-Out Access
Interior area
- Total structure area: 2,700
- Total interior livable area: 2,700 sqft
Video & virtual tour
Property
Parking
- Parking features: None
- Has uncovered spaces: Yes
Features
- Levels: Two
- Patio & porch: Deck/Patio, Patio(s) and Deck(s)
- Fencing: Back Yard,Full
- Water view: Year Round Road Access
Lot
- Dimensions: 61 x 99.5 x 105.3 x 37
- Features: Central Location, Rear Yard Access (Vechicle), Recreation Nearby, Shopping Nearby, Wooded, Bus Service, Under 0.5 Acres
Details
- Additional structures: Shed(s)
- Zoning description: Residential
- Other equipment: Air Exchanger
Construction
Type & style
- Home type: SingleFamily
- Property subtype: Retail, Single Family Residence
Materials
- Vinyl Siding
- Foundation: Concrete, Fully Developed
- Roof: Shingle - Asphalt
Condition
- Year built: 1990
Utilities & green energy
- Sewer: Public Sewer
- Water: Public
- Utilities for property: Cable Connected, Electricity Connected, High Speed Internet
Community & HOA
Community
- Subdivision: Power's Pond
Location
- Region: Mount Pearl
Financial & listing details
- Price per square foot: C$176/sqft
- Annual tax amount: C$3,203
- Date on market: 7/16/2026
Valma Budgell
Valma Budgell
(709) 330-6770
By pressing Contact Agent, you agree that the real estate professional identified above may call/text you about your search, which may involve use of automated means and pre-recorded/artificial voices. You don't need to consent as a condition of buying any property, goods, or services. Message/data rates may apply. You also agree to our Terms of Use. Zillow does not endorse any real estate professionals. We may share information about your recent and future site activity with your agent to help them understand what you're looking for in a home.
Price history
Price history is unavailable.
Public tax history
Tax history is unavailable.
Climate risks
Neighborhood: A1N
Nearby schools
GreatSchools rating
No schools nearby
We couldn't find any schools near this home.
Schools provided by the listing agent
- District: Mount Pearl
Source: Newfoundland and Labrador AR. This data may not be complete. We recommend contacting the local school district to confirm school assignments for this home.
- C$---- bd-- ba-- sqft40 McGrath Cres, Mount Pearl, NL A1N4G7Off Market
- C$--4 bd2 ba-- sqft122 Michener Ave #122, Mount Pearl, NL A1N4B7Off Market
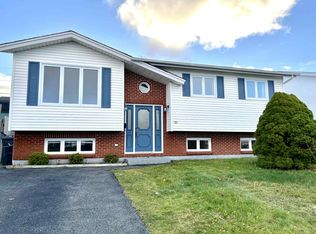
- C$269,9003 bd2 ba1.4k sqft8 Scammell Cres, Mount Pearl, NL A1N2G2Pending

- C$--2 bd1 ba900 sqft23 Medley Pl #1A, Mount Pearl, NL A1N3T5Off Market

- C$255,0004 bd2 ba1.7k sqft20 4th St, Mount Pearl, NL A1N2B3Pending
- C$---- bd-- ba-- sqft34 Lancaster Cres, Mount Pearl, NL A1N2X9Off Market
- C$349,9005 bd2 ba2.6k sqft89 Ashford Dr, Mount Pearl, NL A1N3N7Pending
- C$320,0004 bd2 ba1.6k sqft79 Stojko Pl, Mount Pearl, NL A1N4Z3For Sale
Similar homes
- C$449,9004 bd3 ba2.2k sqft51 Finlaystone Drive, Mount Pearl, NL A1N0E2For Sale
 MLS ID #1301068, Wally Lane, 4 Percent Real Estate Professionals Inc.. Newfoundland and Labrador AR
 - C$549,9003 bd4 ba2.7k sqft36 Bayberry Place, St. John's, NL A1H1B1For Sale
 MLS ID #1301137, Evan King, RE/MAX Infinity Realty Inc.. Newfoundland and Labrador AR
 - C$379,9003 bd2 ba2.4k sqft133 Smallwood Drive, Mount Pearl, NL A1N1B5For Sale
 MLS ID #1299175, Justin Penney, 3% Realty East Coast. Newfoundland and Labrador AR
 - C$454,9004 bd3 ba2.4k sqft185 Elizabeth Drive, Paradise, NL A1L0L8For Sale
 MLS ID #1300587, Brock Roul, 3% Realty East Coast. Newfoundland and Labrador AR
 - C$459,9004 bd4 ba2.1k sqft48 Fred W Brown Drive, Paradise, NL A1L0W1For SaleMLS ID #1300864, Peter Kavanagh, RE/MAX Infinity Realty Inc. - Sheraton Hotel. Newfoundland and Labrador AR
- C$314,9003 bd2 ba1.6k sqft157 Smallwood Drive, Mount Pearl, NL A1N5B3For SaleMLS ID #1301109, Genna Hickey, 3% Realty East Coast. Newfoundland and Labrador AR
- C$499,0003 bd3 ba2.2k sqft71 Francis Street, St. John's, NL A1H0C8For SaleMLS ID #1300795, Sherrie Hollahan, Keller Williams Platinum Realty. Newfoundland and Labrador AR
- C$479,9003 bd3 ba2.1k sqft46 Glebe Road, Conception Bay South, NL A1X2J2For SaleMLS ID #1301064, Charlene Whittle, Martek Morgan Finch Incorporated. Newfoundland and Labrador AR
- C$535,0004 bd4 ba2.7k sqft1833 Topsail Road, Paradise, NL A1L1Y8For SaleMLS ID #1300777, Valma Budgell, RE/MAX Realty Specialists. Newfoundland and Labrador AR
- C$315,0004 bd2 ba2.2k sqft23 St Andrews Avenue, Mount Pearl, NL A1N1C8For SaleMLS ID #1300484, Jill Mason, 3% Realty East Coast. Newfoundland and Labrador AR
- C$449,0004 bd2 ba2.4k sqft14 Mcdougall Street, St. John's, NL A1C2S8For SaleMLS ID #1301005, Winnie Lei, RE/MAX Realty Specialists. Newfoundland and Labrador AR
- C$449,9004 bd3 ba2.8k sqft10 Seascape Drive, Paradise, NL A1L0E9For SaleMLS ID #1300213, Jeremy Cummings, RE/MAX Realty Specialists. Newfoundland and Labrador AR
- C$479,9005 bd3 ba2.2k sqft2 Adventure Avenue, St. John's, NL A1B0K8For SaleMLS ID #1300610, Kenneth Moss, eXp Realty. Newfoundland and Labrador AR
- C$549,9004 bd4 ba2.4k sqft23 Sumac Street, St. John's, NL A1H0G5For SaleMLS ID #1300759, Erica Coultas, RE/MAX Infinity Realty Inc. - Sheraton Hotel. Newfoundland and Labrador AR
- C$389,9003 bd2 ba2.2k sqft54 Lawlors Road, Paradise, NL A1L3N9For SaleMLS ID #1300804, Sherrie Hollahan, Keller Williams Platinum Realty. Newfoundland and Labrador AR
- C$445,0005 bd3 ba2k sqft134 St. Thomas Line, Paradise, NL A1L2R1For SaleMLS ID #1300721, Amanda Roberts, 3% Realty East Coast. Newfoundland and Labrador AR
- C$479,9004 bd4 ba2.1k sqft54 Country Grove Place, St. John's, NL A1S0A9For SaleMLS ID #1299121, Jerry Boyles, Royal LePage Property Consultants Limited. Newfoundland and Labrador AR
- C$479,9993 bd3 ba3.3k sqft322 Topsail Road, St.John's, NL A1E2B5For SaleMLS ID #1299900, Krystal Gibbons, 3% Realty East Coast. Newfoundland and Labrador AR
- C$524,9003 bd3 ba2.8k sqft7 Damien Street, Paradise, NL A1L0J8For SaleMLS ID #1300860, Mark Bailey, eXp Realty. Newfoundland and Labrador AR
- C$359,9005 bd2 ba2.1k sqft16 Harnum Crescent, Mount Pearl, NL A1N2H4For SaleMLS ID #1300882, Nick Mckenzie, Century 21 Seller`s Choice Inc.. Newfoundland and Labrador AR
