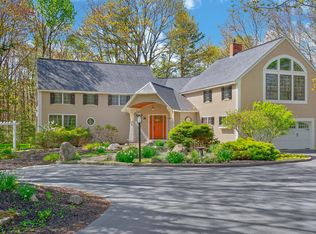
Ideally positioned within one of Kennebunkport's most sought-after luxury neighborhoods, 44 Oakwood Drive offers 3,409 square feet of thoughtfully designed living space on a tranquil lot abutting a serene man-made pond. Built in 2006 and crafted with enduring quality, this 3-bedroom, 3.5-bath residence exudes warmth and character at every turn.
The first-floor primary suite is a true retreat, featuring two full en-suite baths -- a rare and coveted configuration offering single-level living at its finest. Two generously sized bedrooms occupy the upper level, providing privacy and comfort for family or guests. A formal dining room sets the stage for elegant entertaining, while the handsome office/library with custom built-in bookcases is the perfect work-from-home sanctuary.
Two fireplaces lend timeless charm to the living spaces. Step outside to a back deck overlooking the peaceful pond, or unwind on the classic three-season screened-in porch -- ideal for morning coffee or evening relaxation. A two-car attached garage provides ample storage, not to mention the generous closet space at every turn. Plus a walk-up unfinished attic presents exciting expansion potential.
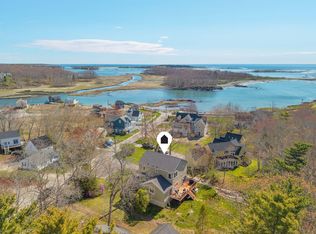
Steps to Cleaves Cove Beach, this is a rare opportunity to own in one of Kennebunkport's premier addresses. It's setting offers both privacy and prestige just moments from Dock Square, local beaches, golf, dining, and the charm that defines Kennebunkport living.
Pending
Price cut: $55K (7/10)
$1,795,000
44 Oakwood Drive, Kennebunkport, ME 04046
3beds
3,409sqft
Single Family Residence
Built in 2006
1.45 Acres Lot
$1,669,900 Zestimate®
$527/sqft
$-- HOA
What's special
Generous closet spaceSingle-level livingClassic three-season screened-in porchTwo fireplacesFirst-floor primary suiteTwo full en-suite bathsFormal dining room
- 99 days |
- 704 |
- 22 |
Zillow last checked:
Listing updated:
Listed by:
FIV Realty Co Maine, LLC
Source: Maine Listings,MLS#: 1662045
Facts & features
Interior
Bedrooms & bathrooms
- Bedrooms: 3
- Bathrooms: 4
- Full bathrooms: 3
- 1/2 bathrooms: 1
Primary bedroom
- Features: Full Bath, Jetted Tub, Suite, Walk-In Closet(s)
- Level: First
Bedroom 2
- Features: Closet
- Level: Second
Bedroom 3
- Features: Closet
- Level: Second
Dining room
- Features: Formal
- Level: First
Kitchen
- Features: Eat-in Kitchen, Kitchen Island, Pantry
- Level: First
Laundry
- Features: Utility Sink
- Level: First
Library
- Features: Wood Burning Fireplace, Built-in Features
- Level: First
Living room
- Features: Wood Burning Fireplace
- Level: First
Heating
- Baseboard, Hot Water, Zoned
Cooling
- None
Appliances
- Included: Cooktop, Dishwasher, Disposal, Dryer, Microwave, Refrigerator, Wall Oven, Washer
- Laundry: Sink
Features
- 1st Floor Bedroom, 1st Floor Primary Bedroom w/Bath, Attic, Bathtub, Pantry, Shower, Storage, Walk-In Closet(s), Primary Bedroom w/Bath
- Flooring: Tile, Hardwood
- Doors: Storm Door(s)
- Basement: Bulkhead,Doghouse,Interior Entry,Full,Unfinished
- Number of fireplaces: 2
Interior area
- Total structure area: 3,409
- Total interior livable area: 3,409 sqft
- Finished area above ground: 3,409
- Finished area below ground: 0
Video & virtual tour
Property
Parking
- Total spaces: 2
- Parking features: Gravel, Other, 5 - 10 Spaces, On Site, Garage Door Opener
- Attached garage spaces: 2
Features
- Patio & porch: Deck, Screened
- Has view: Yes
- View description: Scenic
- Body of water: Oakwood Pond
- Frontage length: Waterfrontage: 688,Waterfrontage Owned: 688
Lot
- Size: 1.45 Acres
- Features: City Lot, Near Country Club, Near Golf Course, Near Public Beach, Near Shopping, Near Town, Neighborhood, Corner Lot, Cul-De-Sac, Level, Open Lot, Pasture, Landscaped
Details
- Parcel number: KENPM20B4L4H
- Zoning: CA
- Other equipment: Generator, Internet Access Available, Satellite Dish
Construction
Type & style
- Home type: SingleFamily
- Architectural style: Cape Cod
- Property subtype: Single Family Residence
Materials
- Wood Frame, Clapboard
- Foundation: Poured Concrete
- Roof: Shingle
Condition
- Year built: 2006
Utilities & green energy
- Electric: Circuit Breakers, Generator Hookup
- Sewer: Private Sewer, Septic Design Available
- Water: Private
Green energy
- Water conservation: Air Exchanger
Community & HOA
HOA
- Has HOA: Yes
Location
- Region: Kennebunkport
Financial & listing details
- Price per square foot: $527/sqft
- Tax assessed value: $1,499,100
- Annual tax amount: $10,314
- Date on market: 5/13/2026
- Road surface type: Paved
Estimated market value
$1,669,900
$1.59M - $1.75M
$4,965/mo
Price history
| Date | Event | Price |
|---|---|---|
| 8/14/2026 | Pending sale | $1,795,000$527/sqft |
Source:  Maine Listings #1662045 Report a problem Maine Listings #1662045 Report a problem | ||
| 7/10/2026 | Price change | $1,795,000-3%$527/sqft |
Source: Maine Listings #1662045 Report a problem | ||
| 5/13/2026 | Listed for sale | $1,850,000$543/sqft |
Source: Maine Listings #1662045 Report a problem | ||
Public tax history
| Year | Property taxes | Tax assessment |
|---|---|---|
| 2024 | $9,369 | $1,499,100 |
| 2023 | $9,369 +4.8% | $1,499,100 +0.6% |
| 2022 | $8,937 +4.9% | $1,489,500 +67.8% |
| 2021 | $8,520 | $887,500 |
| 2020 | $8,520 +1.4% | $887,500 -0.2% |
| 2019 | $8,401 +1.9% | $889,000 -5.6% |
| 2018 | $8,247 +0.7% | $941,400 |
| 2017 | $8,190 +5.1% | $941,400 |
| 2016 | $7,795 +7.5% | $941,400 |
| 2015 | $7,249 +0.9% | $941,400 |
| 2014 | $7,183 +1.3% | $941,400 |
| 2013 | $7,089 +9.1% | $941,400 |
| 2012 | $6,496 +8.8% | $941,400 |
| 2010 | $5,968 | $941,400 |
Find assessor info on the county website
Monthly payment
Est. payment
Payment breakdown
Explore the cost of this home by adjusting the details. Changes won't be saved.Climate risks
Neighborhood: 04046
Nearby schools
GreatSchools rating
- 9/10Kennebunkport Consolidated SchoolGrades: K-5Distance: 0.9 mi
- 10/10Middle School Of The KennebunksGrades: 6-8Distance: 7.2 mi
- 9/10Kennebunk High SchoolGrades: 9-12Distance: 5.5 mi
- $2,174,9003 bd2 ba2.7k sqft43 Oakwood Dr, Kennebunkport, ME 04046Off Market
- $2,554,4004 bd4 ba5.1k sqft35 Oakwood Dr, Kennebunkport, ME 04046Off Market
- $1,904,8003 bd2 ba2.6k sqft28 Oakwood Dr, Kennebunkport, ME 04046Off Market
- $3,398,4003 bd4 ba4.6k sqft22 Oakwood Dr, Kennebunkport, ME 04046Off Market
- $1,081,7004 bd3 ba2.9k sqft328 Ocean Ave, Kennebunkport, ME 04046Off Market
- $1,413,1004 bd2 ba3k sqft35 Turbats Creek Rd, Kennebunkport, ME 04046Off Market
- $2,118,2003 bd4 ba3.7k sqft18 Oakwood Dr, Kennebunkport, ME 04046Off Market
- $889,2003 bd2 ba1.5k sqft10 Dragonfly Ln, Kennebunkport, ME 04046Off Market
A local agent can set up tours, give advice and negotiate with sellers.
Similar homes
- $1,895,0003 bd4 ba3k sqft12 Touchstone Drive, Kennebunkport, ME 04046Active

 MLS ID #1664378, Legacy Properties Sotheby's International Realty. Maine Listings
 - $1,900,0002 bd2 ba1.8k sqft35-1 Wildes District Road, Kennebunkport, ME 04046Active
 MLS ID #1672029, Pack Maynard and Associates. Maine Listings
 - $1,590,0003 bd3 ba2.5k sqft65 Turbats Creek Road, Kennebunkport, ME 04046Active
 MLS ID #1663154, Pack Maynard and Associates. Maine Listings
 - $1,850,0003 bd3 ba3k sqft8 Tyler Brook Road, Kennebunkport, ME 04046Active
 MLS ID #1653075, Legacy Properties Sotheby's International Realty. Maine Listings
 - $2,195,0003 bd3 ba3.5k sqft298 Ocean Avenue, Kennebunkport, ME 04046ActiveMLS ID #1628106, Newcastle Realty. Maine Listings
- $1,795,0004 bd3 ba3.7k sqft18 Ledgewater Drive, Kennebunk, ME 04043ActiveMLS ID #1654663, Legacy Properties Sotheby's International Realty. Maine Listings
- $1,100,0003 bd2 ba1.8k sqft35 Wildes District Road, Kennebunkport, ME 04046ActiveMLS ID #1668746, Pack Maynard and Associates. Maine Listings
- $2,150,0004 bd3 ba2.8k sqft1 River Road, Kennebunkport, ME 04046ActiveMLS ID #1668711, Keller Williams Realty. Maine Listings
- $2,550,0003 bd3 ba2.4k sqft5 Windemere Place, Kennebunkport, ME 04046ActiveMLS ID #1656281, Coldwell Banker Realty. Maine Listings
- $1,795,0005 bd5 ba3.8k sqft5 Lake Brook Drive, Kennebunk, ME 04043ActiveMLS ID #1654433, Better Homes & Gardens Real Estate/The Masiello Group. Maine Listings
- $1,675,0003 bd4 ba2.6k sqft9 Acorn Avenue, Kennebunkport, ME 04046ActiveMLS ID #1670627, Pack Maynard and Associates. Maine Listings
- $2,295,0003 bd5 ba3.1k sqft53 S Main Street #2, Kennebunkport, ME 04046ActiveMLS ID #1664910, Portside Real Estate Group. Maine Listings
- $1,709,0004 bd3 ba3.7k sqft47 Quail Run, Kennebunk, ME 04043ActiveMLS ID #1675574, Pack Maynard and Associates. Maine Listings
- $1,389,0004 bd3 ba2.5k sqft91 Oak Ridge Road, Kennebunkport, ME 04046ActiveMLS ID #1665707, Pack Maynard and Associates. Maine Listings
- $1,750,0004 bd4 ba4.7k sqft4 Cottagewood Lane, Kennebunk, ME 04043ActiveMLS ID #1663721, Portside Real Estate Group. Maine Listings
- $1,025,0003 bd2 ba2.8k sqft30 Moose Rocks Road, Kennebunkport, ME 04046ActiveMLS ID #1673418, Pack Maynard and Associates. Maine Listings
- $1,795,0005 bd2 ba2.4k sqft40 Bayberry Avenue, Kennebunk, ME 04043ActiveMLS ID #1675953, Keller Williams Realty. Maine Listings
- $1,590,0004 bd3 ba2.6k sqft6 McKenney Lane, Kennebunk, ME 04043ActiveMLS ID #1671718, Kennebunk Beach Realty. Maine Listings
- $950,0003 bd3 ba2.9k sqft75 Laura Lane, Arundel, ME 04046ActiveMLS ID #1676483, Berkshire Hathaway HomeServices Verani Realty. Maine Listings
- $1,675,0006 bd7 ba4.6k sqft6 Old Port Road, Kennebunk, ME 04043ActiveMLS ID #1661761, Berkshire Hathaway HomeServices Verani Realty. Maine Listings
