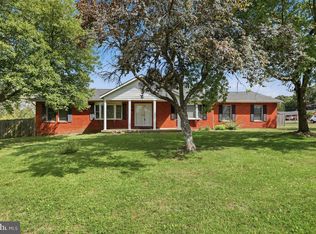
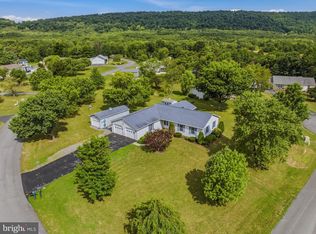
Enjoy spacious one‑level living on 1 acre in this charming home featuring a formal living room, formal dining room, and a cozy family room with a flue ready for a wood or pellet stove. Beautiful all‑wood floors flow throughout the home, complementing the 3 bedrooms and 2 full baths. Step outside to a rear deck overlooking a fenced backyard — perfect for relaxing or entertaining. A detached 2‑car garage adds convenience and storage, and with no HOA, you have the freedom you want. Set in a peaceful country setting with both a large front yard and a large back yard, this property offers room to breathe while still being close to everyday essentials. Priced to sell — this one won’t last long!”
Pending
$340,000
44 Orbit Ct, Martinsburg, WV 25403
3beds
1,900sqft
:
Get pre-qualified$2,123/mo
Single Family Residence
Built in 1992
1 Acres Lot
$335,300 Zestimate®
$179/sqft
$-- HOA
What's special
Fenced backyardLarge front yardFormal dining roomCozy family room
- 30 days |
- 1,532 |
- 95 |
Likely to sell faster than
Zillow last checked:
Listing updated:
Listed by:
Mrs. MARILYN BROWN 304-433-7618,
Pearson Smith Realty, LLC
Source: Bright MLS,MLS#: WVBE2052514
Facts & features
Interior
Bedrooms & bathrooms
- Bedrooms: 3
- Bathrooms: 2
- Full bathrooms: 2
- Main level bathrooms: 2
- Main level bedrooms: 3
Rooms
- Room types: Living Room, Dining Room, Primary Bedroom, Bedroom 2, Bedroom 3, Kitchen, Family Room, Foyer, Laundry, Bedroom 6
Primary bedroom
- Features: Flooring - Vinyl
- Level: Main
- Area: 192 Square Feet
- Dimensions: 16 X 12
Bedroom 2
- Features: Flooring - Carpet
- Level: Main
- Area: 121 Square Feet
- Dimensions: 11 X 11
Bedroom 3
- Features: Flooring - Carpet
- Level: Main
- Area: 110 Square Feet
- Dimensions: 11 X 10
Bedroom 6
- Level: Unspecified
Dining room
- Level: Main
- Area: 143 Square Feet
- Dimensions: 13 X 11
Family room
- Features: Flooring - Carpet
- Level: Main
- Area: 266 Square Feet
- Dimensions: 19 X 14
Foyer
- Level: Main
- Area: 12 Square Feet
- Dimensions: 3 X 4
Kitchen
- Features: Flooring - Vinyl
- Level: Main
- Area: 256 Square Feet
- Dimensions: 16 X 16
Laundry
- Level: Unspecified
Living room
- Features: Flooring - Carpet
- Level: Main
- Area: 165 Square Feet
- Dimensions: 11 X 15
Heating
- Baseboard, Electric
Cooling
- Ceiling Fan(s), Central Air, Electric
Appliances
- Included: Cooktop, Dishwasher, Oven, Electric Water Heater
- Laundry: Dryer In Unit, Has Laundry, Hookup, Washer In Unit, Washer/Dryer Hookups Only, Laundry Room
Features
- Family Room Off Kitchen, Kitchen - Country, Dining Area, Primary Bath(s), Open Floorplan
- Flooring: Laminate
- Windows: Bay/Bow, Window Treatments
- Has basement: No
- Has fireplace: No
Interior area
- Total structure area: 1,900
- Total interior livable area: 1,900 sqft
- Finished area above ground: 1,900
Property
Parking
- Total spaces: 2
- Parking features: Garage Faces Front, Detached
- Garage spaces: 2
Accessibility
- Accessibility features: None
Features
- Levels: One
- Stories: 1
- Patio & porch: Deck
- Pool features: None
- Fencing: Back Yard
- Has view: Yes
- View description: Garden
Lot
- Size: 1 Acres
- Features: Cleared
Details
- Additional structures: Above Grade
- Parcel number: 07187475
- Zoning: 101
- Zoning description: Residential Family
- Special conditions: Standard
Construction
Type & style
- Home type: SingleFamily
- Architectural style: Ranch/Rambler
- Property subtype: Single Family Residence
Materials
- Vinyl Siding
- Foundation: Crawl Space
- Roof: Composition
Condition
- New construction: No
- Year built: 1992
Utilities & green energy
- Sewer: Septic Exists
- Water: Well
Community & HOA
Community
- Security: Electric Alarm
- Subdivision: Greenfield Farm
HOA
- Has HOA: No
Location
- Region: Martinsburg
Financial & listing details
- Price per square foot: $179/sqft
- Tax assessed value: $96,840
- Annual tax amount: $1,177
- Date on market: 7/8/2026
- Listing agreement: Exclusive Right To Sell
- Listing terms: Cash,FHA,FHA 203(b),Negotiable,USDA Loan,VA Loan,Conventional
- Ownership: Fee Simple
Estimated market value
$335,300
$319,000 - $352,000
$2,112/mo
Price history
| Date | Event | Price |
|---|---|---|
| 7/13/2026 | Pending sale | $340,000$179/sqft |
Source:  Bright MLS #WVBE2052514 Report a problem Bright MLS #WVBE2052514 Report a problem | ||
| 7/8/2026 | Listed for sale | $340,000+126.7%$179/sqft |
Source: Bright MLS #WVBE2052514 Report a problem | ||
| 7/2/2011 | Listing removed | $150,000$79/sqft |
Source: Vflyer Homes #BE7625763 Report a problem | ||
| 6/18/2011 | Listed for sale | $150,000+5.6%$79/sqft |
Source: Vflyer Homes #BE7625763 Report a problem | ||
| 4/1/2011 | Listing removed | $142,000$75/sqft |
Source: Vflyer #BE7485499 Report a problem | ||
| 2/24/2011 | Price change | $142,000-23.2%$75/sqft |
Source: Vflyer #BE7485499 Report a problem | ||
| 8/17/2010 | Listed for sale | $185,000+42.4%$97/sqft |
Source: foreclosure.com Report a problem | ||
| 9/5/2001 | Sold | $129,900$68/sqft |
Source: Agent Provided Report a problem | ||
Public tax history
| Year | Property taxes | Tax assessment |
|---|---|---|
| 2025 | $1,177 -2.7% | $96,840 -1.8% |
| 2024 | $1,210 -2.9% | $98,580 |
| 2023 | $1,246 +16.8% | $98,580 +7.6% |
| 2022 | $1,066 | $91,620 +5.7% |
| 2021 | -- | $86,640 +4.6% |
| 2020 | -- | $82,860 +2.7% |
| 2019 | $954 -0.5% | $80,700 -0.4% |
| 2018 | $959 -3.6% | $81,000 -3% |
| 2017 | $995 -0.2% | $83,520 +0.7% |
| 2016 | $997 -1.8% | $82,920 +0.8% |
| 2015 | $1,016 -0.3% | $82,260 |
| 2014 | $1,019 +0.3% | $82,260 -2.1% |
| 2013 | $1,015 | $84,060 +2.3% |
| 2012 | $1,015 -8.2% | $82,200 -8.8% |
| 2011 | $1,106 -9.4% | $90,120 -11.7% |
| 2010 | $1,221 -1.1% | $102,060 -7.4% |
| 2009 | $1,234 +1.6% | $110,220 +0.1% |
| 2008 | $1,215 +5.5% | $110,160 +5.8% |
| 2007 | $1,152 +8.6% | $104,160 +11.9% |
| 2006 | $1,061 +15.4% | $93,060 +21.8% |
| 2005 | $919 | $76,380 +2.8% |
| 2004 | -- | $74,280 +10.3% |
| 2003 | -- | $67,320 +9.4% |
| 2002 | -- | $61,560 +10.7% |
| 2001 | -- | $55,620 |
Find assessor info on the county website
Monthly payment
Est. payment
Payment breakdown
Explore the cost of this home by adjusting the details. Changes won't be saved.Climate risks
Neighborhood: 25403
Nearby schools
GreatSchools rating
- 4/10Orchard View Intermediate SchoolGrades: 3-5Distance: 1.5 mi
- 5/10Martinsburg South Middle SchoolGrades: 6-8Distance: 2.9 mi
- 6/10Martinsburg High SchoolGrades: 9-12Distance: 2.9 mi
Schools provided by the listing agent
- District: Berkeley County Schools
Source: Bright MLS. This data may not be complete. We recommend contacting the local school district to confirm school assignments for this home.
- $319,6003 bd2 ba1.7k sqft228 Divine Dr, Martinsburg, WV 25403Off Market
- $395,3003 bd2 ba2.4k sqft72 Orbit Ct, Martinsburg, WV 25403Off Market

- $456,3003 bd3 ba3.1k sqft73 Orbit Ct, Martinsburg, WV 25403Off Market
- $360,1003 bd2 ba1.7k sqft182 Divine Dr, Martinsburg, WV 25403Off Market
- $385,7003 bd2 ba2k sqft82 Orbit Ct, Martinsburg, WV 25403Off Market
- $189,2004 bd4 ba3k sqft217 Divine Dr, Martinsburg, WV 25403Off Market
- $189,2004 bd4 ba1.5k sqft217 Divine Dr, Martinsburg, WV 25403Off Market
- $468,2004 bd4 ba3k sqft217 Divine Dr, Martinsburg, WV 25403Off Market
A local agent can set up tours, give advice and negotiate with sellers.
Similar homes
- $309,9003 bd2 ba1.6k sqft184 Dexter Dr, Martinsburg, WV 25405For Sale

 MLS ID #WVBE2053360, Andrew Fultz, Samson Properties. Bright MLS
 - $360,0004 bd3 ba2.5k sqft143 Knoll Dr #0, Martinsburg, WV 25405For Sale
 MLS ID #WVBE2053122, Brianne Nisewarner, Gain Realty. Bright MLS
 - $321,9004 bd3 ba1.4k sqft77 Barbie Ln, Martinsburg, WV 25405For Sale
 MLS ID #WVBE2053398, Hailey Mooney, Real Broker. Bright MLS
 - $350,0003 bd2 ba1.4k sqft196 McGill Dr, Gerrardstown, WV 25420For Sale
 MLS ID #WVBE2053342, Tina Roach, Samson Properties. Bright MLS
 - $349,9003 bd2 ba1.7k sqft806 Mulberry Dr, Martinsburg, WV 25401For SaleMLS ID #WVBE2052856, Brittany Lowe, Burch Real Estate Group, LLC. Bright MLS
- $365,0003 bd2 ba1.4k sqft812 Duckwoods Ln, Martinsburg, WV 25403For SaleMLS ID #WVBE2053086, Charlotte Sherman, Century 21 Modern Realty Results. Bright MLS
- $322,5003 bd2 ba1.3k sqft65 Live Oak Ct, Martinsburg, WV 25405For SaleMLS ID #WVBE2052480, Leah Clowser, RE/MAX Roots. Bright MLS
- $319,9004 bd2 ba1.7k sqft39 Rolling Meadows Dr, Martinsburg, WV 25404For SaleMLS ID #WVBE2052806, Travis Silver, Pearson Smith Realty, LLC. Bright MLS
- $310,0002 bd1 ba1.3k sqft5873 Winchester Ave, Inwood, WV 25428For SaleMLS ID #WVBE2053448, Samantha Armel, EXP Realty, LLC. Bright MLS
- $280,0003 bd2 ba1.5k sqft142 Tammy Ln, Martinsburg, WV 25405For SaleMLS ID #WVBE2053058, Terry Walker, Coldwell Banker Premier. Bright MLS
- $310,0003 bd2 ba1.2k sqft112 Larry Way, Bunker Hill, WV 25413For SaleMLS ID #WVBE2053158, LORI GARDENHOUR, The KW Collective. Bright MLS
- $319,0004 bd2 ba1.7k sqft915 Florida Ave, Martinsburg, WV 25401For SaleMLS ID #WVBE2052260, Jennifer Fortson, Charis Realty Group. Bright MLS
- $350,0003 bd3 ba2k sqft236 Catch Release Ct, Inwood, WV 25428For SaleMLS ID #WVBE2053100, Tracey Scott, Path Realty. Bright MLS
- $285,0003 bd1 ba960 sqft49 Carter Ln, Inwood, WV 25428For SaleMLS ID #WVBE2053070, Rick Urben, Redfin Corporation. Bright MLS
- $424,9003 bd2 ba2.5k sqft1939 Brucetown Rd, Kearneysville, WV 25430For SaleMLS ID #WVJF2025808, Sara Phelps, Pearson Smith Realty, LLC. Bright MLS
- $379,9003 bd2 ba1.3k sqft3 Lure Ct, Inwood, WV 25428For SaleMLS ID #WVBE2052464, Gina Chatham, Century 21 Redwood Realty. Bright MLS
- $375,0003 bd2 ba1.2k sqft3153 Charles Town Rd, Kearneysville, WV 25430For SaleMLS ID #WVBE2052334, Kristie Edwards, Samson Properties. Bright MLS
- $250,0003 bd2 ba1.8k sqft200 E John St, Martinsburg, WV 25401For SaleMLS ID #WVBE2053028, Carolyn Young, Samson Properties. Bright MLS
- $470,0004 bd2 ba2.4k sqft215 Ramblin Rose Ln, Martinsburg, WV 25404For SaleMLS ID #WVBE2050488, Ben Ashlock, Samson Properties. Bright MLS
- $290,0003 bd1 ba1k sqft109 Thoreau Dr, Inwood, WV 25428For SaleMLS ID #WVBE2053184, April Leonard, Cardinal Realty Group Inc.. Bright MLS
