A NEW HOME (Built in 2024) WITHOUT THE WAIT! You will LOVE the open floor plan of this fantastically appointed "Empire Cape," beautifully enhanced with numerous upgrades and thoughtful finishes throughout. Nestled at the end of a cul-de-sac, this stylish home offers wonderful curb appeal and the perfect blend of modern design, comfort, and functionality. Step inside to discover 9' ceilings on the first floor and gorgeous Red Oak hardwood floors throughout the main living areas, creating a warm and inviting atmosphere. The flexible floor plan features a highly sought-after first-floor primary suite, offering exceptional convenience and privacy. The heart of the home is the stunning gourmet kitchen, complete with beautiful quartz countertops, a farmhouse sink, built-in pantry, breakfast bar, and more-perfect for everyday living and entertaining. The open-concept design flows seamlessly into the inviting living room, highlighted by a cozy gas fireplace and abundant natural light. Need even more space? The meticulously finished walk-out lower level, featuring an upgraded 9' ceiling, adds approximately 1,000 square feet of additional living space! Ideal for a family room, home gym, recreation area, office, or whatever suits your lifestyle. Enjoy all the benefits of a newly built home, without the construction delays or uncertainty. Move right in and start enjoying everything this exceptional home has to offer! Over 2,800 Sqft of stylish living!
For sale
$599,900
44 West River Road, East Windsor, CT 06088
3beds
2,809sqft
Single Family Residence
Built in 2024
7,840 Square Feet Lot
$-- Zestimate®
$214/sqft
$-- HOA
What's special
Cozy gas fireplaceAbundant natural lightBreakfast barBuilt-in pantryBeautiful quartz countertopsFarmhouse sinkOpen floor plan
- 5 days |
- 365 |
- 17 |
Zillow last checked:
Listing updated:
Listed by:
Ryan Peterson (860)621-8378,
Century 21 AllPoints Realty 860-621-8378
Source: Smart MLS,MLS#: 24198023
Facts & features
Interior
Bedrooms & bathrooms
- Bedrooms: 3
- Bathrooms: 3
- Full bathrooms: 2
- 1/2 bathrooms: 1
Rooms
- Room types: Bonus Room
Primary bedroom
- Level: Main
Bedroom
- Level: Upper
Bedroom
- Level: Upper
Dining room
- Level: Main
Family room
- Level: Lower
Living room
- Level: Main
Heating
- Forced Air, Gas In Street
Cooling
- Ceiling Fan(s), Central Air
Appliances
- Included: Oven/Range, Range Hood, Dishwasher, Gas Water Heater, Tankless Water Heater
- Laundry: Main Level
Features
- Open Floorplan
- Basement: Full
- Attic: None
- Number of fireplaces: 1
Interior area
- Total structure area: 2,809
- Total interior livable area: 2,809 sqft
- Finished area above ground: 1,809
- Finished area below ground: 1,000
Property
Features
- Patio & porch: Deck
- Exterior features: Rain Gutters
Lot
- Size: 7,840 Square Feet
- Features: Cul-De-Sac
Details
- Parcel number: 2678310
- Zoning: MFDD
Construction
Type & style
- Home type: SingleFamily
- Architectural style: Cape Cod
- Property subtype: Single Family Residence
Materials
- Vinyl Siding
- Foundation: Concrete Perimeter
- Roof: Shingle
Condition
- New construction: No
- Year built: 2024
Utilities & green energy
- Sewer: Public Sewer
- Water: Public
- Utilities for property: Underground Utilities
Community & HOA
HOA
- Has HOA: No
Location
- Region: East Windsor
Financial & listing details
- Price per square foot: $214/sqft
- Tax assessed value: $283,380
- Annual tax amount: $7,549
- Date on market: 8/10/2026
Estimated market value
Not available
Estimated sales range
Not available
Not available
Price history
| Date | Event | Price |
|---|---|---|
| 8/10/2026 | Listed for sale | $599,900+15.5%$214/sqft |
Source:  Smart MLS #24198023 Report a problem Smart MLS #24198023 Report a problem | ||
| 11/7/2024 | Sold | $519,392$185/sqft |
Source: Public Record Report a problem | ||
Public tax history
| Year | Property taxes | Tax assessment |
|---|---|---|
| 2025 | $7,660 +768.5% | $283,380 +740.9% |
| 2024 | $882 +75.7% | $33,700 +145.6% |
| 2023 | $502 +0.8% | $13,720 |
| 2022 | $498 -0.2% | $13,720 |
| 2021 | $499 -0.2% | $13,720 |
| 2020 | $500 +2.2% | $13,720 |
| 2019 | $489 +1% | $13,720 |
| 2018 | $484 | $13,720 |
Find assessor info on the county website
Monthly payment
Est. payment
Payment breakdown
Explore the cost of this home by adjusting the details. Changes won't be saved.Climate risks
Neighborhood: 06088
Nearby schools
GreatSchools rating
- 5/10Broad Brook Elementary SchoolGrades: PK-4Distance: 3.7 mi
- 6/10East Windsor Middle SchoolGrades: 5-8Distance: 4.4 mi
- 2/10East Windsor High SchoolGrades: 9-12Distance: 2.4 mi
Schools provided by the listing agent
- High: East Windsor
Source: Smart MLS. This data may not be complete. We recommend contacting the local school district to confirm school assignments for this home.
- $412,5453 bd2 ba1.3k sqft38 W River Rd, East Windsor, CT 06088Sold
- $455,9863 bd2 ba1.6k sqft37 W River Rd, East Windsor, CT 06088Sold
- $378,6003 bd2 ba1.6k sqft36 W River Rd, East Windsor, CT 06088Sold
- $565,0004 bd4 ba2k sqft34 W River Rd, East Windsor, CT 06088Sold
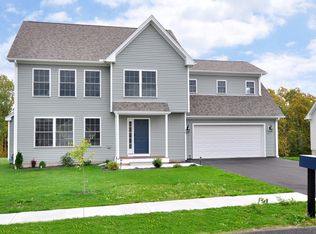
- $38,600-- bd-- ba-- sqft25 Cathy Ln, East Windsor, CT 06088Off Market
- $35,600-- bd-- ba-- sqft26 Cathy Ln, East Windsor, CT 06088Off Market
- $534,9003 bd2 ba1.6k sqft17 Hilltop Cir, East Windsor, CT 06088New Construction
- $534,9003 bd3 ba1.7k sqft23 Cathy Ln, East Windsor, CT 06088New Construction
A local agent can set up tours, give advice and negotiate with sellers.
Similar homes
- $599,9004 bd4 ba2.9k sqft87 Kenmore Road, Bloomfield, CT 06002For Sale

 MLS ID #24198117, Dawn M. Gagliardi, Serhant Connecticut, LLC. Smart MLS
 - $629,9004 bd3 ba3.4k sqft1010 Strong Road, South Windsor, CT 06074For Sale
 MLS ID #24194368, Cynthia Szymanski, Shea & Company Real Estate,LLC. Smart MLS
 - $509,9004 bd4 ba2.8k sqft110 Orchard Hill Drive, Windsor Locks, CT 06096For Sale
 MLS ID #24198055, Cheryl Bergeron, LPT Realty - IConn Team. Smart MLS
 - $449,0004 bd3 ba2.6k sqft61 Broadleaf Circle, Windsor, CT 06095For Sale
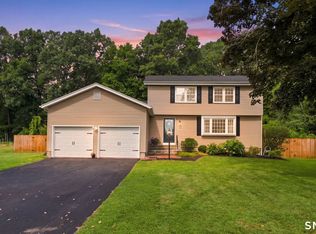 MLS ID #24195908, Kathryn Owens, eXp Realty. Smart MLS
 - $599,9004 bd3 ba2.7k sqft15 Michele Drive, Portland, CT 06480For SaleMLS ID #24197375, Margaret M. Wilcox, William Raveis Real Estate. Smart MLS
- $639,9003 bd3 ba2.1k sqft672 Vernon Street, Manchester, CT 06042For SaleMLS ID #24197529, Derek Greene, Derek Greene. Smart MLS
- $569,9004 bd3 ba2.2k sqft40 Windmill Road, Ellington, CT 06029For SaleMLS ID #24192758, Pam Moriarty, Coldwell Banker Realty. Smart MLS
- $574,9003 bd3 ba1.8k sqft248 Manchester Road, Glastonbury, CT 06033For SaleMLS ID #24197994, Frederick Ferguson, Carl Guild & Associates. Smart MLS
- $574,9003 bd2 ba2.1k sqft30 Lisa Lane, Willington, CT 06279For SaleMLS ID #24197923, Mark Riesbeck, Berkshire Hathaway NE Prop.. Smart MLS
- $599,9003 bd3 ba2k sqft537 Bushy Hill Road, Simsbury, CT 06070For SaleMLS ID #24197868, Dwayne K. Jones Jr, King Realty Group LLC. Smart MLS
- $599,9003 bd3 ba2.1k sqft136 Heritage Drive, Glastonbury, CT 06033For SaleMLS ID #24195120, Amy P. Rio, Better Homes and Gardens Real Estate Executive Real Estate. Smart MLS
- $899,0004 bd4 ba3.4k sqft122 Greenwood Drive, South Windsor, CT 06074For SaleMLS ID #24198448, Daniel L. Stocker, KW Legacy Partners. Smart MLS
- $549,9993 bd3 ba1.7k sqft129 Midwell Road, Wethersfield, CT 06109For SaleMLS ID #24198596, Maria L. Latina, Eagle Eye Realty PLLC. Smart MLS
- $624,9004 bd3 ba2.6k sqft987 Hill Street, Suffield, CT 06078For SaleMLS ID #24195619, Christine A. Green, Ardor Real Estate. Smart MLS
- $525,0004 bd4 ba2.5k sqft97 Nutmeg Drive, Manchester, CT 06040For SaleMLS ID #24183041, Julie Corrado, Coldwell Banker Realty. Smart MLS
- $474,9004 bd3 ba2.1k sqft346 Long Hill Road, South Windsor, CT 06074For SaleMLS ID #24190291, Michael D. Long, Roundtree Realty LLC. Smart MLS
- $589,9003 bd4 ba1.8k sqft31 Broadleaf Circle, Suffield, CT 06093For SaleMLS ID #24197241, Justin Mokerzecki, Real Broker CT, LLC. Smart MLS
- $639,9004 bd3 ba2.6k sqft25 Saddle Hill Road, Manchester, CT 06040For SaleMLS ID #24196130, Amy P. Rio, Better Homes and Gardens Real Estate Executive Real Estate. Smart MLS
- $459,9004 bd2 ba2.5k sqft127 Rowland Drive, East Hartford, CT 06118For SaleMLS ID #24197708, Hiram Colon, Premier Properties of CT. Smart MLS
- $699,9004 bd4 ba2.9k sqft260 Lexington Road, Glastonbury, CT 06033For SaleMLS ID #24198168, Tracy L. Molloy, Coldwell Banker Realty. Smart MLS
