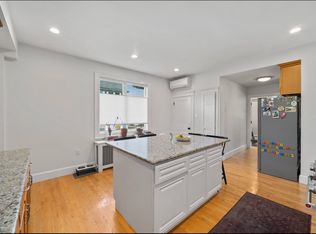
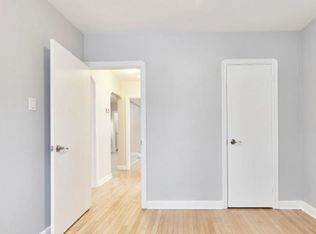
Turnkey two-family home spanning three finished floors, perfect for multi-generational living or an owner-occupant seeking high-yield rental income.The remodeled first floor features five rooms, including two bedrooms, two full baths, and modernized kitchen complete with new granite countertops, a functional center island, and seamless access to the outdoor living area. The spacious second-floor unit offers six rooms, a full bath, and an impressive kitchen equipped with an L-shaped granite breakfast bar, a walk-in pantry with washer/dryer, and a sun-drenched breakfast nook. Classic architectural detail shines in the main living area, where a beautiful natural wood archway leads into a private sunroom alongside a formal dining room and a flexible space for a second bedroom or family room. The top floor expands your living space with a large bedroom suite, sitting area, flexible guest room/storage, and a dedicated 3/4 bathroom. Enjoy effortless city living with easy access to vibrant Roslindale Village—home to popular local dining, shops, and the famous Farmers Market—plus seamless commuting via nearby MBTA bus routes and the Roslindale Village Commuter Rail line directly into downtown Boston
Pending
$1,150,000
44 Wellsmere Rd, Roslindale, MA 02131
6beds
3,611sqft
2 Family - 2 Units Up/Down
Built in 1940
-- sqft lot
$1,156,900 Zestimate®
$318/sqft
$-- HOA
What's special
Classic architectural detailModernized kitchenFormal dining roomSun-drenched breakfast nookBeautiful natural wood archwayRemodeled first floorPrivate sunroom
- 45 days
- 121
- 6
Zillow last checked:
Listing updated:
Listed by:
Alexander Zedros 781-910-5300,
Harbor View Real Estate Corp. 781-661-8021
Source: MLS PIN,MLS#: 73570456
Facts & features
Interior
Bedrooms & bathrooms
- Bedrooms: 6
- Bathrooms: 5
- Full bathrooms: 4
- 1/2 bathrooms: 1
Heating
- Baseboard, Hot Water, Natural Gas, Ductless
Cooling
- Multi Units, Individual, Unit Control, Ductless, Wall Unit(s)
Appliances
- Included: Range, Dishwasher, Disposal, Microwave, Refrigerator, Washer, Dryer
Features
- Ceiling Fan(s), Pantry, Storage, Stone/Granite/Solid Counters, Upgraded Cabinets, Upgraded Countertops, Walk-In Closet(s), Bathroom with Shower Stall, Bathroom With Tub & Shower, Remodeled, Floored Attic, Walk-Up Attic, Open Floorplan, Living Room, Kitchen, Mudroom, Office/Den, Dining Room, Family Room
- Flooring: Wood, Tile, Carpet, Hardwood, Stone/Ceramic Tile
- Doors: Insulated Doors
- Windows: Insulated Windows, Screens
- Basement: Full,Walk-Out Access,Interior Entry,Concrete
- Has fireplace: No
Interior area
- Total structure area: 3,611
- Total interior livable area: 3,611 sqft
- Finished area above ground: 3,611
Property
Parking
- Total spaces: 2
- Parking features: Paved Drive, Off Street, Tandem
- Uncovered spaces: 2
Features
- Patio & porch: Porch, Patio
- Exterior features: Rain Gutters
- Fencing: Fenced
Lot
- Size: 6,600 Square Feet
- Features: Gentle Sloping
Details
- Parcel number: W:20 P:00473 S:000,1390387
- Zoning: R2
Construction
Type & style
- Home type: MultiFamily
- Property subtype: 2 Family - 2 Units Up/Down
Materials
- Frame
- Foundation: Stone
- Roof: Shingle
Condition
- Year built: 1940
Utilities & green energy
- Sewer: Public Sewer
- Water: Public
- Utilities for property: for Gas Range, for Gas Oven
Green energy
- Energy efficient items: Thermostat
Community & HOA
Community
- Features: Public Transportation, Shopping, Park, Medical Facility, Bike Path, Conservation Area, Private School, Public School, Sidewalks
- Security: Security System
Location
- Region: Roslindale
Financial & listing details
- Price per square foot: $318/sqft
- Tax assessed value: $988,900
- Annual tax amount: $11,451
- Date on market: 9/8/2026
- Listing terms: Contract
- Total actual rent: 6000
- Road surface type: Paved
Estimated market value
$1,156,900
$1.10M - $1.21M
$4,278/mo
Price history
| Date | Event | Price |
|---|---|---|
| 9/29/2026 | Pending sale | $1,150,000$318/sqft |
Source: MLS PIN #73570456 Report a problem | ||
| 9/15/2026 | Contingent | $1,150,000$318/sqft |
Source: MLS PIN #73570456 Report a problem | ||
| 9/8/2026 | Listed for sale | $1,150,000$318/sqft |
Source: MLS PIN #73570456 Report a problem | ||
Public tax history
| Year | Property taxes | Tax assessment |
|---|---|---|
| 2025 | $11,451 +12.4% | $988,900 +5.8% |
| 2024 | $10,186 +7.6% | $934,500 +6% |
| 2023 | $9,469 +7.7% | $881,700 +9.1% |
| 2022 | $8,796 +6% | $808,500 +4% |
| 2021 | $8,295 +6.7% | $777,400 +5.6% |
| 2020 | $7,776 +6.2% | $736,400 +6% |
| 2019 | $7,320 +10.6% | $694,500 +10% |
| 2018 | $6,618 +509% | $631,500 +1% |
| 2017 | $1,087 -82.8% | $625,100 +9% |
| 2016 | $6,309 +12.7% | $573,500 +24.1% |
| 2015 | $5,598 +1.4% | $462,300 +5.4% |
| 2014 | $5,519 +1.5% | $438,700 +6% |
| 2013 | $5,439 +3.7% | $413,900 +2.9% |
| 2012 | $5,246 +2% | $402,300 |
| 2011 | $5,145 +6.6% | $402,300 -1% |
| 2010 | $4,828 +6.2% | $406,400 -5% |
| 2009 | $4,546 -13.9% | $427,700 -11.1% |
| 2008 | $5,278 -3.1% | $481,100 -3% |
| 2007 | $5,449 | $495,800 |
Find assessor info on the county website
Monthly payment
Est. payment
Payment breakdown
Explore the cost of this home by adjusting the details. Changes won't be saved.Climate risks
Neighborhood: Roslindale
Similar homes
- $1,149,9998 bd4 ba3.6k sqft41 Gleason St, Dorchester, MA 02121For Sale
 MLS ID #73525577, Cori Daddabbo, Coldwell Banker Realty - Canton. MLS PIN
- $1,249,0007 bd3 ba3.9k sqft22 Welles Ave, Dorchester, MA 02124For Sale
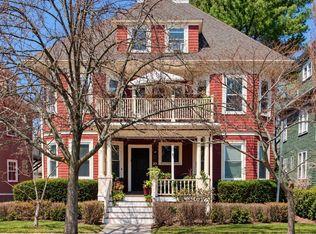 MLS ID #73590889, Team Galvin, The Galvin Group, LLC. MLS PIN
- $1,250,0007 bd4 ba2.4k sqft19 Codman Hill Ave, Dorchester, MA 02124For Sale
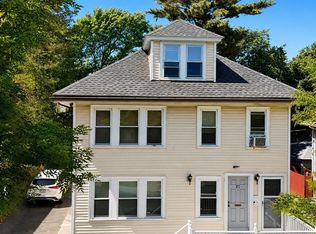 MLS ID #73545914, Liliana Delgado, Cameron Real Estate Group. MLS PIN
- $1,299,0005 bd5 ba3.1k sqft20 W Cottage St, Boston, MA 02125For Sale
 MLS ID #73592848, Darin Thompson, Stuart St James, Inc.. MLS PIN
