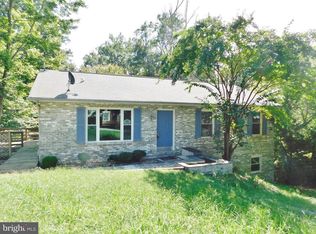
PRICED TO SELL! This home has received many upgrades and is just waiting for your personal touches. This 2 Bedroom,1 bath gem sits on over an acre and a half on a quiet cul-de-sac. The front entry leads into an inviting living room with a large west-facing picture window that lets in plenty of natural light. A large screened-in back porch and open grilling deck adjoin the stainless steel-equipped kitchen, offering endless entertaining possibilities while providing a private view of the large wooded lot. The extra large owners suit has 2 front-facing windows and plenty of storage. There is also an oversized 12'x24' workshop/shed for projects or more storage. Conveniently located within an easy commute to NAS PAX, Joint Base Andrews, Constellation Cove Point, Cove Point LNG and within 3 miles of the local elementary, middle and high schools. Don't miss this cozy find, schedule your tour today. 100% FINANCING AVAILABLE!
For sale
$280,000
440 Council Bluffs Ct, Lusby, MD 20657
2beds
864sqft
Single Family Residence
Built in 1985
1.69 Acres Lot
$274,400 Zestimate®
$324/sqft
$52/mo HOA
What's special
Plenty of storageOpen grilling deckLarge screened-in back porchStainless steel-equipped kitchen
- 13 days
- 1,049
- 37
Likely to sell faster than
Zillow last checked:
Listing updated:
Listed by:
Dhyana Smith 410-231-0285,
O'Brien Realty ERA Powered 3018632400
Source: Bright MLS,MLS#: MDCA2030810
Facts & features
Interior
Bedrooms & bathrooms
- Bedrooms: 2
- Bathrooms: 1
- Full bathrooms: 1
- Main level bathrooms: 1
- Main level bedrooms: 2
Heating
- Heat Pump, Electric
Cooling
- Heat Pump, Ceiling Fan(s), Electric
Appliances
- Included: Dishwasher, Exhaust Fan, Washer/Dryer Stacked, Oven/Range - Electric, Refrigerator, Ice Maker, Water Heater, Stainless Steel Appliance(s), Electric Water Heater
- Laundry: Main Level
Features
- Dry Wall
- Flooring: Laminate
- Has basement: No
- Has fireplace: No
Interior area
- Total structure area: 864
- Total interior livable area: 864 sqft
- Finished area above ground: 864
Property
Parking
- Total spaces: 6
- Parking features: Gravel, Driveway
- Uncovered spaces: 6
Accessibility
- Accessibility features: None
Features
- Levels: One
- Stories: 1
- Exterior features: Private Beach
- Pool features: None
- Has view: Yes
- View description: Trees/Woods
- Waterfront features: Private Access, Canoe/Kayak, Boat - Powered, Fishing Allowed, Bay
- Body of water: Chesapeake Bay
Lot
- Size: 1.69 Acres
Details
- Additional structures: Above Grade
- Parcel number: 0501211374
- Zoning: R
- Special conditions: Standard
Construction
Type & style
- Home type: SingleFamily
- Architectural style: Ranch/Rambler
- Property subtype: Single Family Residence
Materials
- Aluminum Siding
- Foundation: Crawl Space
- Roof: Architectural Shingle
Condition
- New construction: No
- Year built: 1985
Utilities & green energy
- Sewer: On Site Septic
- Water: Community
Community & HOA
Community
- Subdivision: Chesapeake Ranch Estates
HOA
- Has HOA: Yes
- Amenities included: Baseball Field, Basketball Court, Beach Access, Bike Trail, Common Grounds, Jogging Path, Lake, Non-Lake Recreational Area, Security, Tot Lots/Playground, Water/Lake Privileges
- Services included: Common Area Maintenance, Recreation Facility, Road Maintenance, Snow Removal
- HOA fee: $623 annually
- HOA name: PROPERTY OWNERS ASSOC OF CHESAPEAKE RANCH ESTATES
Location
- Region: Lusby
Financial & listing details
- Price per square foot: $324/sqft
- Tax assessed value: $184,900
- Annual tax amount: $2,247
- Date on market: 9/30/2026
- Listing agreement: Exclusive Agency
- Listing terms: Conventional,FHA,Private Financing Available,USDA Loan,VA Loan,Cash
- Inclusions: Shed
- Ownership: Fee Simple
Estimated market value
$274,400
$261,000 - $288,000
$1,915/mo
Price history
| Date | Event | Price |
|---|---|---|
| 9/30/2026 | Listed for sale | $280,000+75%$324/sqft |
Source:  Bright MLS #MDCA2030810 Report a problem Bright MLS #MDCA2030810 Report a problem | ||
| 8/13/2009 | Sold | $160,000+113.6%$185/sqft |
Source: Public Record Report a problem | ||
| 5/26/1998 | Sold | $74,900$87/sqft |
Source: Public Record Report a problem | ||
Public tax history
| Year | Property taxes | Tax assessment |
|---|---|---|
| 2026 | $2,436 +7.1% | $184,900 +8.6% |
| 2025 | $2,274 +35.4% | $170,267 +9.4% |
| 2024 | $1,679 +14.6% | $155,633 +10.4% |
| 2023 | $1,465 +3.4% | $141,000 |
| 2022 | $1,417 +3.5% | $141,000 +7.1% |
| 2021 | $1,368 +3.2% | $131,667 +3.7% |
| 2020 | $1,326 -0.5% | $127,000 |
| 2019 | $1,332 +0% | $127,000 +0.1% |
| 2018 | $1,332 -1.4% | $126,933 +0% |
| 2017 | $1,350 -34.7% | $126,900 |
| 2016 | $2,066 | $126,900 |
| 2015 | $2,066 | $126,900 -1% |
| 2014 | $2,066 | $128,200 |
| 2013 | -- | $128,200 |
| 2012 | -- | $128,200 -24.4% |
| 2011 | -- | $169,670 +2.9% |
| 2010 | -- | $164,860 +3% |
| 2009 | -- | $160,050 +3.1% |
| 2008 | -- | $155,240 +18.3% |
| 2007 | -- | $131,266 +22.3% |
| 2006 | -- | $107,293 +28.8% |
| 2005 | -- | $83,320 +3.7% |
| 2004 | -- | $80,340 +3.9% |
| 2003 | -- | $77,360 +4% |
| 2002 | -- | $74,380 +2.2% |
| 2001 | -- | $72,770 |
Find assessor info on the county website
Monthly payment
Est. payment
Payment breakdown
Explore the cost of this home by adjusting the details. Changes won't be saved.Climate risks
Neighborhood: 20657
Nearby schools
Schools provided by the listing agent
- District: Calvert County Public Schools
Source: Bright MLS. This data may not be complete. We recommend contacting the local school district to confirm school assignments for this home.
Similar homes
- $--3 bd2 ba1k sqft524 Chisholm Trl, Lusby, MD 20657Auction
 Auction.com 1
 - $300,0002 bd1 ba960 sqft12475 Rousby Hall Rd, Lusby, MD 20657For Sale

 MLS ID #MDCA2031016, Craig Tribus, Beycome Brokerage Realty LLC. Bright MLS
 - $289,9002 bd2 ba1k sqft997 Santa Cruz Ct, Lusby, MD 20657For Sale
 MLS ID #MDCA2029882, Greg Cocimano, RE/MAX Realty Group. Bright MLS
 - $270,0002 bd1 ba816 sqft953 Santa Rosa Ln, Lusby, MD 20657For Sale
 MLS ID #MDCA2030006, Cayleigh Gibbons, RE/MAX One. Bright MLS
 - $284,0002 bd1 ba864 sqft12383 Silver Rock Cir, Lusby, MD 20657For SaleMLS ID #MDCA2028154, Amanda Newsome, CENTURY 21 New Millennium. Bright MLS
- $259,0002 bd1 ba1k sqft301 Cayuse Cir, Lusby, MD 20657For SaleMLS ID #MDCA2030170, Rosita Johnson, Samson Properties. Bright MLS
- $275,0003 bd2 ba988 sqft11267 Alamo Ct, Lusby, MD 20657For SaleMLS ID #MDCA2027492, Michelle Shackelford, Samson Properties. Bright MLS
- $312,0003 bd2 ba1k sqft12595 Santa Rosa Cir, Lusby, MD 20657For SaleMLS ID #MDCA2030352, Malcolm A Brown, Real Broker, LLC. Bright MLS
- $279,9002 bd2 ba973 sqft12522 Santa Domingo Dr, Lusby, MD 20657For SaleMLS ID #MDCA2030180, Robin Poe Errington, CENTURY 21 New Millennium. Bright MLS
- $250,0004 bd2 ba968 sqft1026 Golden West Way, Lusby, MD 20657For SaleMLS ID #MDCA2029484, Becky King, Home Towne Real Estate. Bright MLS
- $334,9003 bd2 ba1.1k sqft12846 Homestead Ln, Lusby, MD 20657For SaleMLS ID #MDCA2030656, Aaron Oelrich, OE Realty. Bright MLS
- $199,9002 bd1 ba882 sqft12774 Rio Grande Trl, Lusby, MD 20657For SaleMLS ID #MDCA2030654, Rex Regner, Samson Properties. Bright MLS
- $325,0003 bd2 ba1k sqft12431 El Segunda Ln, Lusby, MD 20657For SaleMLS ID #MDCA2027808, Michael Hunter, Real Broker, LLC. Bright MLS
- $339,9003 bd2 ba960 sqft11570 Bootstrap Ct, Lusby, MD 20657For SaleMLS ID #MDCA2030064, Crystal Culley, Berkshire Hathaway HomeServices PenFed Realty. Bright MLS
- $329,0003 bd2 ba1k sqft673 Grenada Ln, Lusby, MD 20657For SaleMLS ID #MDCA2027946, Jennifer Dickerson, Home Sweet Home Real Estate LLC. Bright MLS
- $279,0003 bd2 ba1k sqft709 Spruce Dr, Lusby, MD 20657For SaleMLS ID #MDCA2027022, Seema Mokhtari, Fairfax Realty of Tysons. Bright MLS
- $299,9953 bd2 ba960 sqft21514 Forest Run Dr, Lexington Park, MD 20653For SaleMLS ID #MDSM2034086, Trina Speight, Compass. Bright MLS
- $284,9003 bd2 ba960 sqft8449 Pine Blvd, Lusby, MD 20657For SaleMLS ID #MDCA2023232, Boyd Grainger, Pearson Smith Realty, LLC. Bright MLS
- $349,5003 bd2 ba1.2k sqft11639 Sidewinder Ln, Lusby, MD 20657For SaleMLS ID #MDCA2027296, Kimberly Gott, RE/MAX One. Bright MLS
