Welcome home to this stunning newly constructed residence that perfectly blends modern style with everyday comfort. Featuring an open-concept design, this beautiful home offers a bright and spacious living area highlighted by elegant tray ceilings, luxury vinyl plank flooring, designer finishes, and abundant natural light throughout.The heart of the home is the impressive kitchen, complete with custom cabinetry, quartz countertops, stainless steel appliances, ample storage, and a large island overlooking the living and dining areas for entertaining family and friends. The thoughtfully designed bathrooms showcase upscale fixtures, modern vanities, and beautiful finishes that add a touch of luxury to everyday living.Outside, you’ll find exceptional curb appeal with a welcoming front porch, attractive color scheme, professional landscaping, and a covered carport. Built with quality craftsmanship and attention to detail, this move-in-ready home offers the peace of mind and efficiency that comes with new construction.Conveniently located in Boutte with easy access to shopping, dining, schools, and major roadways, this is an outstanding opportunity to own a brand-new home with all the modern features today’s buyers are looking for. Kitchen appliances included. Schedule your private showing today and experience the quality and charm of 440 Sharon Avenue for yourself!
Active
Price cut: $5.1K (10/7)
$229,900
440 Sharon Ave, Boutte, LA 70039
3beds
1,274sqft
Single Family Residence
Built in 2026
6,000 Square Feet Lot
$229,700 Zestimate®
$180/sqft
$-- HOA
What's special
Covered carportProfessional landscapingAmple storageElegant tray ceilingsCustom cabinetryImpressive kitchenAttractive color scheme
- 121 days
- 449
- 39
Zillow last checked:
Listing updated:
Listed by:
Darius Washington 504-782-6179,
TJones & Co, LLC 504-304-3688
Source: GSREIN,MLS#: 2563100
Facts & features
Interior
Bedrooms & bathrooms
- Bedrooms: 3
- Bathrooms: 2
- Full bathrooms: 2
Bedroom
- Level: Lower
- Dimensions: 10x11
Bedroom
- Level: Lower
- Dimensions: 12x12
Bedroom
- Level: Lower
- Dimensions: 10x11
Kitchen
- Level: Lower
- Dimensions: 8x10
Laundry
- Level: Lower
- Dimensions: 6x8
Living room
- Level: Lower
- Dimensions: 20x11
Heating
- Central
Cooling
- Central Air, 1 Unit, Attic Fan
Appliances
- Included: Dishwasher, Microwave, Oven, Range, Refrigerator
- Laundry: Washer Hookup, Dryer Hookup
Features
- Attic, Ceiling Fan(s), Pull Down Attic Stairs
- Attic: Pull Down Stairs
- Has fireplace: No
- Fireplace features: None
Interior area
- Total structure area: 1,660
- Total interior livable area: 1,274 sqft
Property
Parking
- Total spaces: 2
- Parking features: Carport, Off Street, Two Spaces
- Has carport: Yes
Features
- Levels: One
- Stories: 1
- Patio & porch: Porch
- Exterior features: Porch
- Pool features: None
Lot
- Size: 6,000 Square Feet
- Dimensions: 60 x 100
- Features: City Lot, Rectangular Lot
Details
- Parcel number: 404400A0014
- Special conditions: None
Construction
Type & style
- Home type: SingleFamily
- Architectural style: Victorian
- Property subtype: Single Family Residence
Materials
- Brick
- Foundation: Raised
- Roof: Shingle
Condition
- New Construction
- New construction: Yes
- Year built: 2026
Details
- Warranty included: Yes
Utilities & green energy
- Sewer: Public Sewer
- Water: Public
Community & HOA
HOA
- Has HOA: No
Location
- Region: Boutte
Financial & listing details
- Price per square foot: $180/sqft
- Tax assessed value: $23,900
- Annual tax amount: $242
- Date on market: 6/15/2026
Estimated market value
$229,700
$218,000 - $241,000
$1,871/mo
Price history
| Date | Event | Price |
|---|---|---|
| 10/7/2026 | Price change | $229,900-2.2%$180/sqft |
Source:  GSREIN #2563100 Report a problem GSREIN #2563100 Report a problem | ||
| 9/16/2026 | Price change | $235,000-2%$184/sqft |
Source: GSREIN #2563100 Report a problem | ||
| 9/4/2026 | Price change | $239,900-2.1%$188/sqft |
Source: GSREIN #2563100 Report a problem | ||
| 8/26/2026 | Price change | $245,000-1.6%$192/sqft |
Source: GSREIN #2563100 Report a problem | ||
| 8/18/2026 | Listed for sale | $249,000$195/sqft |
Source: GSREIN #2563100 Report a problem | ||
| 7/24/2026 | Pending sale | $249,000$195/sqft |
Source: GSREIN #2563100 Report a problem | ||
| 6/15/2026 | Listed for sale | $249,000$195/sqft |
Source: GSREIN #2563100 Report a problem | ||
Public tax history
| Year | Property taxes | Tax assessment |
|---|---|---|
| 2025 | $242 -15.3% | $2,390 -14% |
| 2024 | $285 +22.9% | $2,780 +33.7% |
| 2023 | $232 -4.5% | $2,080 |
| 2022 | $243 +10.2% | $2,080 +11.1% |
| 2021 | $221 -10.2% | $1,872 -10% |
| 2020 | $246 -2.2% | $2,080 -1.9% |
| 2019 | $251 +0.8% | $2,120 |
| 2018 | $249 | $2,120 |
| 2017 | $249 +0.1% | $2,120 |
| 2016 | $249 -0.4% | $2,120 |
| 2015 | $250 +4.2% | $2,120 |
| 2014 | $240 -0.4% | $2,120 |
| 2013 | $241 -0.2% | $2,120 |
| 2012 | $242 | $2,120 -45.9% |
| 2011 | -- | $3,920 |
| 2010 | -- | $3,920 |
| 2009 | -- | $3,920 |
| 2008 | -- | $3,920 +3.2% |
| 2007 | -- | $3,800 |
| 2006 | -- | $3,800 -90.9% |
| 2005 | -- | $41,800 |
| 2004 | -- | $41,800 +1641.7% |
| 2003 | -- | $2,400 |
| 2002 | -- | $2,400 |
| 2001 | -- | $2,400 |
| 2000 | $266 | $2,400 |
Find assessor info on the county website
Monthly payment
Est. payment
Payment breakdown
Explore the cost of this home by adjusting the details. Changes won't be saved.Climate risks
Neighborhood: 70039
Similar homes
- $179,9003 bd2 ba1.2k sqft112 Evans St, Boutte, LA 70039For Sale

 MLS ID #2539351, Regina Allemand, Compass Destrehan. GSREIN
 - $255,0003 bd2 ba1.4k sqft320 Allie Ln, Luling, LA 70070For Sale
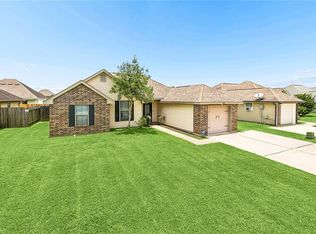 MLS ID #2564668, Seth Dufrene, 1 Percent Lists United. GSREIN
 - $277,4993 bd2 ba1.5k sqft135 Antoine Ln, Luling, LA 70070New Construction
 MLS ID #2578212, Amy Barrios, Compass Destrehan. GSREIN
 - $250,0003 bd2 ba1.3k sqft716 Luling Ave, Luling, LA 70070For Sale
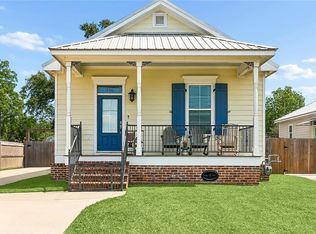 MLS ID #2558504, Joanna Daunie, Homesmart Realty South. GSREIN
 - $250,0003 bd2 ba1.2k sqft412 Milling Ave, Luling, LA 70070For SaleMLS ID #2542032, Michelle Schubert-Brady, Barden Realty, LLC. GSREIN
- $255,0003 bd2 ba1.6k sqft129 Celia Dr, Luling, LA 70070For SaleMLS ID #2572601, Chantel Tetreault, 1 Percent Lists United. GSREIN
- $229,9003 bd2 ba1.3k sqft862 Avenue C, Westwego, LA 70094For SaleMLS ID #2577701, Kent Larrimer, RE/MAX Professional. GSREIN
- $177,9993 bd1 ba1.3k sqft252 Glen Della Dr, Westwego, LA 70094For SaleMLS ID #2581572, Angelique Sterling, KELLER WILLIAMS REALTY 455-0100. GSREIN
- $275,0003 bd2 ba1.3k sqft2628 Mississippi Ave, Metairie, LA 70003For SaleMLS ID #2581175, Judy Walker, KELLER WILLIAMS REALTY 455-0100. GSREIN
- $289,5004 bd2 ba1.8k sqft514 Milling Ave, Luling, LA 70070For SaleMLS ID #2563696, Regina Allemand, Compass Destrehan. GSREIN
- $277,4993 bd2 ba1.5k sqft131 Antoine Ln, Luling, LA 70070New ConstructionMLS ID #2568890, Amy Barrios, Compass Destrehan. GSREIN
- $264,9003 bd2 ba1.1k sqft587 W Easy St, Destrehan, LA 70047New ConstructionMLS ID #2573370, Edgardo Zeron, Realty One Group Immobilia. GSREIN
- $235,0003 bd2 ba1.3k sqft2476 Paige Janette Dr, Harvey, LA 70058For SaleMLS ID #2577004, Feras Ayyad, NOLA Living Realty. GSREIN
- $209,9003 bd2 ba1.5k sqft1045 Avenue B, Westwego, LA 70094For SaleMLS ID #2563812, Feras Ayyad, NOLA Living Realty. GSREIN
- $265,0003 bd2 ba1.2k sqft344 W Louisiana State Dr, Kenner, LA 70065For SaleMLS ID #2580736, Gerald Rubio, United Real Estate Partners LLC. GSREIN
- $245,0004 bd3 ba1.4k sqft24 Furman Cir, Kenner, LA 70065For SaleMLS ID #2574933, Natalie Barousse, Coldwell Banker TEC. GSREIN
- $235,0004 bd2 ba1.3k sqft3520 Bastian Dr, Marrero, LA 70072For SaleMLS ID #2571384, Jennifer Cuevas, Red Door Realty, Inc.. GSREIN
- $215,0003 bd2 ba1.4k sqft1309 Madewood Rd, La Place, LA 70068For SaleMLS ID #2562406, Tessa Dempster, 1 Percent Lists United. GSREIN
- $239,0003 bd2 ba1.6k sqft114 Portrush Dr, La Place, LA 70068For SaleMLS ID #2575532, Kristen Martinez, eXp Realty, LLC. GSREIN
- $245,0003 bd2 ba1.2k sqft701 Airline Park Blvd, Metairie, LA 70003For SaleMLS ID #2558556, Norma Yount, Prime Real Estate Partners, LLC. GSREIN
