Very nice 2 unit duplex. Income investment opportunity. Unit 1 offers 2 bedrooms, 1.5 bathrooms, and a full basement. Unit 2 offers 3 bedrooms and 1.5 bathrooms. Unit 4400 monthly rent is $999. Unit 4402 monthly rent is $975. Tenants are responsible for all utilities, including gas, electric, water, sewer, and trash. TENANT OCCUPIED. 48 HR NOTICE REQUIRED. Profit and Loss Statement available upon request, as well as expense breakdown. 2 written lease agreements on file.
For sale
$209,900
4400 Chadburne Dr, Lansing, MI 48911
5beds
2baths
--sqft
Duplex
Built in 1972
-- sqft lot
$203,100 Zestimate®
$--/sqft
$-- HOA
What's special
- 11 days
- 371
- 23
Zillow last checked:
Listing updated:
Listed by:
Gary R. Newton 517-410-8307,
RE/MAX Real Estate Professionals 517-321-8255
Source: Greater Lansing AOR,MLS#: 299621
Facts & features
Interior
Bedrooms & bathrooms
- Bedrooms: 5
- Bathrooms: 2
Heating
- Forced Air, Natural Gas
Cooling
- None
Appliances
- Included: Water Heater
- Laundry: In Basement, In Unit, Inside, Lower Level
Features
- Basement: Full
Interior area
- Finished area above ground: 2,173
Video & virtual tour
Property
Parking
- Total spaces: 4
- Parking features: Attached, Driveway, Garage
- Attached garage spaces: 2
- Has uncovered spaces: Yes
Features
- Levels: Two
- Stories: 2
Lot
- Size: 0.27 Acres
- Dimensions: 96.95 x 121
- Features: Back Yard, Front Yard, Corner Lot
Details
- Parcel number: 2323504036405131
- Zoning description: Zoning
Construction
Type & style
- Home type: MultiFamily
- Property subtype: Duplex
Materials
- Brick, Wood Siding
- Roof: Shingle
Condition
- Year built: 1972
Utilities & green energy
- Sewer: Public Sewer
- Water: Public
Community & HOA
Community
- Security: Smoke Detector(s)
- Subdivision: Glenburne
Location
- Region: Lansing
Financial & listing details
- Tax assessed value: $98,365
- Annual tax amount: $7,545
- Date on market: 10/2/2026
- Listing terms: Cash,Conventional,FHA,MSHDA,VA Loan
- Road surface type: Paved
Estimated market value
$203,100
$193,000 - $213,000
$1,385/mo
Price history
| Date | Event | Price |
|---|---|---|
| 10/2/2026 | Listed for sale | $209,900-4.6% |
Source:  Greater Lansing AOR #299621 Report a problem Greater Lansing AOR #299621 Report a problem | ||
| 4/28/2026 | Listing removed | $220,000 |
Source: Greater Lansing AOR #292853 Report a problem | ||
| 12/1/2025 | Listed for sale | $220,000-1.7% |
Source: Greater Lansing AOR #292853 Report a problem | ||
| 11/26/2025 | Listing removed | $223,750 |
Source: Greater Lansing AOR #286349 Report a problem | ||
| 8/4/2025 | Price change | $223,750-10.5% |
Source: Greater Lansing AOR #286349 Report a problem | ||
| 6/9/2025 | Price change | $249,900-2% |
Source: Greater Lansing AOR #286349 Report a problem | ||
| 3/24/2025 | Price change | $254,900-1.9% |
Source: Greater Lansing AOR #286349 Report a problem | ||
| 2/24/2025 | Listed for sale | $259,900+38.6% |
Source: Greater Lansing AOR #286349 Report a problem | ||
| 4/18/2023 | Sold | $187,500-1.3% |
Source:  Realcomp II #20230013914 Report a problem Realcomp II #20230013914 Report a problem | ||
| 4/3/2023 | Pending sale | $189,999 |
Source: Realcomp II #20230013914 Report a problem | ||
| 2/22/2023 | Listed for sale | $189,999+35.7% |
Source: Realcomp II #20230012920 Report a problem | ||
| 7/7/2022 | Sold | $140,000 |
Source: Public Record Report a problem | ||
Public tax history
| Year | Property taxes | Tax assessment |
|---|---|---|
| 2025 | $7,545 | $105,600 +13.7% |
| 2024 | -- | $92,900 +25.4% |
| 2021 | $7,773 +104.4% | $74,100 +7.2% |
| 2020 | $3,802 | $69,100 +9.7% |
| 2019 | $3,802 +6.1% | $63,000 +7.9% |
| 2018 | $3,582 +3.4% | $58,400 +1.6% |
| 2017 | $3,465 | $57,500 +26.1% |
| 2016 | -- | $45,600 +0.2% |
| 2015 | -- | $45,500 -5% |
| 2014 | -- | $47,900 -3% |
| 2013 | -- | $49,400 -8.9% |
| 2011 | -- | $54,200 -8.1% |
| 2010 | -- | $59,000 -10.1% |
| 2009 | -- | $65,600 -13.7% |
| 2008 | -- | $76,000 +5.3% |
| 2007 | -- | $72,200 +4.2% |
| 2006 | -- | $69,300 +12% |
| 2005 | -- | $61,900 -14.9% |
| 2004 | -- | $72,700 +17.6% |
| 2002 | -- | $61,800 +8.2% |
| 2001 | -- | $57,100 |
Find assessor info on the county website
Monthly payment
Est. payment
Payment breakdown
Explore the cost of this home by adjusting the details. Changes won't be saved.Climate risks
Neighborhood: Lansing-Eaton
Nearby schools
Schools provided by the listing agent
- High: Lansing
Source: Greater Lansing AOR. This data may not be complete. We recommend contacting the local school district to confirm school assignments for this home.
Similar homes
- $209,9005 bd2 ba-- sqft3941 Glenburne Blvd, Lansing, MI 48911For Sale
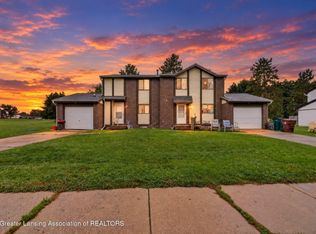 MLS ID #299622, Gary R. Newton, RE/MAX Real Estate Professionals. Greater Lansing AOR
 - $225,0004 bd3 ba2k sqft3412 Penrose Dr, Lansing, MI 48911For Sale
 MLS ID #299695, Missy Lord, RE/MAX Real Estate Professionals Dewitt. Greater Lansing AOR
 - $195,0004 bd2 ba1.2k sqft3630 Brighton Dr, Lansing, MI 48911For Sale
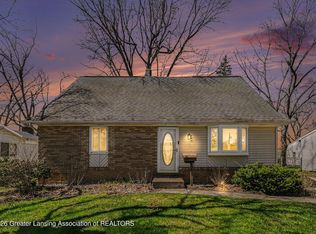 MLS ID #295029, Pamela J Hankins, Redfin Corporation. Greater Lansing AOR
 - $214,9004 bd2 ba1.9k sqft3211 Lawdor Rd, Lansing, MI 48911For Sale
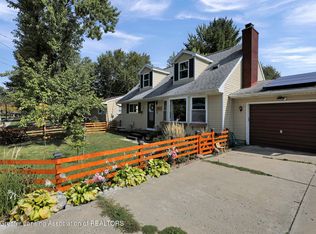 MLS ID #298722, Mary Hovey Miller, RE/MAX Real Estate Professionals. Greater Lansing AOR
 - $190,0003 bd2 ba1.7k sqft707 Sawyer Rd, Lansing, MI 48911For Sale
 MLS ID #26052030, Karen Fisher-Austin, Re/Max Real Estate Professionals. MichRIC
