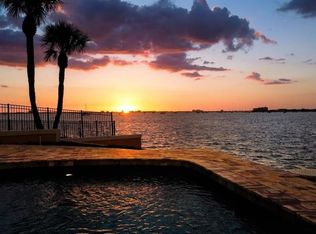
Under contract-accepting backup offers. This exceptional waterfront estate offers an unmatched blend of luxury, functionality and outdoor living boasting an impressive 265 feet of waterfront with deep water access and thoughtfully designed layout ideal for both everyday living and entertaining. This home is a true haven for serious boaters. The Dock set up features a 23K lb boat lift, 800 sq feet of composite surface area, 400 sq ft of floating docks with ramp, a jet ski dock, multiple power sources including 110v, 30amp and 50amp service… all designed for effortless access to the Gulf of America with a short 20 minute boat ride. Nearly every room captures water views, creating a serene backdrop for daily living. A custom elevator servicing all floors brings you to the main level, where soaring ceilings and a wall of sliding glass doors flood the space with natural light and frame the expansive waterfront. The chef’s kitchen serves as the heart of the home, showcasing gleaming granite countertops, a spacious central island, premium appliances, and a walk-in pantry. This residence is as functional as it is beautiful, offering new AC units, new water heaters, hurricane-rated PGT windows and sliders, 400-amp electrical service with surge protection, whole-house soft water, and a natural gas generator—all serviced regularly for turnkey peace of mind. Unwind in the dedicated media/recreation room, or retreat to the luxurious primary suite, a private sanctuary featuring dual spa-inspired bathrooms and custom walk-in closet. Additional bedrooms, a home office, and a library/den offer refined, flexible spaces to suit your lifestyle. Outdoor living takes center stage with over 1200 sq ft of covered deck space plus a 3rd floor sun deck. Enjoy a custom pool with 1300 sq ft of travertine deck space, gas heater, a 6-person hot tub, and a full natural-gas outdoor kitchen with grill, double burner, dishwasher, frig, dual bar areas, custom lighting and ample storage. The second-floor deck has a natural-gas fireplace. The covered decks offer a cozy, year-round gathering space with expansive water views from the protected canal setting—a rare combination of beauty and shelter. The oversized 3-plus-car garage includes a heavy-duty suspended rack system for exceptional storage, a workshop area, space for motorcycles, golf carts, and all your coastal toys. Located just minutes to vibrant downtown St. Pete, and the area’s award-winning beaches, this home delivers the ultimate blend of luxury, lifestyle, and unmatched boating amenities. With premium upgrades, panoramic water views, and every detail thoughtfully designed, this is a rare opportunity to live the true Florida waterfront dream.
Under contract
$3,250,000
4401 38TH STREET S, ST PETERSBURG, FL 33711
4beds
4,044sqft
:
Get pre-qualified$22,412/mo
Single Family Residence
Built in 2009
0.31 Acres Lot
$-- Zestimate®
$804/sqft
$-- HOA
What's special
Waterfront estateHome officeAdditional bedroomsPanoramic water viewsNew water heatersNew ac unitsPremium appliances
- 191 days |
- 181 |
- 5 |
Zillow last checked:
Listing updated:
Listed by:
Jeff Joyner, X 727-501-6164,
COMPASS FLORIDA LLC 727-380-2067
Source: Stellar MLS,MLS#: TB8465602 Originating MLS: Suncoast Tampa
Originating MLS: Suncoast Tampa
Facts & features
Interior
Bedrooms & bathrooms
- Bedrooms: 4
- Bathrooms: 6
- Full bathrooms: 4
- 1/2 bathrooms: 2
Rooms
- Room types: Bonus Room, Den/Library/Office, Utility Room
Primary bedroom
- Features: Walk-In Closet(s)
- Level: Third
- Area: 468 Square Feet
- Dimensions: 26x18
Kitchen
- Level: Second
- Area: 350 Square Feet
- Dimensions: 25x14
Living room
- Level: Second
- Area: 390 Square Feet
- Dimensions: 26x15
Heating
- Central
Cooling
- Central Air
Appliances
- Included: Bar Fridge, Convection Oven, Cooktop, Dishwasher, Disposal, Electric Water Heater, Range, Range Hood, Refrigerator
- Laundry: Common Area, Inside, Laundry Room, Upper Level
Features
- Ceiling Fan(s), Crown Molding, Eating Space In Kitchen, Elevator, High Ceilings, Primary Bedroom Main Floor, PrimaryBedroom Upstairs, Solid Surface Counters, Solid Wood Cabinets, Vaulted Ceiling(s), Walk-In Closet(s), Wet Bar
- Flooring: Carpet, Ceramic Tile
- Doors: Outdoor Grill, Outdoor Kitchen, Outdoor Shower, Sliding Doors
- Windows: Window Treatments
- Has fireplace: Yes
- Fireplace features: Outside
Interior area
- Total structure area: 7,346
- Total interior livable area: 4,044 sqft
Video & virtual tour
Property
Parking
- Total spaces: 3
- Parking features: Bath In Garage, Garage Door Opener, Ground Level, Split Garage
- Attached garage spaces: 3
Features
- Levels: Three Or More
- Stories: 3
- Exterior features: Balcony, Irrigation System, Lighting, Outdoor Grill, Outdoor Kitchen, Outdoor Shower, Private Mailbox, Rain Gutters
- Has private pool: Yes
- Pool features: Auto Cleaner, Deck, Gunite, In Ground
- Has spa: Yes
- Spa features: Above Ground
- Fencing: Fenced
- Has view: Yes
- View description: City, Garden, Water, Canal, Intracoastal Waterway
- Has water view: Yes
- Water view: Water,Canal,Intracoastal Waterway
- Waterfront features: Canal - Saltwater, Saltwater Canal Access, Bridges - No Fixed Bridges, Lift, Minimum Wake Zone, Sailboat Water, Seawall
Lot
- Size: 0.31 Acres
- Dimensions: 130 x 107
- Features: Cul-De-Sac, Flood Insurance Required, City Lot, Near Golf Course, Near Marina
Details
- Parcel number: 033216117000110110
- Special conditions: None
Construction
Type & style
- Home type: SingleFamily
- Property subtype: Single Family Residence
Materials
- Block
- Foundation: Slab
- Roof: Tile
Condition
- Completed
- New construction: No
- Year built: 2009
Utilities & green energy
- Sewer: Public Sewer
- Water: Public
- Utilities for property: Cable Connected, Electricity Connected, Fire Hydrant, Natural Gas Connected, Sewer Connected, Sprinkler Recycled, Street Lights, Underground Utilities, Water Connected
Community & HOA
Community
- Pet fee: $0 monthly
- Subdivision: BROADWATER
HOA
- Has HOA: No
Location
- Region: Saint Petersburg
Financial & listing details
- Price per square foot: $804/sqft
- Tax assessed value: $2,612,746
- Annual tax amount: $18,224
- Date on market: 1/17/2026
- Cumulative days on market: 166 days
- Listing terms: Cash,Conventional,VA Loan
- Ownership: Fee Simple
- Total actual rent: 0
- Electric utility on property: Yes
- Road surface type: Paved, Asphalt
Estimated market value
Not available
Estimated sales range
Not available
Not available
Price history
| Date | Event | Price |
|---|---|---|
| 7/8/2026 | Contingent | $3,250,000$804/sqft |
Source:  Stellar MLS #TB8465602 Report a problem Stellar MLS #TB8465602 Report a problem | ||
| 6/16/2026 | Pending sale | $3,250,000$804/sqft |
Source: Stellar MLS #TB8465602 Report a problem | ||
| 3/5/2026 | Price change | $3,250,000-3.7%$804/sqft |
Source: Stellar MLS #TB8465602 Report a problem | ||
| 1/17/2026 | Listed for sale | $3,375,000+297.1%$835/sqft |
Source: Stellar MLS #TB8465602 Report a problem | ||
| 1/13/2011 | Sold | $850,000-15%$210/sqft |
Source: Public Record Report a problem | ||
| 11/11/2010 | Price change | $1,000,000-16.7%$247/sqft |
Source: ALVA International, Inc. #M1419140 Report a problem | ||
| 9/18/2010 | Price change | $1,200,000-11.1%$297/sqft |
Source: ALVA International, Inc. #M1419140 Report a problem | ||
| 4/9/2010 | Listed for sale | $1,350,000+107.7%$334/sqft |
Source: Luxury Real Estate #7452023 Report a problem | ||
| 12/28/2007 | Sold | $650,000+18.2%$161/sqft |
Source: Stellar MLS #U7311681 Report a problem | ||
| 9/7/2004 | Sold | $550,000+982.7%$136/sqft |
Source: Stellar MLS #U7081311 Report a problem | ||
| 9/17/1996 | Sold | $50,800$13/sqft |
Source: Public Record Report a problem | ||
Public tax history
| Year | Property taxes | Tax assessment |
|---|---|---|
| 2024 | $18,225 +1.7% | $976,406 +3.3% |
| 2023 | $17,923 +2.3% | $945,070 +3% |
| 2022 | $17,528 -1.7% | $917,544 +3% |
| 2021 | $17,833 -0.3% | $890,819 +1.4% |
| 2020 | $17,880 +1.6% | $878,520 +2.3% |
| 2019 | $17,599 | $858,768 +1.9% |
| 2018 | $17,599 +1.2% | $842,756 +2.1% |
| 2017 | $17,383 +1.6% | $825,422 +2.1% |
| 2016 | $17,112 -1.4% | $808,445 +0.7% |
| 2015 | $17,349 +0.5% | $802,825 +0.8% |
| 2014 | $17,271 +0.5% | $796,453 +1.5% |
| 2013 | $17,180 +1.8% | $784,683 +1.7% |
| 2012 | $16,875 | $771,566 +8.4% |
| 2011 | -- | $711,461 +4.2% |
| 2010 | -- | $683,096 +101.4% |
| 2009 | -- | $339,154 -37.4% |
| 2008 | $11,669 | $541,600 +11.5% |
| 2007 | -- | $485,856 +5.6% |
| 2005 | -- | $460,200 +15.6% |
| 2004 | $4,623 +1.7% | $398,200 +26.1% |
| 2003 | $4,547 +3.2% | $315,900 +12.9% |
| 2002 | $4,405 | $279,900 +26.9% |
| 2001 | $4,405 +3.2% | $220,500 -1.7% |
| 2000 | $4,267 | $224,400 |
Find assessor info on the county website
Monthly payment
Est. payment
Payment breakdown
Explore the cost of this home by adjusting the details. Changes won't be saved.Climate risks
Neighborhood: Broadwater
Nearby schools
GreatSchools rating
- 4/10Gulfport Montessori Elementary SchoolGrades: PK-5Distance: 1.9 mi
- 4/10Bay Point Middle SchoolGrades: 6-8Distance: 1.8 mi
- 4/10Lakewood High SchoolGrades: 9-12Distance: 2 mi
- $1,307,7003 bd2 ba2.3k sqft4431 38th St S, Saint Petersburg, FL 33711Off Market

- $1,378,4003 bd2 ba2k sqft4400 38th St S, Saint Petersburg, FL 33711Off Market

- $1,006,200-- bd2 ba1.6k sqft4463 38th St S, Saint Petersburg, FL 33711Off Market
- $1,087,800-- bd2 ba1.9k sqft4430 38th St S, Saint Petersburg, FL 33711Off Market
- $1,198,6003 bd2 ba2.1k sqft4460 38th St S, Saint Petersburg, FL 33711Off Market
- $1,219,000-- bd2 ba2.4k sqft4390 38th Way S, Saint Petersburg, FL 33711Off Market
- $1,582,6003 bd3 ba2.5k sqft4495 38th St S, Saint Petersburg, FL 33711Off Market
- $1,165,6003 bd2 ba1.6k sqft4400 38th Way S, Saint Petersburg, FL 33711Off Market
A local agent can set up tours, give advice and negotiate with sellers.
Similar homes
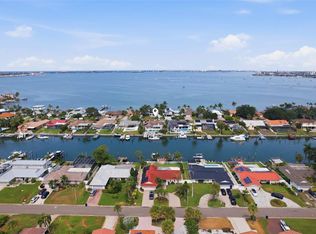
- $2,749,0004 bd3 ba3.9k sqft4201 45TH STREET S, ST PETERSBURG, FL 33711For Sale
 MLS ID #TB8484160, Bryan Belcher, CHARLES RUTENBERG REALTY INC. Stellar MLS
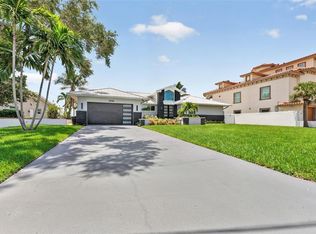
 - $1,850,0005 bd3 ba3.2k sqft4424 45TH STREET S, ST PETERSBURG, FL 33711For Sale
 MLS ID #TB8531488, Aline Sarria, KELLER WILLIAMS ST PETE REALTY. Stellar MLS
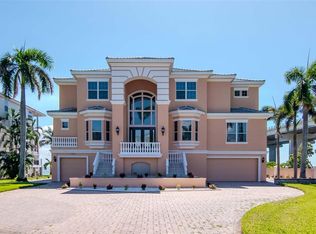
 - $2,650,0004 bd3 ba3k sqft2936 68TH AVENUE S, ST PETERSBURG, FL 33712For Sale
 MLS ID #TB8531791, Cindy Hoover, HOOVER REAL ESTATE SERVICES. Stellar MLS
 - $3,800,0005 bd5 ba4.1k sqft7680 PARADISE POINTE CIRCLE S, ST PETERSBURG, FL 33711For Sale
 MLS ID #TB8449283, Henderson Everett, THE TONI EVERETT COMPANY. Stellar MLS
 - $1,950,0003 bd2 ba2.1k sqft4310 40TH STREET S, ST PETERSBURG, FL 33711For SaleMLS ID #TB8480975, Elizabeth Markovic, COMPASS FLORIDA LLC. Stellar MLS
- $3,695,0005 bd5 ba5k sqft4914 59TH AVENUE S, ST PETERSBURG, FL 33715For SaleMLS ID #TB8476570, Allen Collins, ALLEN COLLINS REALTY INC. Stellar MLS
- $3,250,0006 bd5 ba5.1k sqft119 8TH STREET E, TIERRA VERDE, FL 33715For SaleMLS ID #TB8327613, Dania Perry, CENTURY 21 JIM WHITE & ASSOC. Stellar MLS
- $2,650,0005 bd4 ba4.2k sqft1100 FRIENDLY WAY S, ST PETERSBURG, FL 33705For SaleMLS ID #TB8432607, Kelli Welch, MICHAEL SAUNDERS & COMPANY. Stellar MLS
- $3,499,0005 bd5 ba4.6k sqft833 PONCE DE LEON DRIVE, TIERRA VERDE, FL 33715For SaleMLS ID #TB8512760, Juan Morejon, CENTRO REAL ESTATE. Stellar MLS
- $3,399,7005 bd4 ba3.7k sqft7115 BAY STREET, ST PETE BEACH, FL 33706For SaleMLS ID #TB8500568, Tracy Forth, DALTON WADE INC. Stellar MLS
- $2,825,0005 bd4 ba4k sqft255 46TH AVENUE, ST PETE BEACH, FL 33706For SaleMLS ID #TB8441022, Pam Moll, COLDWELL BANKER REALTY. Stellar MLS
- $3,250,0004 bd3 ba3.1k sqft2038 CAROLINA AVENUE NE, ST PETERSBURG, FL 33703For SaleMLS ID #TB8516990, Stephen Gay, SMITH & ASSOCIATES REAL ESTATE. Stellar MLS
- $2,999,0005 bd6 ba3.8k sqft5918 SKIMMER POINT BOULEVARD S, GULFPORT, FL 33707For SaleMLS ID #TB8440089, Anastasia Gray, PREFERRED SHORE LLC. Stellar MLS
- $2,150,0004 bd3 ba3.1k sqft4935 62ND AVENUE S, ST PETERSBURG, FL 33715For SaleMLS ID #TB8459428, Rhonda Sanderford, COASTAL PROPERTIES GROUP INTERNATIONAL. Stellar MLS
- $2,725,0004 bd4 ba3.1k sqft2822 W VINA DEL MAR BOULEVARD, ST PETE BEACH, FL 33706For SaleMLS ID #TB8477064, Kristen Naruns Burke, NORTHSTAR REALTY. Stellar MLS
- $3,400,0006 bd6 ba4.2k sqft582 JOHNS PASS AVENUE, MADEIRA BEACH, FL 33708For SaleMLS ID #TB8443266, MICHAEL Reichenbach, LLC, CENTURY 21 BEGGINS. Stellar MLS
- $3,250,0003 bd4 ba2.7k sqft795 COLLANY ROAD #204, TIERRA VERDE, FL 33715For SaleMLS ID #TB8526307, Melany Jablonski, MIHARA & ASSOCIATES INC.. Stellar MLS
- $2,880,0005 bd6 ba4.7k sqft1976 KANSAS AVENUE NE, ST PETERSBURG, FL 33703For SaleMLS ID #TB8453291, Lari Averbeck LLC, RE/MAX REALTY UNLIMITED. Stellar MLS
- $3,995,0004 bd5 ba4.4k sqft13 TREASURE LN, TREASURE ISLAND, FL 33706For SaleMLS ID #TB8487810, Alona Sampson, COLDWELL BANKER REALTY. Stellar MLS
- $2,950,0004 bd5 ba4.7k sqft2906 W HAWTHORNE ROAD, TAMPA, FL 33611For SaleMLS ID #TB8475871, Edward Gunning, Jr, SMITH & ASSOCIATES REAL ESTATE. Stellar MLS
