Adorable move-in-ready ranch conveniently located near shopping, restaurants, and major highways! Features new luxury vinyl plank flooring throughout, fresh neutral paint and refreshed landscaping. Vaulted living room with fireplace opens to the breakfast/dining area and updated kitchen with granite countertops, stainless steel appliances, tile backsplash, gas range, and pantry. Primary suite offers a granite-top vanity, new toilet, and garden tub/shower combination. Two additional bedrooms share a full hall bath with granite-top vanity, new toilet, and tub/shower combo. Multiple hall closets provide excellent storage for linens and household essentials. Laundry includes washer and dryer. Attached 2-car garage. Enjoy the fenced backyard with patio space plus an outdoor storage building. Major updates include roof replaced in 2024 and HVAC replaced in 2022. Tax value reflects the 2026 reassessment; taxes and tax rate shown are based on 2025 figures and are subject to change.
Pending
Price cut: $14K (7/4)
$285,000
4401 Brecon Ln, Greensboro, NC 27407
3beds
1,168sqft
:
Get pre-qualified$1,724/mo
Stick/Site Built, Residential, Single Family Residence
Built in 2001
0.16 Acres Lot
$280,500 Zestimate®
$--/sqft
$18/mo HOA
What's special
Fresh neutral paintRefreshed landscapingGas rangeTile backsplashOutdoor storage buildingStainless steel appliances
- 40 days |
- 779 |
- 59 |
Likely to sell faster than
Zillow last checked:
Listing updated:
Listed by:
Heather Dodson 336-508-4442,
Keller Williams One
Source: Triad MLS,MLS#: 1224482 Originating MLS: Greensboro
Originating MLS: GreensboroFacts & features
Interior
Bedrooms & bathrooms
- Bedrooms: 3
- Bathrooms: 2
- Full bathrooms: 2
- Main level bathrooms: 2
Primary bedroom
- Level: Main
- Dimensions: 11 x 11.92
Bedroom 2
- Level: Main
- Dimensions: 9.92 x 10
Bedroom 3
- Level: Main
- Dimensions: 9.92 x 10.33
Breakfast
- Level: Main
- Dimensions: 7.92 x 11.67
Kitchen
- Level: Main
- Dimensions: 8.25 x 11.67
Living room
- Level: Main
- Dimensions: 14.5 x 15.42
Heating
- Forced Air, Natural Gas
Cooling
- Central Air
Appliances
- Included: Microwave, Dishwasher, Free-Standing Range, Gas Water Heater
Features
- Ceiling Fan(s), Soaking Tub, Pantry
- Flooring: Vinyl
- Has basement: No
- Attic: Pull Down Stairs
- Number of fireplaces: 1
- Fireplace features: Living Room
Interior area
- Total structure area: 1,168
- Total interior livable area: 1,168 sqft
- Finished area above ground: 1,168
Property
Parking
- Total spaces: 2
- Parking features: Garage, Attached
- Attached garage spaces: 2
Features
- Levels: One
- Stories: 1
- Pool features: None
- Fencing: Fenced
Lot
- Size: 0.16 Acres
- Features: Not in Flood Zone
Details
- Additional structures: Storage
- Parcel number: 0072353
- Zoning: 0
- Special conditions: Owner Sale
Construction
Type & style
- Home type: SingleFamily
- Architectural style: Ranch
- Property subtype: Stick/Site Built, Residential, Single Family Residence
Materials
- Brick, Vinyl Siding
- Foundation: Slab
Condition
- Year built: 2001
Utilities & green energy
- Sewer: Public Sewer
- Water: Public
Community & HOA
Community
- Subdivision: Pilots Ridge
HOA
- Has HOA: Yes
- HOA fee: $216 annually
Location
- Region: Greensboro
Financial & listing details
- Tax assessed value: $265,000
- Annual tax amount: $2,489
- Date on market: 6/17/2026
- Cumulative days on market: 38 days
- Listing agreement: Exclusive Right To Sell
- Listing terms: Cash,Conventional,FHA,VA Loan
Estimated market value
$280,500
$266,000 - $295,000
$1,682/mo
Price history
| Date | Event | Price |
|---|---|---|
| 7/18/2026 | Pending sale | $285,000 |
Source:  Triad MLS #1224482 Report a problem Triad MLS #1224482 Report a problem | ||
| 7/4/2026 | Price change | $285,000-4.7% |
Source: Triad MLS #1224482 Report a problem | ||
| 6/17/2026 | Listed for sale | $299,000+139.2% |
Source: Triad MLS #1224482 Report a problem | ||
| 2/26/2016 | Sold | $125,000-7.3% |
Source: Triad MLS #780598 Report a problem | ||
| 2/4/2016 | Listed for sale | $134,900$115/sqft |
Source: Keller Williams - Greensboro #780598 Report a problem | ||
| 1/21/2016 | Pending sale | $134,900$115/sqft |
Source: Keller Williams - Greensboro #780598 Report a problem | ||
| 1/6/2016 | Listed for sale | $134,900+52.4%$115/sqft |
Source: Keller Williams - Greensboro #780598 Report a problem | ||
| 12/18/2015 | Sold | $88,500-19.5% |
Source: Triad MLS #776400 Report a problem | ||
| 10/9/2015 | Price change | $109,900-4.4%$94/sqft |
Source: Realty Executives Broker of Record #760684 Report a problem | ||
| 8/20/2015 | Price change | $114,900-8%$98/sqft |
Source: Realty Executives Broker of Record #760684 Report a problem | ||
| 7/17/2015 | Price change | $124,900-3.8%$107/sqft |
Source: Realty Executives Broker of Record #760684 Report a problem | ||
| 6/6/2015 | Listed for sale | $129,900+3.5%$111/sqft |
Source: Realty Executives Broker of Record #760684 Report a problem | ||
| 9/27/2001 | Sold | $125,500$107/sqft |
Source: Public Record Report a problem | ||
Public tax history
| Year | Property taxes | Tax assessment |
|---|---|---|
| 2025 | $2,489 | $177,400 |
| 2024 | $2,489 | $177,400 |
| 2023 | $2,489 +2.9% | $177,400 |
| 2022 | $2,418 +33% | $177,400 +35.9% |
| 2021 | $1,818 +2.2% | $130,500 |
| 2018 | $1,779 +7.5% | $130,500 |
| 2017 | $1,654 | $130,500 +8.7% |
| 2016 | $1,654 | $120,100 |
| 2015 | $1,654 -1.8% | $120,100 |
| 2014 | $1,684 | $120,100 |
| 2013 | -- | $120,100 |
| 2012 | -- | $120,100 -7.7% |
| 2011 | -- | $130,100 |
| 2010 | -- | $130,100 |
| 2009 | -- | $130,100 |
| 2008 | -- | $130,100 |
| 2007 | -- | $130,100 |
| 2006 | -- | $130,100 |
| 2005 | -- | $130,100 |
| 2004 | -- | $130,100 +12.3% |
| 2002 | -- | $115,900 |
Find assessor info on the county website
Monthly payment
Est. payment
Payment breakdown
Explore the cost of this home by adjusting the details. Changes won't be saved.Climate risks
Neighborhood: 27407
Nearby schools
GreatSchools rating
- 5/10Pilot Elementary SchoolGrades: PK-5Distance: 0.3 mi
- 4/10Jamestown Middle SchoolGrades: 6-8Distance: 3.2 mi
- 3/10Lucy Ragsdale HighGrades: 9-12Distance: 2.9 mi
Schools provided by the listing agent
- Elementary: Pilot
- Middle: Jamestown
- High: Ragsdale
Source: Triad MLS. This data may not be complete. We recommend contacting the local school district to confirm school assignments for this home.
- $300,0003 bd2 ba1.7k sqft4403 Brecon Ln, Greensboro, NC 27407Sold
- $272,8003 bd2 ba1.6k sqft4305 Brecon Ln, Greensboro, NC 27407Off Market
- $263,9003 bd2 ba1.2k sqft4718 Chestfield Dr, Greensboro, NC 27407Off Market
- $268,8003 bd2 ba1.6k sqft4303 Brecon Ln, Greensboro, NC 27407Off Market

- $279,1003 bd2 ba1.6k sqft4605 Sedgelane Dr, Greensboro, NC 27407Off Market
- $299,5003 bd2 ba1.6k sqft19 Pilot Ridge Ct, Greensboro, NC 27407Off Market
- $291,4004 bd2 ba1.7k sqft4603 Sedgelane Dr, Greensboro, NC 27407Off Market
- $299,6004 bd2 ba1.6k sqft21 Pilot Ridge Ct, Greensboro, NC 27407Off Market
A local agent can set up tours, give advice and negotiate with sellers.
A local lender can help you make sure your offer is ready when you are.
Similar homes
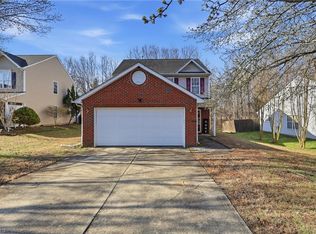
- $275,0003 bd3 ba1.5k sqft1033 Quinlan Dr, Greensboro, NC 27406For Sale

 MLS ID #1226961, Beatriz Guzman. Triad MLS
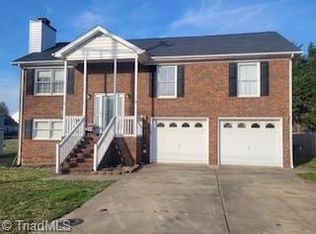
 - $280,0003 bd3 ba1.7k sqft4324 Creekdale Dr, Greensboro, NC 27406For Sale
 MLS ID #1211505, Tameaka Tyler. Triad MLS
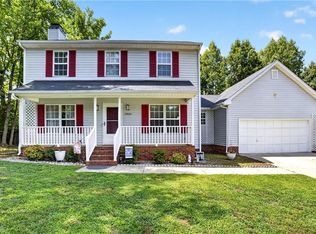
 - $284,0004 bd3 ba1.7k sqft3904 Riverdale Dr, Greensboro, NC 27406For Sale
 MLS ID #1226269, Katherine Armstead-Ramage. Triad MLS
 - $345,0003 bd3 ba1.4k sqft5805 Edgebrook Ct, Jamestown, NC 27282For Sale
 MLS ID #1228686, Beatriz Guzman. Triad MLS
 - $239,0003 bd3 ba1.3k sqft295 Malamute Ln, Greensboro, NC 27407For SaleMLS ID #1224456, Juan Li. Triad MLS
- $264,5003 bd2 ba1.3k sqft1300 Rotherwood Rd, Greensboro, NC 27406For SaleMLS ID #1226001, Maxine Nelson. Triad MLS
- $290,0003 bd2 ba1k sqft5922 Firewood Trl, Greensboro, NC 27410For SaleMLS ID #1211715, Stephanie Long. Triad MLS
- $243,0003 bd3 ba1.6k sqft5076 Bartholomews Ln, Greensboro, NC 27407For SaleMLS ID #1222602, Dana Mason. Triad MLS
- $309,9003 bd2 ba1.3k sqft3806 Talmaga Ln, Greensboro, NC 27410For SaleMLS ID #1224209, Robert Salmons. Triad MLS
- $295,0003 bd2 ba1.3k sqft3106 Woodpoint St, Jamestown, NC 27282For SaleMLS ID #1226668, Deb Wells. Triad MLS
- $230,0003 bd3 ba1.5k sqft42 Ledgerstone Ln, Greensboro, NC 27407For SaleMLS ID #1225727, Landon Stone. Triad MLS
- $260,0003 bd2 ba1k sqft1528 Ambridge Ct, High Point, NC 27265For SaleMLS ID #1223674, Thomas Phung. Triad MLS
- $299,0003 bd3 ba1.6k sqft55 Park Village Ln, Greensboro, NC 27455For SaleMLS ID #1227157, Sharon Canovali. Triad MLS
- $167,0002 bd2 ba1.1k sqft2600 Pennoak Way APT H, Greensboro, NC 27407For SaleMLS ID #1226764, Thomas Hopkins. Triad MLS
- $275,0003 bd3 ba1.3k sqft140 Lowery Mill Ln, Winston Salem, NC 27101For SaleMLS ID #1228496, Shaylan Good. Triad MLS
- $284,0003 bd2 ba1.3k sqft2231 Balmore Ave, Greensboro, NC 27405For SaleMLS ID #1228418, Xueying Li. Triad MLS
- $289,9003 bd3 ba1.5k sqft5404 N Oaks Dr, Greensboro, NC 27455For SaleMLS ID #1221918, Amber N. Honeycutt. Triad MLS
- $292,0002 bd3 ba1.4k sqft3513 Sunset Hollow Ct, High Point, NC 27265For SaleMLS ID #1222918, Amy Gonzalez. Triad MLS
- $210,0003 bd2 ba1.1k sqft1111 Caldwell St, Greensboro, NC 27406For SaleMLS ID #1227153, Robert Pompey, III. Triad MLS
- $267,5003 bd3 ba1.4k sqft1608 Bridgeport Ter, High Point, NC 27265For SaleMLS ID #1220223, Thomas Hyde. Triad MLS
