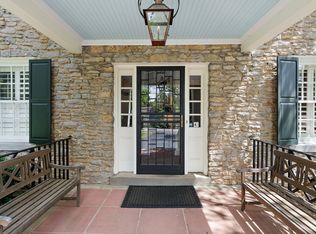
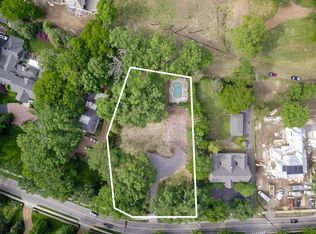
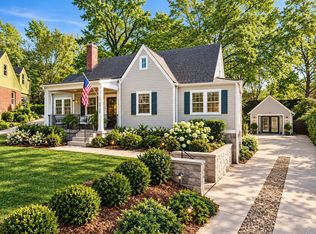
Experience the ultimate in privacy and comfort with this beautifully renovated garden condo. As one of only four units in this exclusive development, you'll enjoy a quiet, family-like atmosphere that is rare to find. Sun drenched interiors flow seamlessly to the outdoors, where community sidewalks offer easy walkability. This move-in-ready gem combines modern luxury with effortless accessibility in a prime location.
Under contract - not showing
$970,000
4402 Harding Pl #4, Nashville, TN 37205
2beds
1,766sqft
Single Family Residence, Residential, Condominium
Built in 1946
-- sqft lot
$-- Zestimate®
$549/sqft
$600/mo HOA
What's special
Beautifully renovated garden condoModern luxurySun drenched interiors
- 179 days
- 19
- 0
Zillow last checked:
Listing updated:
Listed by:
Jennie Garth Lovvorn 615-308-7653,
Fridrich & Clark Realty 615-327-4800,
Neal Clayton 615-300-8585,
Engel & Voelkers Nashville
Source: RealTracs MLS as distributed by MLS GRID,MLS#: 3170608
Facts & features
Interior
Bedrooms & bathrooms
- Bedrooms: 2
- Bathrooms: 2
- Full bathrooms: 2
- Main level bedrooms: 2
Bedroom 1
- Features: Full Bath
- Level: Full Bath
- Area: 221 Square Feet
- Dimensions: 17x13
Bedroom 2
- Features: Extra Large Closet
- Level: Extra Large Closet
- Area: 176 Square Feet
- Dimensions: 16x11
Primary bathroom
- Features: Double Vanity
- Level: Double Vanity
Den
- Area: 210 Square Feet
- Dimensions: 15x14
Dining room
- Features: Separate
- Level: Separate
- Area: 168 Square Feet
- Dimensions: 14x12
Kitchen
- Features: Eat-in Kitchen
- Level: Eat-in Kitchen
- Area: 168 Square Feet
- Dimensions: 14x12
Living room
- Features: Formal
- Level: Formal
- Area: 252 Square Feet
- Dimensions: 18x14
Heating
- Central
Cooling
- Central Air
Appliances
- Included: Cooktop, Gas Range
- Laundry: Electric Dryer Hookup, Washer Hookup
Features
- Pantry, Redecorated, Walk-In Closet(s)
- Flooring: Carpet, Wood, Tile
- Basement: Crawl Space,Full
- Has fireplace: No
Interior area
- Total structure area: 1,766
- Total interior livable area: 1,766 sqft
- Finished area above ground: 1,766
Property
Parking
- Total spaces: 2
- Parking features: Detached
- Garage spaces: 1
- Carport spaces: 1
- Covered spaces: 2
Features
- Levels: One
- Stories: 1
- Exterior features: Balcony
- Fencing: Back Yard
Lot
- Size: 1,742 Square Feet
- Dimensions: .04
- Features: Level
- Topography: Level
Details
- Parcel number: 130070A00400CO
- Special conditions: Standard
Construction
Type & style
- Home type: Condo
- Architectural style: Traditional
- Property subtype: Single Family Residence, Residential, Condominium
- Attached to another structure: Yes
Materials
- Stone, Wood Siding
- Roof: Asphalt
Condition
- New construction: No
- Year built: 1946
Utilities & green energy
- Sewer: Public Sewer
- Water: Public
- Utilities for property: Water Available
Community & HOA
Community
- Subdivision: Stones Throw
HOA
- Has HOA: Yes
- Services included: Maintenance Structure, Maintenance Grounds, Water
- HOA fee: $600 monthly
Location
- Region: Nashville
Financial & listing details
- Price per square foot: $549/sqft
- Tax assessed value: $749,300
- Annual tax amount: $5,775
- Date on market: 4/9/2026
Estimated market value
Not available
Estimated sales range
Not available
Not available
Price history
| Date | Event | Price |
|---|---|---|
| 8/4/2026 | Pending sale | $970,000$549/sqft |
Source:  RealTracs MLS as distributed by MLS GRID #3170608 Report a problem RealTracs MLS as distributed by MLS GRID #3170608 Report a problem | ||
| 4/9/2026 | Listed for sale | $970,000+2.2%$549/sqft |
Source: RealTracs MLS as distributed by MLS GRID #3170608 Report a problem | ||
| 11/20/2025 | Listing removed | $4,800$3/sqft |
Source: Zillow Rentals Report a problem | ||
| 8/13/2025 | Listing removed | $949,000$537/sqft |
Source: RealTracs MLS as distributed by MLS GRID #2883098 Report a problem | ||
| 6/27/2025 | Price change | $4,800-4%$3/sqft |
Source: Zillow Rentals Report a problem | ||
| 6/13/2025 | Listed for rent | $5,000$3/sqft |
Source: Zillow Rentals Report a problem | ||
| 5/12/2025 | Listed for sale | $949,000-2.7%$537/sqft |
Source: RealTracs MLS as distributed by MLS GRID #2883098 Report a problem | ||
| 3/31/2025 | Listing removed | $975,000$552/sqft |
Source: RealTracs MLS as distributed by MLS GRID #2761394 Report a problem | ||
| 11/21/2024 | Listed for sale | $975,000+56%$552/sqft |
Source: RealTracs MLS as distributed by MLS GRID #2761394 Report a problem | ||
| 2/23/2022 | Sold | $625,000-3.8%$354/sqft |
Source: Public Record Report a problem | ||
| 10/20/2021 | Listing removed | -- |
Source: RealTracs MLS as distributed by MLS GRID #2273895 Report a problem | ||
| 7/21/2021 | Listed for sale | $649,900+26.2%$368/sqft |
Source: RealTracs MLS as distributed by MLS GRID #2273895 Report a problem | ||
| 2/2/2018 | Sold | $515,000-11.2%$292/sqft |
Source: Public Record Report a problem | ||
| 11/1/2017 | Listed for sale | $580,000+153.3%$328/sqft |
Source: SilverPointe Properties #1877244 Report a problem | ||
| 5/21/1997 | Sold | $229,000$130/sqft |
Source: Public Record Report a problem | ||
Public tax history
| Year | Property taxes | Tax assessment |
|---|---|---|
| 2025 | $5,775 +25.2% | $187,325 +38.9% |
| 2024 | $4,614 | $134,825 |
| 2023 | $4,614 | $134,825 |
| 2022 | $4,614 -0.9% | $134,825 |
| 2021 | $4,656 +15.2% | $134,825 +36.4% |
| 2020 | $4,040 +33.8% | $98,825 |
| 2019 | $3,019 +1.4% | $98,825 |
| 2018 | $2,977 +9.3% | $98,825 |
| 2017 | $2,723 | $98,825 +17.6% |
| 2016 | $2,723 -17.4% | $84,050 |
| 2015 | $3,298 | $84,050 |
| 2014 | $3,298 | $84,050 |
| 2013 | -- | $84,050 +2.3% |
| 2012 | -- | $82,125 |
| 2011 | -- | $82,125 |
| 2010 | -- | $82,125 -4.2% |
| 2009 | -- | $85,725 +27.7% |
| 2008 | -- | $67,125 |
| 2007 | -- | $67,125 |
| 2006 | -- | -- |
| 2005 | -- | -- |
| 2004 | -- | -- |
| 2003 | -- | -- |
| 2002 | -- | -- |
Find assessor info on the county website
Monthly payment
Est. payment
Payment breakdown
Explore the cost of this home by adjusting the details. Changes won't be saved.Climate risks
Neighborhood: Belle Meade
Nearby schools
Schools provided by the listing agent
- Elementary: Julia Green Elementary
- Middle: John Trotwood Moore Middle
- High: Hillsboro Comp High School
Source: RealTracs MLS as distributed by MLS GRID. This data may not be complete. We recommend contacting the local school district to confirm school assignments for this home.
Similar homes
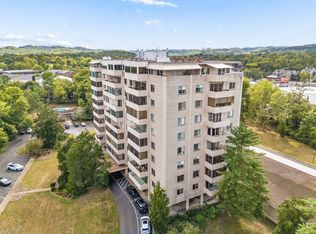
- $1,200,0002 bd3 ba2.5k sqft105 Leake Ave #Penthouse 4, Nashville, TN 37205For Sale
 MLS ID #3610693, Timothy King. RealTracs MLS as distributed by MLS GRID
 - $979,9003 bd2 ba1.9k sqft521 N Wilson Blvd, Nashville, TN 37205For Sale
 MLS ID #3542395, Starling Davis. RealTracs MLS as distributed by MLS GRID
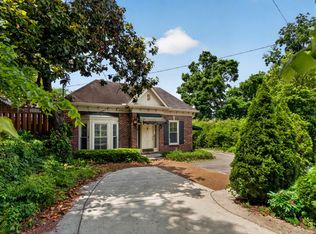
 - $860,0002 bd2 ba1.9k sqft511 S Wilson Blvd, Nashville, TN 37205For Sale
 MLS ID #3610016, Richard F Bryan. RealTracs MLS as distributed by MLS GRID
 - $849,0003 bd2 ba1.5k sqft2926 Primrose Cir, Nashville, TN 37212For Sale
 MLS ID #3603927, Caroline Rosenberg. RealTracs MLS as distributed by MLS GRID
 - $1,205,0003 bd3 ba2.2k sqft105 Brookfield Ave, Nashville, TN 37205For SaleMLS ID #3500947, Mary Alden Brett. RealTracs MLS as distributed by MLS GRID
- $935,0004 bd3 ba2.3k sqft3614B Doge Pl, Nashville, TN 37204For SaleMLS ID #3601669, Carina Jolly. RealTracs MLS as distributed by MLS GRID
- $795,0003 bd2 ba2.1k sqft703 Clematis Dr, Nashville, TN 37205For SaleMLS ID #3316097, Catherine Languido. RealTracs MLS as distributed by MLS GRID
- $995,0004 bd2 ba1.8k sqft929 Lawrence Ave, Nashville, TN 37204For SaleMLS ID #3243518, Kitsie Hayles. RealTracs MLS as distributed by MLS GRID
- $819,9004 bd4 ba2.5k sqft3506 Hillsdale Ave #A, Nashville, TN 37205For SaleMLS ID #3256297, Lara K. Kirby | KIRBY GROUP. RealTracs MLS as distributed by MLS GRID
- $698,0002 bd3 ba1.9k sqft3733 W End Ave APT 101, Nashville, TN 37205For SaleMLS ID #3122455, Murray Clayton. RealTracs MLS as distributed by MLS GRID
- $999,9994 bd5 ba2.1k sqft3304C Hobbs Rd, Nashville, TN 37215For SaleMLS ID #3057187, Anni Hilton. RealTracs MLS as distributed by MLS GRID
- $849,0003 bd4 ba1.9k sqft1707 Blair Blvd APT 202, Nashville, TN 37212For SaleMLS ID #3514211, Shawn D. Tate. RealTracs MLS as distributed by MLS GRID
- $879,0003 bd3 ba2.4k sqft900 Woodmont Blvd, Nashville, TN 37204For SaleMLS ID #3513206, Chris Thompson. RealTracs MLS as distributed by MLS GRID
- $988,9004 bd3 ba2.2k sqft1010 Acklen Ave, Nashville, TN 37203For SaleMLS ID #3318842, Pete Prosser. RealTracs MLS as distributed by MLS GRID
- $819,0003 bd2 ba1.8k sqft2722 Sharondale Ct, Nashville, TN 37215For SaleMLS ID #3593870, Matt Reed. RealTracs MLS as distributed by MLS GRID
- $799,9004 bd3 ba2.1k sqft410A Saint Francis Ave, Nashville, TN 37205For SaleMLS ID #3529832, Matt C. Ligon. RealTracs MLS as distributed by MLS GRID
- $1,049,0003 bd4 ba2.4k sqft2500B 9th Ave S #B, Nashville, TN 37204For SaleMLS ID #3242374, Gary Ashton. RealTracs MLS as distributed by MLS GRID
- $989,0003 bd4 ba2.4k sqft925 Wedgewood Ave, Nashville, TN 37203For SaleMLS ID #3305110, Lisa Gaston. RealTracs MLS as distributed by MLS GRID
- $1,090,0003 bd2 ba1.7k sqft1001 Caldwell Ave, Nashville, TN 37204For SaleMLS ID #3336174, Clay Kelton | Kelton Group. RealTracs MLS as distributed by MLS GRID
- $585,0003 bd3 ba1.5k sqft6007A Obrien Ave, Nashville, TN 37209For SaleMLS ID #3603923, Caroline Rosenberg. RealTracs MLS as distributed by MLS GRID
