Under contract-accepting backup offers. Welcome to your dream home! This absolutely stunning, fully renovated 5-bedroom, 3-baths, 2026 roof offers everything you need and more. When you enter, you are welcomed by tons of natural light.This property features an open floor plan with beautiful wood cabinets with quartz countertops all with soft close hardware, and stainless-steel appliances. In addition, the primary suite is a good size; the bedrooms feature wood-style flooring, ceiling fans, and built-in storage/shelves inside the closets. Fresh interior and exterior paint, The master bedroom features plenty of closet space and an en-suite bathroom. Four additional bedrooms and two full bathrooms provide plenty of space for everyone to spread out. Ideally located near top-rated schools, shopping, dining, Tampa International Airport, downtown Tampa, the Veteran’s Expressway, International Plaza, Westshore Business District, Rocky Point Golf Course, Skyway Park, Berkley Prep, award-winning beaches. Make your appointment today!
Under contract
$499,000
4403 Oakmont Ln, Tampa, FL 33634
5beds
1,716sqft
:
Get pre-qualified$3,355/mo
Single Family Residence
Built in 1961
0.29 Acres Lot
$499,400 Zestimate®
$291/sqft
$-- HOA
What's special
En-suite bathroomOpen floor planCeiling fansTons of natural lightWood-style flooringStainless-steel appliancesSoft close hardware
- 39 days |
- 42 |
- 0 |
Likely to sell faster than
Zillow last checked:
Listing updated:
Listed by:
Annielys Moya Toledo 813-454-2921,
DALTON WADE INC 888-668-8283
Source: Stellar MLS,MLS#: TB8519834 Originating MLS: Suncoast Tampa
Originating MLS: Suncoast Tampa
Facts & features
Interior
Bedrooms & bathrooms
- Bedrooms: 5
- Bathrooms: 3
- Full bathrooms: 3
Primary bedroom
- Features: Walk-In Closet(s)
- Level: First
Kitchen
- Level: First
Living room
- Level: First
Heating
- Electric
Cooling
- Central Air
Appliances
- Included: Convection Oven, Cooktop, Dishwasher, Electric Water Heater, Microwave, Refrigerator
- Laundry: Common Area
Features
- Ceiling Fan(s)
- Flooring: Laminate
- Has fireplace: No
Interior area
- Total structure area: 2,073
- Total interior livable area: 1,716 sqft
Video & virtual tour
Property
Features
- Levels: One
- Stories: 1
- Exterior features: Other
Lot
- Size: 0.29 Acres
- Dimensions: 70 x 180
Details
- Parcel number: U0129170DS00000200005.0
- Zoning: RSC-9
- Special conditions: None
Construction
Type & style
- Home type: SingleFamily
- Property subtype: Single Family Residence
Materials
- Concrete
- Foundation: Slab
- Roof: Shingle
Condition
- New construction: No
- Year built: 1961
Utilities & green energy
- Sewer: Public Sewer
- Water: Public
- Utilities for property: Electricity Connected, Public, Sewer Connected, Water Connected
Community & HOA
Community
- Pet fee: $0 monthly
- Subdivision: GOLFWOOD ESTATES UNIT 01
HOA
- Has HOA: No
Location
- Region: Tampa
Financial & listing details
- Price per square foot: $291/sqft
- Tax assessed value: $337,652
- Annual tax amount: $6,759
- Date on market: 6/16/2026
- Cumulative days on market: 21 days
- Listing terms: Cash,Conventional,FHA,USDA Loan,VA Loan
- Ownership: Fee Simple
- Total actual rent: 0
- Electric utility on property: Yes
- Road surface type: Asphalt
Estimated market value
$499,400
$474,000 - $524,000
$2,718/mo
Price history
| Date | Event | Price |
|---|---|---|
| 7/8/2026 | Contingent | $499,000$291/sqft |
Source:  Stellar MLS #TB8519834 Report a problem Stellar MLS #TB8519834 Report a problem | ||
| 6/21/2026 | Pending sale | $499,000$291/sqft |
Source: Stellar MLS #TB8519834 Report a problem | ||
| 6/16/2026 | Listed for sale | $499,000+84.8%$291/sqft |
Source: Stellar MLS #TB8519834 Report a problem | ||
| 2/4/2026 | Sold | $270,000+255.3%$157/sqft |
Source: Public Record Report a problem | ||
| 1/20/1998 | Sold | $76,000$44/sqft |
Source: Public Record Report a problem | ||
Public tax history
| Year | Property taxes | Tax assessment |
|---|---|---|
| 2025 | $6,760 +5.3% | $337,652 |
| 2024 | $6,418 +393.8% | $337,652 +277.8% |
| 2023 | $1,300 +10.1% | $89,369 +3% |
| 2022 | $1,181 +2.3% | $86,766 +3% |
| 2021 | $1,154 +6.7% | $84,239 +1.4% |
| 2020 | $1,082 +7.9% | $83,076 +2.3% |
| 2019 | $1,003 | $81,208 +1.9% |
| 2018 | $1,003 +5.2% | $79,694 -45.5% |
| 2017 | $954 +2.8% | $146,205 +91.2% |
| 2016 | $928 +2.6% | $76,450 +0.7% |
| 2015 | $904 +1.8% | $75,919 +0.8% |
| 2014 | $888 | $75,316 +1.5% |
| 2013 | $888 -1.9% | $74,203 +1.7% |
| 2012 | $906 -21.2% | $72,963 -15.3% |
| 2011 | $1,149 +3.5% | $86,147 +1.5% |
| 2010 | $1,111 -9.6% | $84,874 -6.5% |
| 2009 | $1,228 -1.1% | $90,749 +0.1% |
| 2008 | $1,242 -66.5% | $90,658 -48.1% |
| 2007 | $3,712 +5.1% | $174,641 +14.9% |
| 2006 | $3,531 +12.9% | $151,934 +17.6% |
| 2005 | $3,127 | $129,213 +17.9% |
| 2004 | -- | $109,578 +13.9% |
| 2003 | -- | $96,242 +8.6% |
| 2002 | -- | $88,590 +9.3% |
| 2001 | -- | $81,036 +10.7% |
| 2000 | $1,936 | $73,201 |
Find assessor info on the county website
Monthly payment
Est. payment
Payment breakdown
Explore the cost of this home by adjusting the details. Changes won't be saved.Climate risks
Neighborhood: Town 'n' Country
Nearby schools
GreatSchools rating
- 5/10Dickenson Elementary SchoolGrades: PK-5Distance: 1 mi
- 3/10Webb Middle SchoolGrades: 6-8Distance: 1.5 mi
- 3/10Jefferson High SchoolGrades: 9-12Distance: 2.8 mi
Schools provided by the listing agent
- Elementary: Dickenson-HB
- Middle: Webb-HB
- High: Jefferson
Source: Stellar MLS. This data may not be complete. We recommend contacting the local school district to confirm school assignments for this home.
- $381,5003 bd2 ba1.2k sqft4405 Oakmont Ln, Tampa, FL 33634Off Market
- $439,6003 bd2 ba2.3k sqft4401 Oakmont Ln, Tampa, FL 33634Off Market
- $436,7003 bd3 ba2.6k sqft5049 Memorial Hwy, Tampa, FL 33634Off Market
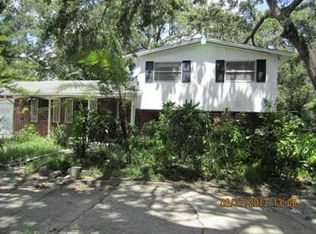
- $205,800-- bd-- ba-- sqft1 Memorial Hwy, Tampa, FL 33634Off Market
- $555,9004 bd3 ba2.2k sqft4407 Oakmont Ln, Tampa, FL 33634Off Market
- $496,5003 bd2 ba1.8k sqft6404 Wingfoot Cir, Tampa, FL 33634Off Market
- $---- bd-- ba-- sqft5051 Memorial Hwy, Tampa, FL 33634Off Market
- $348,3003 bd2 ba1.3k sqft4404 Oakmont Ln, Tampa, FL 33634Off Market
A local agent can set up tours, give advice and negotiate with sellers.
A local lender can help you make sure your offer is ready when you are.
Similar homes
- $499,0004 bd2 ba1.4k sqft2917 W Clifton St, Tampa, FL 33614For Sale
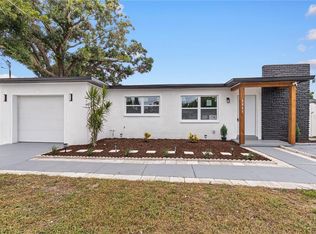
 MLS ID #TB8531811, Arlety Mollineda Fernandez, AVENUE HOMES LLC. Stellar MLS
 - $449,9904 bd2 ba1.2k sqft4409 W Wyoming Ave, Tampa, FL 33616For Sale
 MLS ID #TB8531788, Erika Nunez, THE SOMERDAY GROUP PL. Stellar MLS
 - $499,9994 bd3 ba2.1k sqft6902 E 29th Ave, Tampa, FL 33619For Sale
 MLS ID #TB8519884, Kerin Clarkin, AGILE GROUP REALTY. Stellar MLS
 - $469,0004 bd2 ba1.2k sqft1702 W Johnston Ave, Tampa, FL 33603For Sale
 MLS ID #TB8519029, Janna Cantero, PINEYWOODS REALTY LLC. Stellar MLS
 - $480,0004 bd2 ba1.7k sqft16018 Saddlestring Dr, Tampa, FL 33618For SaleMLS ID #TB8519348, Mari Worley, FUTURE HOME REALTY INC. Stellar MLS
- $460,0004 bd3 ba1.7k sqft10945 N Blvd, Tampa, FL 33612For SaleMLS ID #O6423083, Tania Borges, CIGNOS REAL ESTATE, LLC.. Stellar MLS
- $467,0004 bd3 ba1.9k sqft5501 N Albany Ave, Tampa, FL 33603For SaleMLS ID #TB8504585, Jessica Sanchez Consuegra, FRIENDS REALTY LLC. Stellar MLS
- $560,0006 bd5 ba1.8k sqft7910 W Powhatan Ave, Tampa, FL 33615For SaleMLS ID #TB8478023, Annielys Moya Toledo, DALTON WADE INC. Stellar MLS
- $599,0004 bd3 ba1.6k sqft2102 W Ferris Ave, Tampa, FL 33603For SaleMLS ID #TB8519730, Annielys Moya Toledo, DALTON WADE INC. Stellar MLS
- $465,0003 bd2 ba1.3k sqft2506 W Main St, Tampa, FL 33607For SaleMLS ID #TB8524881, Christopher Rogers, RE/MAX ACTION FIRST OF FLORIDA. Stellar MLS
- $447,0003 bd3 ba1.5k sqft8424 Stillbrook Ave, Tampa, FL 33615For SaleMLS ID #TB8486388, Mikayla Wingle, IMPACT REALTY TAMPA BAY. Stellar MLS
- $499,9004 bd2 ba1.5k sqft106 E Fern St, Tampa, FL 33604For SaleMLS ID #TB8501039, James Roy, INVESTCOR REALTY LLC. Stellar MLS
- $429,9004 bd2 ba1.5k sqft6003 Tampa Shores Blvd, Tampa, FL 33615For SaleMLS ID #TB8513341, Kevin McCarron, EXP REALTY LLC. Stellar MLS
- $495,0003 bd2 ba1.4k sqft3710 W Griflow St, Tampa, FL 33629For SaleMLS ID #TB8516315, Leidy Gonzalez Reyes, MIRANDA LANDA REALTY GROUP LLC. Stellar MLS
- $469,0003 bd2 ba1.1k sqft4730 W Bay Vista Ave, Tampa, FL 33611For SaleMLS ID #TB8522722, Morgan Watts, KELLER WILLIAMS TAMPA CENTRAL. Stellar MLS
- $469,9003 bd2 ba1.4k sqft4206 N Downing Ave, Tampa, FL 33603For SaleMLS ID #TB8492376, Chris Zoller, BRAINARD REALTY. Stellar MLS
- $447,0004 bd2 ba1.5k sqft6504 N 20th St, Tampa, FL 33610For SaleMLS ID #TB8525442, Jatnna Jimenez, LPT REALTY, LLC. Stellar MLS
- $529,0003 bd2 ba1.4k sqft4513 S Hesperides St, Tampa, FL 33611For SaleMLS ID #TB8510533, Taylor Warmington, HOME TEAM LUXURY REALTY FL, LLC. Stellar MLS
- $519,0004 bd2 ba1.9k sqft730 Crystal Lake Rd, Lutz, FL 33548For SaleMLS ID #TB8525294, Amanda Clay, HOME SWEET TAMPA BAY. Stellar MLS
- $510,0003 bd2 ba1.5k sqft6206 S Foster Ave, Tampa, FL 33611For SaleMLS ID #TB8517681, Connor Loyd, FLORIDA EXECUTIVE REALTY 2. Stellar MLS
