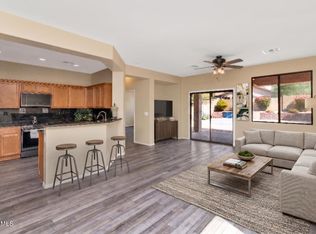
Welcome to 44036 N Hudson Trl--a home that truly has it all, nestled in the desirable Arroyo Norte neighborhood. This gorgeous residence features 3 comfy bedrooms, 2.5 baths, and versatile bonus spaces perfect as an office, media room, home gym, or game room. And the extra teen room? It's a fantastic flex space for hobbies or hangouts. Step into the open, inviting kitchen, and you'll immediately appreciate thoughtful touches like pendant lighting over the spacious island, a charming backsplash, dual pantries, and plenty of storage to keep everything tidy. Cooking becomes a joy with stainless appliances, including a gas cooktop, built-in oven, microwave, and range hood. Durable wood-look tile floors keep everything fresh and easy to care for, while plantation shutters and sunscreens boost energy efficiency, along with an owned solar system that's sure to impress electric costs average just $250 a year! The primary suite is your personal retreat, offering a spa-like bath with separate shower and soaking tub, and a spacious closet with handy custom built-ins. Secondary bedrooms are thoughtfully designed with a shared bath offering double sinks and a separate shower area for smooth morning routines. Outdoors, the low-maintenance backyard is perfect for entertaining or simply unwinding. Imagine evenings beneath the pergola-covered patio, grilling at the built-in BBQ, or relaxing beside the gas fire pit surrounded by beautiful turf and elegant pavers. Need extra garage space? You'll appreciate the unique 3-car split garage setup, complete with cabinetry, a mini-split AC, and a convenient 220-volt outlet, ideal for projects or electric vehicle charging. Located close to Great Hearts Anthem, this home checks every box for convenience and style. Agents, bring your buyers quickly this one won't last! Request a private tour today!
For sale
$619,000
44036 N HUDSON Trail, New River, AZ 85087
3beds
2,507sqft
:
Get pre-qualified$3,811/mo
Single Family Residence
Built in 2018
8,750 Square Feet Lot
$-- Zestimate®
$247/sqft
$124/mo HOA
What's special
Open inviting kitchenCharming backsplashDual pantriesPergola-covered patioBuilt-in bbqPlenty of storageDurable wood-look tile floors
- 4 days |
- 303 |
- 20 |
Likely to sell faster than
Zillow last checked:
Listing updated:
Listed by:
Kirsten Myers 623-826-4022,
REMAX SUMMIT PROPERTIES,
David Myers 623-826-4011,
REMAX SUMMIT PROPERTIES
Source: ARMLS,MLS#: 7062629
Facts & features
Interior
Bedrooms & bathrooms
- Bedrooms: 3
- Bathrooms: 3
- Full bathrooms: 2
- 1/2 bathrooms: 1
Heating
- Natural Gas
Cooling
- Central Air, Ceiling Fan(s), Programmable Thmstat
Appliances
- Included: Built-in Microwave, Dishwasher, Disposal, Gas Cooktop
- Laundry: Inside
Features
- Quartz Countertops, High Speed Internet, Double Vanity, Breakfast Bar, 9+ Flat Ceilings, Kitchen Island, Pantry, Full Bth Master Bdrm, Separate Shwr & Tub
- Flooring: Carpet, Tile
- Windows: Solar Screens, Double Pane Windows
- Has basement: No
- Number of fireplaces: 1
- Fireplace features: Fire Pit
Interior area
- Total structure area: 2,507
- Total interior livable area: 2,507 sqft
Property
Parking
- Total spaces: 3
- Parking features: Attached, Garage Door Opener, Direct Access, Electric Vehicle Charging Station(s)
- Attached garage spaces: 3
Features
- Stories: 1
- Patio & porch: Covered
- Spa features: None
- Fencing: Block
Lot
- Size: 8,750 Square Feet
- Features: Sprinklers In Rear, Sprinklers In Front, Desert Front, Synthetic Grass Back, Auto Timer H2O Front, Auto Timer H2O Back
Details
- Parcel number: 20223259
Construction
Type & style
- Home type: SingleFamily
- Property subtype: Single Family Residence
Materials
- Stucco, Wood Frame
- Foundation: Slab
- Roof: Tile
Condition
- Year built: 2018
Details
- Builder name: Richmond American
Utilities & green energy
- Sewer: Private Sewer
- Water: Pvt Water Company
Green energy
- Energy efficient items: Solar Panels
Community & HOA
Community
- Features: Playground, Biking/Walking Path
- Subdivision: ARROYO NORTE UNIT 5 6 AND 7 REPLAT
HOA
- Has HOA: Yes
- Services included: Maintenance Grounds
- HOA fee: $124 monthly
- HOA name: Arroyo Norte
- HOA phone: 623-957-9191
Location
- Region: New River
Financial & listing details
- Price per square foot: $247/sqft
- Tax assessed value: $535,600
- Annual tax amount: $3,142
- Date on market: 8/5/2026
- Listing terms: Cash,Conventional,FHA,VA Loan
- Ownership: Fee Simple
Estimated market value
Not available
Estimated sales range
Not available
Not available
Price history
| Date | Event | Price |
|---|---|---|
| 8/5/2026 | Listed for sale | $619,000-20.1%$247/sqft |
Source:  ARMLS #7062629 Report a problem ARMLS #7062629 Report a problem | ||
| 3/18/2026 | Sold | $775,000+19.2%$309/sqft |
Source: Public Record Report a problem | ||
| 7/17/2025 | Listing removed | $649,900$259/sqft |
Source: ARMLS #6854787 Report a problem | ||
| 6/26/2025 | Price change | $649,900-1.5%$259/sqft |
Source: ARMLS #6854787 Report a problem | ||
| 5/27/2025 | Price change | $659,500-0.8%$263/sqft |
Source: ARMLS #6854787 Report a problem | ||
| 4/25/2025 | Listed for sale | $665,000+82.4%$265/sqft |
Source: ARMLS #6854787 Report a problem | ||
| 5/23/2018 | Sold | $364,628$145/sqft |
Source: Public Record Report a problem | ||
Public tax history
| Year | Property taxes | Tax assessment |
|---|---|---|
| 2025 | $1,939 -0.3% | $53,560 -3.8% |
| 2024 | $1,944 +0.9% | $55,660 +103.7% |
| 2023 | $1,927 -32.1% | $27,331 -18.8% |
| 2022 | $2,839 -1.1% | $33,660 +4% |
| 2021 | $2,870 +3.1% | $32,350 +1.5% |
| 2020 | $2,783 +165.3% | $31,860 +2% |
| 2019 | $1,049 | $31,230 +144.1% |
| 2018 | $1,049 +1.7% | $12,795 -12.4% |
| 2017 | $1,031 +12.4% | $14,610 +30.7% |
| 2016 | $918 +0.4% | $11,175 +33% |
| 2015 | $914 | $8,400 +19.6% |
| 2014 | -- | $7,024 +339% |
| 2013 | -- | $1,600 |
Find assessor info on the county website
Monthly payment
Est. payment
Payment breakdown
Explore the cost of this home by adjusting the details. Changes won't be saved.Climate risks
Neighborhood: 85087
Nearby schools
GreatSchools rating
- 7/10New River Elementary SchoolGrades: PK-6Distance: 2.9 mi
- 10/10Boulder Creek High SchoolGrades: 7-12Distance: 2.4 mi
Schools provided by the listing agent
- Elementary: New River Elementary School
- Middle: Gavilan Peak School
- High: Boulder Creek High School
- District: Deer Valley Unified District
Source: ARMLS. This data may not be complete. We recommend contacting the local school district to confirm school assignments for this home.
- $684,2003 bd2 ba2.3k sqft44028 N Hudson Trl, New River, AZ 85087Off Market
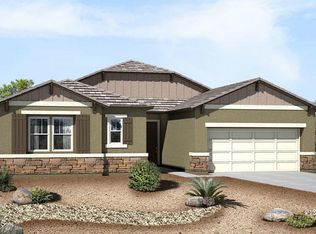
- $591,6003 bd3 ba2.2k sqft44044 N Hudson Trl, New River, AZ 85087Off Market
- $623,7004 bd3 ba2.5k sqft44020 N Hudson Trl, New River, AZ 85087Off Market
- $668,1005 bd4 ba3.4k sqft3827 W Abrams Dr, New River, AZ 85087Off Market
- $741,5003 bd3 ba2.5k sqft44052 N Hudson Trl, New River, AZ 85087Off Market
- $673,000-- bd4 ba3.2k sqft3828 W Teresa Dr, New River, AZ 85087Off Market
- $683,4004 bd3 ba2.5k sqft43942 N Hudson Trl, New River, AZ 85087Off Market
- $363,4003 bd2 ba1.4k sqft3849 W Circle Mountain Rd, Phoenix, AZ 85087Off Market
A local agent can set up tours, give advice and negotiate with sellers.
Similar homes
- $689,7004 bd4 ba2.9k sqft3748 W BINGHAM Drive, New River, AZ 85087For Sale
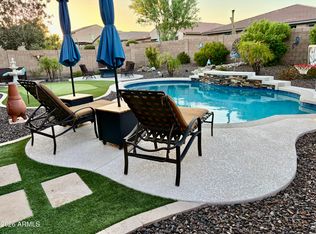 MLS ID #7055864, Evette Milliken, Success Property Brokers. ARMLS
 - $649,9004 bd3 ba2.9k sqft42727 N COURAGE Trail, Anthem, AZ 85086For Sale
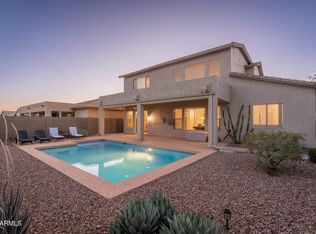 MLS ID #7016932, Elizabeth McDermott, HomeSmart. ARMLS
 - $689,0002 bd3 ba2.2k sqft41802 N ROLLING GREEN Way, Anthem, AZ 85086For Sale
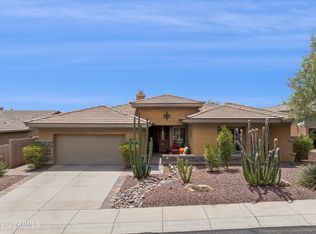 MLS ID #7060189, Jill Tetsell, Fathom Realty Elite. ARMLS
 - $499,0004 bd3 ba2.1k sqft39512 N PRAIRIE Lane, Anthem, AZ 85086For Sale
 MLS ID #7056992, Karen Kelly-Davis, Realty ONE Group. ARMLS
 - $649,9005 bd3 ba2.7k sqft25121 N 55TH Drive, Phoenix, AZ 85083For SaleMLS ID #7061962, Ann Cassero, RE/MAX Desert Showcase. ARMLS
- $735,0004 bd3 ba2.8k sqft40520 N KEARNY Way, Phoenix, AZ 85086For SaleMLS ID #7049643, Leslie Young, Russ Lyon Sotheby's International Realty. ARMLS
- $615,0004 bd2 ba2.1k sqft33044 N 26TH Lane, Phoenix, AZ 85085For SaleMLS ID #6994141, Jodi Faulkner, Berkshire Hathaway HomeServices Arizona Properties. ARMLS
- $600,0004 bd3 ba2.1k sqft31324 N 26TH Glen N, Phoenix, AZ 85085For SaleMLS ID #7056444, David C Zajdzinski, eXp Realty. ARMLS
- $667,0005 bd3 ba2.5k sqft7629 W FETLOCK Trail, Peoria, AZ 85383For SaleMLS ID #7062859, Martin R Hernandez, HomeSmart. ARMLS
- $509,9003 bd2 ba2k sqft41432 N BENT CREEK Way, Phoenix, AZ 85086For SaleMLS ID #6966934, Judson Tillinghast, Position Realty. ARMLS
- $660,0004 bd3 ba2.7k sqft33802 N 30TH Lane, Phoenix, AZ 85085For SaleMLS ID #7024831, Sacha Blanchet, Coldwell Banker Realty. ARMLS
- $660,0003 bd3 ba2.8k sqft32819 N 23RD Avenue, Phoenix, AZ 85085For SaleMLS ID #6992873, Alexa Castle, American Key Realty. ARMLS
- $799,0004 bd3 ba2.9k sqft41014 N REPUBLIC Way, Anthem, AZ 85086For SaleMLS ID #7031356, Kim Panozzo, HomeSmart. ARMLS
- $700,0004 bd3 ba2.3k sqft22406 N 101ST Avenue, Peoria, AZ 85383For SaleMLS ID #7063760, Kristine Lopez, eXp Realty. ARMLS
- $525,0003 bd2 ba1.8k sqft29432 N 68TH Lane, Peoria, AZ 85383For SaleMLS ID #7062465, Bonnie Ellery, HomeSmart. ARMLS
- $774,0005 bd4 ba2.7k sqft40614 N HARBOUR TOWN Court, Anthem, AZ 85086For SaleMLS ID #7047239, Sally Pullen, HomeSmart. ARMLS
- $750,0004 bd3 ba2.5k sqft11653 W ANDREW Lane, Peoria, AZ 85383For SaleMLS ID #7061501, Keith Schreiber, Jason Mitchell Real Estate. ARMLS
- $599,0003 bd3 ba2.3k sqft25308 N 19TH Lane, Phoenix, AZ 85085For SaleMLS ID #7011662, Jefferey Salazar, Luxury Division. ARMLS
- $595,0003 bd3 ba1.9k sqft2022 W DESERT HOLLOW Drive, Phoenix, AZ 85085For SaleMLS ID #7041326, Jackie Briggs, Locality Homes. ARMLS
- $659,9004 bd2 ba2.3k sqft5310 W SADDLEHORN Road, Phoenix, AZ 85083For SaleMLS ID #7047282, Spero Pagos, Keller Williams Arizona Realty. ARMLS
