nice well keep two story condominium in a gated community the city of Cudahy 3 bedrooms and 2.5 bathrooms a spacious living room and dinning area with sliding door to back yard open floor plan with laminates flooring 1/2 bathroom located downstairs laminated flooring. second floor a master bedroom with carpet and full bath ceramic tile, 2 bedrooms laminated flooring. 3 bedroom with carpet flooring and second bathroom with ceramic tile. stairs have carpet. Upgraded Recess lights, central heating and central air conditioning, attached 2-car garage with an additional uncover parking space for the unit, laundry hookups
For sale
Listed by: Century 21 Jervis & Associates • Ruth Bonilla • Contact: rbsold86@yahoo.com
$549,900
4404 Clara St, Bell Gardens, CA 90201
3beds
1,274sqft
:
Get pre-qualified$4,078/mo
Condominium
Built in 1983
-- sqft lot
$547,400 Zestimate®
$432/sqft
$200/mo HOA
What's special
- 30 days |
- 40 |
- 1 |
Zillow last checked:
Listing updated:
Listed by:
Ruth Bonilla DRE #01066238 rbsold86@yahoo.com,
Century 21 Jervis & Associates
Source: CRMLS,MLS#: DW26083882 Originating MLS: California Regional MLS
Originating MLS: California Regional MLSFacts & features
Interior
Bedrooms & bathrooms
- Bedrooms: 3
- Bathrooms: 3
- Full bathrooms: 2
- 1/2 bathrooms: 1
- Main level bathrooms: 2
- Main level bedrooms: 2
Rooms
- Room types: Living Room, Dining Room
Bathroom
- Features: Bathroom Exhaust Fan, Bathtub, Enclosed Toilet, Tub Shower, Vanity
Kitchen
- Features: Remodeled, Updated Kitchen
Heating
- Central
Cooling
- Dual
Appliances
- Included: Dishwasher, Gas Range, Gas Water Heater
- Laundry: Electric Dryer Hookup, Gas Dryer Hookup, In Garage
Features
- Separate/Formal Dining Room, Open Floorplan, Recessed Lighting
- Flooring: Carpet, Laminate, Tile
- Has fireplace: No
- Fireplace features: None
- Common walls with other units/homes: 1 Common Wall,No One Above,No One Below
Interior area
- Total interior livable area: 1,274 sqft
Property
Parking
- Total spaces: 3
- Parking features: Concrete, Direct Access, Door-Single, Driveway, Electric Gate, Garage, One Space, Shared Driveway
- Attached garage spaces: 2
- Uncovered spaces: 1
Features
- Levels: Two
- Stories: 2
- Entry location: front door
- Pool features: None
- Fencing: Wrought Iron
- Has view: Yes
- View description: None
Lot
- Features: 11-15 Units/Acre
Details
- Parcel number: 6225028038
- Special conditions: Standard
Construction
Type & style
- Home type: Condo
- Architectural style: Contemporary
- Property subtype: Condominium
- Attached to another structure: Yes
Materials
- Stucco
- Roof: Shingle
Condition
- Updated/Remodeled
- New construction: No
- Year built: 1983
Utilities & green energy
- Electric: 220 Volts in Garage
- Sewer: Public Sewer
- Water: Public
- Utilities for property: Electricity Available, Natural Gas Available, Natural Gas Connected, Sewer Available, Sewer Connected, Water Available, Water Connected
Community & HOA
Community
- Features: Sidewalks, Gated
- Security: Carbon Monoxide Detector(s), Fire Detection System, Security Gate, Gated Community, Smoke Detector(s)
HOA
- Has HOA: Yes
- Amenities included: Maintenance Front Yard, Outdoor Cooking Area
- HOA fee: $200 monthly
- HOA name: Clara villa homeowners
- HOA phone: 323-282-8654
Location
- Region: Bell Gardens
Financial & listing details
- Price per square foot: $432/sqft
- Date on market: 4/18/2026
- Cumulative days on market: 30 days
- Listing terms: Cash to New Loan,Conventional
- Exclusions: refrigerator not included with sale
- Road surface type: Gravel
Estimated market value
$547,400
$520,000 - $575,000
$3,076/mo
Price history
| Date | Event | Price |
|---|---|---|
| 8/2/2026 | Listed for sale | $549,900$432/sqft |
Source:  CRMLS #DW26083882 Report a problem CRMLS #DW26083882 Report a problem | ||
| 6/4/2026 | Listing removed | $549,900$432/sqft |
Source: CRMLS #DW26083882 Report a problem | ||
| 5/27/2026 | Listed for sale | $549,900$432/sqft |
Source: CRMLS #DW26083882 Report a problem | ||
| 5/13/2026 | Pending sale | $549,900$432/sqft |
Source: CRMLS #DW26083882 Report a problem | ||
| 5/8/2026 | Price change | $549,900-1.1%$432/sqft |
Source: CRMLS #DW26083882 Report a problem | ||
| 4/18/2026 | Listed for sale | $556,000$436/sqft |
Source: CRMLS #DW26083882 Report a problem | ||
Public tax history
Tax history is unavailable.
Monthly payment
Est. payment
Payment breakdown
Explore the cost of this home by adjusting the details. Changes won't be saved.Climate risks
Neighborhood: 90201
Nearby schools
GreatSchools rating
- 7/10Teresa Hughes Elementary SchoolGrades: K-6Distance: 0.2 mi
- 4/10Orchard Academies 2b SchoolGrades: 6-8Distance: 1 mi
- 6/10Bell Senior High SchoolGrades: 9-12Distance: 0.6 mi
Schools provided by the listing agent
- High: Saddleback
Source: CRMLS. This data may not be complete. We recommend contacting the local school district to confirm school assignments for this home.
- $532,4003 bd3 ba1.2k sqft4404 Clara St APT A, Cudahy, CA 90201Off Market
- $547,8003 bd3 ba1.2k sqft4404 Clara St APT B, Cudahy, CA 90201Off Market
- $532,1003 bd3 ba1.2k sqft4404 Clara St APT C, Cudahy, CA 90201Off Market
- $516,4003 bd3 ba1.2k sqft4404 Clara St APT D, Cudahy, CA 90201Off Market
- $530,0003 bd3 ba1.2k sqft4404 Clara St APT E, Cudahy, CA 90201Off Market
- $517,4003 bd3 ba1.2k sqft4404 Clara St APT F, Cudahy, CA 90201Off Market
- $529,9003 bd3 ba1.2k sqft4404 Clara St APT G, Cudahy, CA 90201Off Market
- $547,9003 bd3 ba1.2k sqft4404 Clara St APT H, Cudahy, CA 90201Off Market
- $503,8003 bd2 ba1.2k sqft4404 Clara St APT I, Cudahy, CA 90201Off Market
A local agent can set up tours, give advice and negotiate with sellers.
Similar homes
- $599,0003 bd3 ba1.2k sqft9133 Ramona St Unit 2, Bellflower, CA 90706For Sale
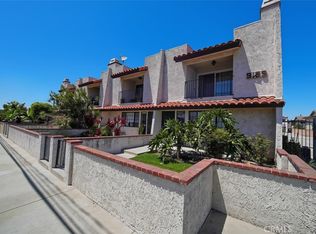 MLS ID #DW26162631, Tony Verdugo, Centerpointe Real Estate. CRMLS
 - $595,0003 bd2 ba1.3k sqft1734 Bradbury Dr Unit 74, Montebello, CA 90640For Sale
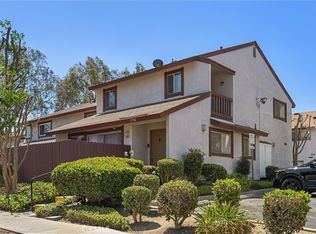 MLS ID #PW26165172, Danielle Fehmel, Keller Williams Pacific Estate. CRMLS
 - $549,9003 bd3 ba1.3k sqft16710 Orange Ave Unit A1, Paramount, CA 90723For Sale
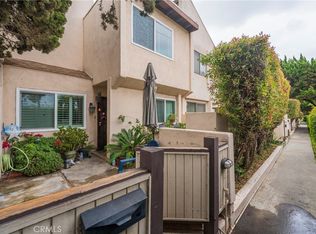 MLS ID #PW26070322, Jorge Cardenas, Elevate Real Estate Agency. CRMLS
 - $549,0002 bd2 ba1k sqft901 N Citrus Dr #16, La Habra, CA 90631For Sale
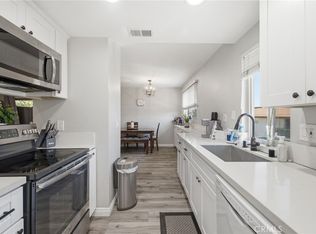 MLS ID #PW26163240, Jacqueline Horowitz, T.N.G. Real Estate Consultants. CRMLS
 - $549,0003 bd3 ba1.1k sqft9471 Cortada St, El Monte, CA 91733For SaleMLS ID #WS26052220, PING YAN, Real Brokerage Technologies. CRMLS
- $575,0003 bd2 ba1k sqft23400 Western Ave Unit B, Harbor City, CA 90710For SaleMLS ID #RS26144461, Juan Rivera, Realty Executives All Cities. CRMLS
- $550,0002 bd2 ba1k sqft2500 E Willow St Unit 210, Signal Hill, CA 90755For SaleMLS ID #RS26081780, Wilfredo Baello, C-21 Classic Estates. CRMLS
- $510,0003 bd3 ba1.2k sqft9214 Palm St, Bellflower, CA 90706For SaleMLS ID #SB26124502, Michele Lopez, Redfin Corporation. CRMLS
- $624,9004 bd3 ba1.3k sqft9333 Elm Vista Dr APT 4, Downey, CA 90242For SaleMLS ID #OC26151670, Gabriel Romero, RE/MAX Time. CRMLS
- $515,0003 bd2 ba1.2k sqft515 W Gardena Blvd Unit 27, Gardena, CA 90248For SaleMLS ID #IN26137405, Petra Castillo, HOME TEAM REALTY. CRMLS
- $560,0002 bd2 ba1k sqft7735 Briarglen Loop Unit D, Stanton, CA 90680For SaleMLS ID #PW26161460, Chase Whitney, First Team Real Estate. CRMLS
- $635,0003 bd3 ba1.4k sqft1637 Bridgeport, West Covina, CA 91791For SaleMLS ID #AR26166226, Leong Yik Siu, Moon Realty. CRMLS
- $595,0003 bd3 ba1k sqft409 W Mountain View Ave APT 3, La Habra, CA 90631For SaleMLS ID #DW26160207, Michael Berdelis, 24 Hour Real Estate. CRMLS
- $619,0003 bd2 ba1.2k sqft17439 Virginia Ave, Bellflower, CA 90706For SaleMLS ID #DW26087167, Jennifer Concha, Century 21 Allstars. CRMLS
- $550,0002 bd3 ba1.2k sqft1149 Magnolia Ave APT 16, Gardena, CA 90247For SaleMLS ID #SB26157011, Noriko Yogo, Sun Enterprise. CRMLS
- $550,0002 bd2 ba1k sqft3530 W Sweetbay Ct Unit D, Anaheim, CA 92804For SaleMLS ID #OC26134148, Lisa Bayley, HomeSmart, Evergreen Realty. CRMLS
- $620,0002 bd2 ba1.2k sqft1935 Alpha Rd Unit 230, Glendale, CA 91208For SaleMLS ID #BB26163700, Anita Richards, Redfin Corporation. CRMLS
- $635,0002 bd2 ba1.1k sqft12105 Foster Rd Unit 2, Norwalk, CA 90650For SaleMLS ID #PW26158095, Nancy Huang, Coldwell Banker Envision. CRMLS
- $520,0003 bd3 ba1.2k sqft3575 Whistler Ave, El Monte, CA 91732For SaleMLS ID #DW26134332, Toni Ayala, Century 21 Allstars. CRMLS
- $585,0002 bd3 ba1.1k sqft13982 Ramhurst Dr #6, La Mirada, CA 90638For SaleMLS ID #AR26111975, Patricia Billings Malone, Century 21 Masters. CRMLS
Local buyer's agents are ready to help
