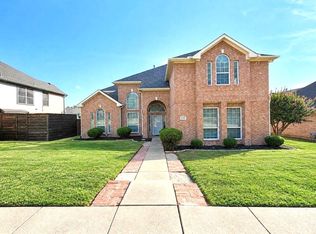
Welcome to your 2,965 sq. ft. home with incredible LAKE VIEWS, beautiful architectural details, and exceptional entertaining spaces! The inviting living room features BUILT-INS and a cozy fireplace. The kitchen offers DOUBLE OVEN and WINE FRIDGE. One of the home's most remarkable features is the FLEX SPACE showcasing an octagonal vaulted ceiling with decorative beams and beadboard detailing. Surrounded by expansive windows that flood the room with natural light. The OFFICE provides additional flexibility for working from home. There is also a tiled area in the laundry room that could be converted to a dog bath area. Love to entertain? Your guests will appreciate the TONS OF PARKING, including a THREE CAR GARAGE! Step outside and enjoy incredible lake views with no rear neighbors, offering a peaceful setting that is increasingly difficult to find. The beautiful metal PERGOLA, featuring newly replaced fabric, creates a wonderful outdoor space for entertaining guests, enjoying your morning coffee, or repotting your favorite plants! You will love the tranquility of this location while remaining conveniently close to shopping, dining, and everyday amenities. Located in Garland ISD, families can take advantage of the district's Choice of School program, allowing them to select schools within the district, subject to availability and district guidelines. With its distinctive architectural features, generous entertaining spaces, breathtaking views, and convenient location, this home offers a wonderful opportunity to enjoy peaceful living without sacrificing access to everything Garland has to offer!
For sale
$550,000
4406 Zion Rd, Garland, TX 75043
3beds
2,965sqft
Single Family Residence
Built in 1987
0.33 Acres Lot
$526,200 Zestimate®
$185/sqft
$-- HOA
What's special
Cozy fireplaceTons of parkingThree car garageExceptional entertaining spacesBreathtaking viewsGenerous entertaining spacesWine fridge
- 33 days
- 310
- 30
Zillow last checked:
Listing updated:
Listed by:
Drinda Randall 0723566 832-206-3535,
United Real Estate 972-372-0590
Source: NTREIS,MLS#: 21392235
Facts & features
Interior
Bedrooms & bathrooms
- Bedrooms: 3
- Bathrooms: 3
- Full bathrooms: 3
Primary bedroom
- Level: First
- Dimensions: 15 x 21
Bedroom
- Level: Second
- Dimensions: 11 x 10
Bedroom
- Level: Second
- Dimensions: 11 x 14
Family room
- Level: First
- Dimensions: 19 x 18
Other
- Features: Built-in Features, Double Vanity, En Suite Bathroom, Walk-In Shower
- Level: First
- Dimensions: 11 x 14
Other
- Level: Second
- Dimensions: 11 x 10
Living room
- Level: First
- Dimensions: 28 x 28
Loft
- Level: Second
- Dimensions: 14 x 10
Office
- Level: First
- Dimensions: 10 x 10
Heating
- Central
Cooling
- Central Air
Appliances
- Included: Double Oven, Dishwasher, Electric Cooktop, Electric Oven, Microwave, Refrigerator
- Laundry: Washer Hookup, Dryer Hookup
Features
- Built-in Features, Dry Bar, Granite Counters, Loft
- Flooring: Tile, Vinyl
- Windows: Bay Window(s)
- Has basement: No
- Number of fireplaces: 2
- Fireplace features: Bedroom, Family Room
Interior area
- Total interior livable area: 2,965 sqft
Video & virtual tour
Property
Parking
- Total spaces: 3
- Parking features: Additional Parking, Driveway, Garage, Paved, Garage Faces Rear
- Attached garage spaces: 3
Features
- Levels: Two
- Stories: 2
- Pool features: None
- Has view: Yes
- View description: Water
- Has water view: Yes
Lot
- Size: 0.33 Acres
Details
- Parcel number: 26689650010010000
Construction
Type & style
- Home type: SingleFamily
- Architectural style: Traditional,Detached
- Property subtype: Single Family Residence
Materials
- Brick, Wood Siding
- Foundation: Slab
- Roof: Composition
Condition
- Year built: 1987
Utilities & green energy
- Water: Public
- Utilities for property: Water Available
Community & HOA
Community
- Features: Lake
- Security: Smoke Detector(s)
- Subdivision: Evelyon Yeats Add
HOA
- Has HOA: No
Location
- Region: Garland
Financial & listing details
- Price per square foot: $185/sqft
- Tax assessed value: $425,730
- Annual tax amount: $10,195
- Date on market: 9/27/2026
- Cumulative days on market: 34 days
- Listing terms: Cash,Conventional,FHA,VA Loan
Estimated market value
$526,200
$500,000 - $553,000
$2,863/mo
Price history
| Date | Event | Price |
|---|---|---|
| 9/27/2026 | Listed for sale | $550,000$185/sqft |
Source: NTREIS #21392235 Report a problem | ||
Public tax history
| Year | Property taxes | Tax assessment |
|---|---|---|
| 2025 | $2,274 +3.8% | $425,730 +3.6% |
| 2024 | $2,190 -2.2% | $410,770 |
| 2023 | $2,240 -5.9% | $410,770 |
| 2022 | $2,381 +1.7% | $410,770 +8.1% |
| 2021 | $2,342 +13.1% | $379,850 +17.4% |
| 2020 | $2,070 +15.2% | $323,510 +16.4% |
| 2019 | $1,796 +135.8% | $277,830 |
| 2018 | $762 -81.7% | $277,830 +28.8% |
| 2017 | $4,153 -0.5% | $215,750 |
| 2016 | $4,174 +0.8% | $215,750 |
| 2015 | $4,141 | $215,750 |
| 2014 | $4,141 | $215,750 |
| 2013 | -- | -- |
| 2012 | -- | -- |
| 2011 | -- | -- |
| 2010 | -- | -- |
| 2009 | -- | -- |
| 2008 | -- | -- |
| 2007 | -- | -- |
| 2005 | -- | -- |
| 2004 | -- | -- |
| 2003 | -- | -- |
| 2002 | -- | -- |
| 2001 | -- | -- |
Find assessor info on the county website
Monthly payment
Est. payment
Payment breakdown
Explore the cost of this home by adjusting the details. Changes won't be saved.Climate risks
Neighborhood: 75043
Nearby schools
Schools provided by the listing agent
- District: Garland ISD
Source: NTREIS. This data may not be complete. We recommend contacting the local school district to confirm school assignments for this home.


Similar homes
- $--3 bd2 ba1.7k sqft3421 Shoreside Dr, Garland, TX 75043Auction
 ServiceLink Auction
- $549,9005 bd4 ba3.8k sqft5301 Hidden Creek Rd, Garland, TX 75043For Sale
 MLS ID #21418956, Jackson Thankachen. NTREIS
- $499,9006 bd4 ba3.6k sqft4215 Maidstone Dr, Garland, TX 75043For Sale
 MLS ID #21391146, John Honegger. NTREIS
- $519,0004 bd4 ba3.8k sqft4730 Parkhaven Dr, Garland, TX 75043For Sale
 MLS ID #21391212, Jimmy Lee. NTREIS
