Skip main navigation
Off market
  • Price Unknown

    4407 Sandpiper Cres E, Regina, SK S4V 1N3

    5beds
    --sqft
    SingleFamily
    Built in ----
    -- sqft lot
    $-- Zestimate®
    C$--/sqft
    C$3,123 Estimated rent

    Home value

    Not available

    Estimated sales range

    Not available

    Not available

    Loading
    Loading...

    Owner options

    List your home for rent

    C$3,123/mo

    Rent Zestimate®

    Find your next renter with Zillow Rental Manager. Plus, with online applications, you can quickly screen prospective tenants – for free.

    Learn more

    C$3,123/mo

    Rent Zestimate®

    Refinance and save

    Refinancing to a lower rate could help reduce your monthly payments and save thousands over the life of the loan.

    See today's rates

    Explore your selling options

    Work with a Zillow partner agent

    Leverage their expertise and Zillow's premium Showcase listings to get your home seen by more buyers.

    Get started

    List with your own agent

    Get your home in front of millions of buyers by listing it on Zillow.

    Learn how to do it

    Sell it yourself

    Take full control of how buyers see your home on Zillow by listing For Sale by Owner (FSBO).

    List your home

    What's special

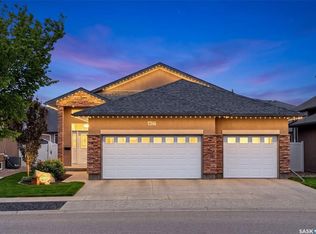
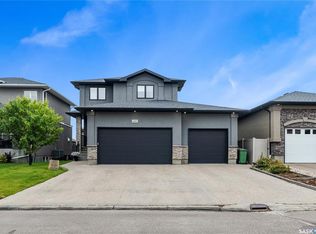
    This is a Kratz home built with impeccable attention to quality & detail. The foyer is highlighted by a huge front window & 2 storey ceiling. Adjacent to the entry is an office with hardwood flooring & a front facing window. The main floor is open concept with a very stylish living room, dining area & gorgeous custom white cabinets with quartz countertops to the kitchen. The living room features a custom gas fireplace, hardwood flooring, custom speaker R/I for surround sound & a huge rear facing window for loads of natural light. The kitchen boasts a center island eating bar, stainless appliances, direct entry to the spacious laundry, 1/2 bath & garage entrance. Also adjacent to the kitchen is another sunfilled area which could be used as a 6th bedroom, an exercise room or 2nd office space. The upper level includes 3 spacious bedrooms, main bath & gorgeous ensuite off the master with corner tub & separate shower. The lower level has been professionally developed to include 2 guest rooms with huge closets, a 3pc bathrm & a huge family room. The attached garage is insulated and drywalled, has a man door to the rear of the property & is 29' X 24' The rear yard is open for development & includes a spacious deck with aluminum rail & gas BBQ R/I. This home is immaculate and move- in ready! (id:5706)

    This property is not currently displayed as for sale or rent on Zillow. This may be different from what's on other websites or public sources.

    Facts & features

    Interior

    Bedrooms & bathrooms
    • Bedrooms: 5
    • Bathrooms: 4
    • Full bathrooms: 4

    Construction

    Type & style
    • Home type: SingleFamily

    Community & HOA

    Location
    • Region: Regina

    Price history

    DateEventPrice
    1/26/2021Listing removed--
    Source: ListGlobally Report a problem
    1/16/2021Listed for saleC$689,900
    Source: HomeLife/Crawford Realty (1990) Ltd #59446643 Report a problem

    Public tax history

    Tax history is unavailable.

    Neighborhood: Arcola East

    Nearby schools

    GreatSchools rating

    No schools nearby

    We couldn't find any schools near this home.