Welcome to 441 Crossfields Lane, a beautifully appointed, light-filled Brighton model offering over 2200 SF of spacious, thoughtfully updated living space in desirable Somerset Run, a premier 55+ community. This 2-bedroom, 2-bath home features hardwood flooring throughout the main living areas, plantation shutters and an inviting family room with gas fireplace. Cathedral ceilings enhance both the living room and sunroom, where French doors create a beautiful transition between the two spaces. The east-facing kitchen features builder-upgraded 42" cabinetry, quartz countertops, stainless steel appliances, tiled backsplash and hardwood flooring. The spacious primary suite offers a tray-box ceiling, California-style walk-in closet and private bath with soaking tub, updated cabinetry and quartz countertop. The second full bath is equally well appointed with coordinating cabinetry and quartz. Outside, a paver walkway and patio enhance the home's curb appeal and outdoor enjoyment. Additional highlights include a 2-car garage with epoxy-painted floor, recently sealed driveway, plus HVAC and water heater replaced in 2024. Enjoy the exceptional Somerset Run lifestyle with resort-style amenities and a convenient location near shopping, dining, major highways, medical facilities and everyday conveniences. A beautifully maintained, move-in-ready home offering space, style, natural light and the ease of active-adult living!
Under contract
$739,900
441 Crossfields Ln, Franklin Twp., NJ 08873
2beds
--sqft
Single Family Residence
Built in 2004
6,098 Square Feet Lot
$744,100 Zestimate®
$--/sqft
$410/mo HOA
What's special
- 63 days
- 103
- 1
Zillow last checked:
Listing updated:
Listed by:
Dahlia Wong 732-718-4119,
Coldwell Banker Realty
Source: GSMLS,MLS#: 4048416
Facts & features
Interior
Bedrooms & bathrooms
- Bedrooms: 2
- Bathrooms: 2
- Full bathrooms: 2
Primary bedroom
- Description: Full Bath, Sitting Room, Walk-In Closet
Bedroom 1
- Level: First
- Area: 440
- Dimensions: 22 x 20
Bedroom 2
- Level: First
- Area: 180
- Dimensions: 12 x 15
Primary bathroom
- Features: Soaking Tub, Stall Shower
Dining room
- Features: Formal Dining Room
- Level: First
- Area: 130
- Dimensions: 13 x 10
Family room
- Level: First
- Area: 272
- Dimensions: 17 x 16
Kitchen
- Features: Country Kitchen, Eat-in Kitchen, Pantry, Separate Dining Area
- Level: First
- Area: 143
- Dimensions: 13 x 11
Living room
- Level: First
- Area: 182
- Dimensions: 13 x 14
Heating
- 1 Unit, Forced Air, Electric, Natural Gas
Cooling
- 1 Unit, Ceiling Fan(s), Central Air
Appliances
- Included: Dishwasher, Disposal, Dryer, Microwave, Range/Oven-Gas, Refrigerator, Washer, Gas Water Heater
- Laundry: Laundry Room
Features
- Breakfast, Sunroom
- Flooring: Carpet, Tile, Wood
- Doors: Storm Door(s)
- Basement: None
- Number of fireplaces: 1
- Fireplace features: Gas, Living Room
Property
Parking
- Total spaces: 2
- Parking features: 2 Car Width, Asphalt
- Garage spaces: 2
Features
- Patio & porch: Patio
- Exterior features: Underground Lawn Sprinkler
- Pool features: Association
Lot
- Size: 6,098 Square Feet
- Dimensions: .141 ACRES
Details
- Parcel number: 2708005070027000120000
Construction
Type & style
- Home type: SingleFamily
- Architectural style: Ranch
- Property subtype: Single Family Residence
Materials
- Vinyl Siding
- Roof: Asphalt Shingle
Condition
- Year built: 2004
- Major remodel year: 2021
Utilities & green energy
- Gas: Gas-Natural
- Sewer: Public Sewer
- Water: Public
- Utilities for property: Underground Utilities, Electricity Connected, Natural Gas Connected, Cable Available, Fiber Optic Available, Garbage Included
Community & HOA
Community
- Senior community: Yes
- Subdivision: Somerset Run
HOA
- Has HOA: Yes
- Services included: Maintenance-Common Area, Snow Removal, Trash
- HOA fee: $410 monthly
Location
- Region: Somerset
Financial & listing details
- Tax assessed value: $635,800
- Annual tax amount: $11,056
- Date on market: 8/26/2026
- Exclusions: Personal belongings
- Ownership type: Condominium
- Electric utility on property: Yes
Estimated market value
$744,100
$707,000 - $781,000
$3,226/mo
Price history
| Date | Event | Price |
|---|---|---|
| 9/4/2026 | Pending sale | $739,900 |
Source:  GSMLS #4048416 Report a problem GSMLS #4048416 Report a problem | ||
| 8/26/2026 | Listed for sale | $739,900+106.4% |
Source: GSMLS #4048416 Report a problem | ||
| 2/26/2004 | Sold | $358,410 |
Source: Public Record Report a problem | ||
Public tax history
| Year | Property taxes | Tax assessment |
|---|---|---|
| 2026 | $11,057 -0.5% | $635,800 |
| 2025 | $11,114 +15.7% | $635,800 +15.7% |
| 2024 | $9,604 -4.7% | $549,400 +5.2% |
| 2023 | $10,082 -1.1% | $522,100 +11.1% |
| 2022 | $10,196 | $469,800 +2.1% |
| 2021 | -- | $460,300 +1% |
| 2020 | $10,488 +10.6% | $455,600 |
| 2019 | $9,484 | $455,600 +4.6% |
| 2018 | $9,484 -3.8% | $435,600 +1.6% |
| 2017 | $9,860 +0.7% | $428,900 +2.3% |
| 2016 | $9,793 +10.2% | $419,400 |
| 2015 | $8,890 +1.8% | $419,400 +8.6% |
| 2014 | $8,732 +3.2% | $386,200 |
| 2013 | $8,458 +4.1% | $386,200 |
| 2012 | $8,126 +4.9% | $386,200 |
| 2011 | $7,747 -4% | $386,200 |
| 2010 | $8,072 +19.7% | $386,200 -11.2% |
| 2009 | $6,743 | $434,700 +25.8% |
| 2008 | -- | $345,600 |
| 2007 | -- | $345,600 |
| 2006 | -- | $345,600 +9.2% |
| 2005 | -- | $316,600 |
Find assessor info on the county website
Monthly payment
Est. payment
Payment breakdown
Explore the cost of this home by adjusting the details. Changes won't be saved.Climate risks
Neighborhood: Franklin Center
Similar homes
- $875,0003 bd3 ba-- sqft90 Schindler Ct, Franklin Twp., NJ 08873For Sale
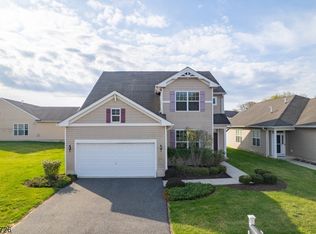 MLS ID #4050523, Vibha Mehta, Coldwell Banker Realty. GSMLS
 - $920,0004 bd3 ba-- sqft9 Rue Cezanne, Franklin Twp., NJ 08873For Sale
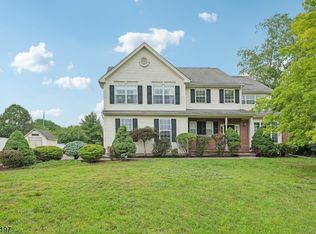 MLS ID #4053036, Kelly Ju, Realmart Realty. GSMLS
 - $675,0004 bd3 ba-- sqft11 Marigold Ln, Franklin Twp., NJ 08873For Sale
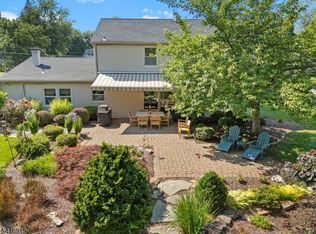 MLS ID #4041750, Dahlia Wong, Coldwell Banker Realty. GSMLS
 - $939,0004 bd3 ba2.5k sqft133 Charles St, Franklin Twp., NJ 08873For Sale
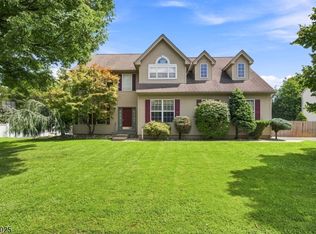 MLS ID #4048701, Sheila Miranda, Keller Williams Realty. GSMLS
 - $725,0003 bd3 ba2k sqft64 Andrews Way, Piscataway, NJ 08854For Sale
 MLS ID #2706256R, SIEMYANA M. DSOUZA. All Jersey MLS
 - $749,0483 bd3 ba1.9k sqft48 Plantation Rd, White House Station, NJ 08889For SaleMLS ID #2705053R, ROBIN H. ERVIN. All Jersey MLS
