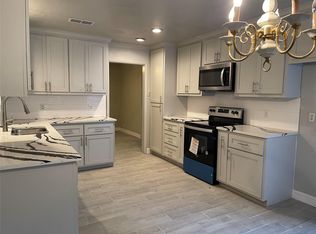
Nestled in the established and charming community of Candlelight Estates, this spacious home offers an incredible opportunity to create your dream home. Situated in a quiet, picture-perfect neighborhood, the property is full of character, architectural charm, and endless potential for customization. Featuring 3 generously sized bedrooms, 2 full bathrooms, and a functional floor plan designed for comfortable family living, this home provides the perfect canvas for your creative vision. Enjoy outdoor gatherings under the covered patio, while the attached carport adds everyday convenience. Ideally located in Harris County, residents will appreciate easy access to shopping, dining, schools, parks, and major commuter routes. Whether you're a homeowner looking to personalize a home or an investor seeking your next project, this property offers exceptional value in a desirable location. Don't miss this opportunity to bring your ideas to life and make this Candlelight Estates gem your own!
For sale
Price cut: $14.9K (7/22)
$435,000
4410 Belle Glade Dr, Houston, TX 77018
3beds
1,911sqft
:
Get pre-qualified$3,109/mo
Single Family Residence
Built in 1963
6,825 Square Feet Lot
$423,500 Zestimate®
$228/sqft
$-- HOA
What's special
Spacious home
- 36 days |
- 248 |
- 6 |
Zillow last checked:
Listing updated:
Listed by:
Channing Hawkins TREC #0496852 469-628-4717,
Dorman Realtors, LLC
Source: HAR,MLS#: 31767741
Facts & features
Interior
Bedrooms & bathrooms
- Bedrooms: 3
- Bathrooms: 2
- Full bathrooms: 2
Rooms
- Room types: Den
Primary bathroom
- Features: Primary Bath: Jetted Tub
Kitchen
- Features: Breakfast Bar
Heating
- Natural Gas
Cooling
- Electric
Appliances
- Included: Gas Oven, Gas Cooktop
Features
- All Bedrooms Down, Primary Bed - 1st Floor
- Flooring: Carpet
Interior area
- Total structure area: 1,911
- Total interior livable area: 1,911 sqft
Property
Parking
- Total spaces: 4
- Parking features: Attached, Attached Carport
- Attached garage spaces: 2
- Carport spaces: 2
- Covered spaces: 4
Accessibility
- Accessibility features: Master Bath Disabled Access
Features
- Stories: 1
- Has spa: Yes
Lot
- Size: 6,825 Square Feet
- Features: Subdivided, 0 Up To 1/4 Acre
Details
- Parcel number: 0931170000003
Construction
Type & style
- Home type: SingleFamily
- Architectural style: Traditional
- Property subtype: Single Family Residence
Materials
- Brick
- Foundation: Slab
- Roof: Composition
Condition
- New construction: No
- Year built: 1963
Utilities & green energy
- Sewer: Public Sewer
Community & HOA
Community
- Subdivision: Candlelight Estates Sec 01
Location
- Region: Houston
Financial & listing details
- Price per square foot: $228/sqft
- Tax assessed value: $509,553
- Annual tax amount: $10,829
- Date on market: 6/23/2026
- Listing terms: Cash,Conventional
Estimated market value
$423,500
$402,000 - $445,000
$2,783/mo
Price history
| Date | Event | Price |
|---|---|---|
| 7/22/2026 | Price change | $435,000-3.3%$228/sqft |
Source:  HAR #31767741 Report a problem HAR #31767741 Report a problem | ||
| 6/23/2026 | Listed for sale | $449,900$235/sqft |
Source: HAR #31767741 Report a problem | ||
Public tax history
| Year | Property taxes | Tax assessment |
|---|---|---|
| 2025 | $1,602 +33.8% | $509,553 +8.2% |
| 2024 | $1,197 | $470,906 +0.9% |
| 2023 | -- | $466,861 +5.9% |
| 2022 | $1,162 | $440,790 +14.5% |
| 2021 | -- | $384,916 +3% |
| 2020 | $1,443 -23.3% | $373,651 |
| 2019 | $1,882 +45.1% | $373,651 -0.5% |
| 2018 | $1,296 | $375,434 |
| 2017 | $1,296 +30.3% | $375,434 |
| 2016 | $995 -13% | $375,434 +2.2% |
| 2015 | $1,144 | $367,522 +21.7% |
| 2014 | $1,144 | $301,877 +29.6% |
| 2013 | -- | $232,895 +20% |
| 2012 | -- | $194,004 +9.9% |
| 2011 | -- | $176,474 |
| 2010 | -- | $176,474 |
| 2009 | -- | $176,474 +2.4% |
| 2008 | -- | $172,267 |
| 2007 | -- | $172,267 -6.8% |
| 2006 | -- | $184,758 +7.2% |
| 2005 | -- | $172,400 +7% |
| 2004 | -- | $161,100 +10% |
| 2003 | -- | $146,500 +10% |
| 2002 | -- | $133,200 +10% |
| 2001 | -- | $121,100 +10% |
| 2000 | -- | $110,100 |
Find assessor info on the county website
Monthly payment
Est. payment
Payment breakdown
Explore the cost of this home by adjusting the details. Changes won't be saved.Climate risks
Neighborhood: Oak Forest - Garden Oaks
Nearby schools
GreatSchools rating
- 5/10Stevens Elementary SchoolGrades: PK-5Distance: 0.7 mi
- 7/10Black Middle SchoolGrades: 6-8Distance: 0.8 mi
- 5/10Waltrip High SchoolGrades: 9-12Distance: 1.6 mi
Schools provided by the listing agent
- Elementary: Stevens Elementary School
- Middle: Black Middle School
- High: Waltrip High School
Source: HAR. This data may not be complete. We recommend contacting the local school district to confirm school assignments for this home.

- $699,3004 bd2 ba2.3k sqft4414 Belle Glade Dr, Houston, TX 77018Off Market
- $438,9003 bd2 ba1.6k sqft4406 Belle Glade Dr, Houston, TX 77018Off Market
- $649,2003 bd2 ba1.9k sqft4411 Colchester St, Houston, TX 77018Off Market
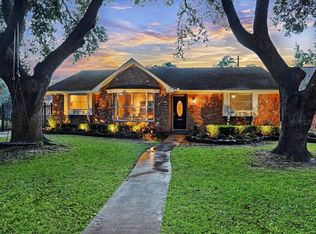
- $506,0003 bd2 ba2.1k sqft4415 Colchester St, Houston, TX 77018Off Market
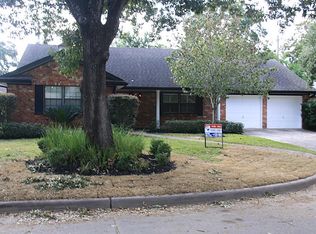
- $573,3003 bd2 ba2.5k sqft4402 Belle Glade Dr, Houston, TX 77018Off Market
- $832,3003 bd3 ba2.5k sqft4418 Belle Glade Dr, Houston, TX 77018Off Market
- $707,6003 bd2 ba1.8k sqft4403 Colchester St, Houston, TX 77018Off Market
- $480,6003 bd1 ba1.7k sqft4411 Belle Glade Dr, Houston, TX 77018Off Market
A local agent can set up tours, give advice and negotiate with sellers.
Similar homes
- $580,0003 bd2 ba2.1k sqft6406 Schiller St, Houston, TX 77055For Sale
 MLS ID #10927709, Phuong Nguyen, BlueRoof Real Estate. HAR
 - $275,0003 bd2 ba1.8k sqft3514 Areba St, Houston, TX 77091For Sale
 MLS ID #98173081, Michael Hamilton, Hamilton Real Estate & Dev Co.. HAR
 - $333,0003 bd3 ba2.2k sqft5403 Boots Rd, Houston, TX 77091For Sale
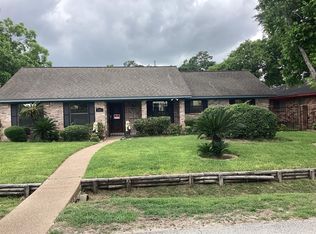 MLS ID #44581552, Linda Flanagan, Home Team Realty. HAR
 - $489,0003 bd2 ba1.6k sqft5131 Indigo St, Houston, TX 77096For Sale
 MLS ID #27904331, Jing He, HomeSmart. HAR
 - $420,0002 bd2 ba1.8k sqft1603 Campbell St, Houston, TX 77009For SaleMLS ID #18332082, Teresa Flores, RA Brokers. HAR
- $429,0004 bd6 ba2.3k sqft9126 Devoncroft Dr, Houston, TX 77031For SaleMLS ID #6210522, Karim Elraheb, Imperial Properties. HAR
- $499,0002 bd1 ba1.6k sqft206 Frawley St, Houston, TX 77009For SaleMLS ID #27688881, Wenqian Zhao, Houcon Realty LLC. HAR
- $285,0005 bd4 ba1.6k sqft8811 Leader St, Houston, TX 77036For SaleMLS ID #8822144, David Huy Nguyen, Vin Realty LLC. HAR
- $330,0003 bd2 ba1.7k sqft2311 Peppermill Rd, Houston, TX 77080For SaleMLS ID #43767512, Erika Buse, HomeSmart. HAR
- $359,0005 bd2 ba1.7k sqft4214 Gano St, Houston, TX 77009For SaleMLS ID #14747762, Brenda Zambrano, One2Three Realty. HAR
- $545,0003 bd2 ba1.4k sqft5042 Grape St, Houston, TX 77096For SaleMLS ID #87366571, Shannon Cobb Evans, Better Homes and Gardens Real Estate Gary Greene - Woodway. HAR
- $283,9004 bd2 ba2k sqft1023 Twinbrooke Dr, Houston, TX 77088For SaleMLS ID #17560030, Thelma Ibarra, NB Elite Realty. HAR
- $220,0003 bd2 ba1.7k sqft5702 Arncliffe Dr, Houston, TX 77088For SaleMLS ID #75978962, Candi Diaz, Step Real Estate. HAR
- $399,0003 bd3 ba1.7k sqft12625 Memorial Dr APT 77, Houston, TX 77024For SaleMLS ID #55957901, Ingrid Norman, Norman Properties. HAR
- $375,0003 bd2 ba1.5k sqft5821 Woodview Dr, Humble, TX 77396For SaleMLS ID #44353422, Karla Tatum, Legacy Homes & Properties, LLC. HAR
- $369,0003 bd3 ba2.4k sqft10710 Sandy Shoals Dr, Houston, TX 77071For SaleMLS ID #88310741, Syed Zaidi, Meridian Real Estate. HAR
- $265,0003 bd2 ba1.8k sqft9814 Revelstoke Dr, Houston, TX 77086For SaleMLS ID #31547726, Ana Nguyen, Home State Realty Firm, LLC. HAR
- $220,0003 bd2 ba1.9k sqft10603 Mackenzie Dr, Houston, TX 77086For SaleMLS ID #7557352, Glaiza Ramos-Febre, JLA Realty. HAR
- $275,0003 bd3 ba2.1k sqft2323 Augusta Dr APT 20, Houston, TX 77057For SaleMLS ID #56035420, Teresa Flores, RA Brokers. HAR
- $399,9003 bd3 ba2.4k sqft18302 Rittenhouse Park Ct, Spring, TX 77379For SaleMLS ID #89099980, Walter Cole, Coldwell Banker Realty - Lake Conroe/Willis. HAR
