Multiple offers received. Highest and best due 12pm Wednesday. Welcome home to this beautifully updated 2-bedroom, 2-bath duplex-down in the heart of Albany Park. This bright corner unit is filled with natural light and features hardwood floors throughout the main level, a cozy gas fireplace, and a fully renovated designer kitchen completed in late 2024/25 which included new flooring, cabinetry, countertops, backsplash, and finishes. The spacious lower level offers impressive ceiling height and brand-new flooring (2026), creating the perfect space for a family room, playroom, home office, home gym, or guest retreat. Ample storage throughout adds to the home's everyday functionality. This home has been well cared for with numerous updates, including new windows throughout (July 2022), a new ejector pump (2022), washer and dryer (2023), hot water heater (2024), refrigerator (2024), Bosch dishwasher (2025), AC/furnace (2017), and energy efficient mini split in lower level (2018) giving buyers peace of mind for years to come. Ideally located near Horner Park, Bateman Elementary, neighborhood restaurants, shopping, and public transportation, this move-in-ready home offers the perfect combination of space, style, and convenience. Street parking.
Contingent
$375,000
4410 N Sacramento Ave APT 1E, Chicago, IL 60625
2beds
1,500sqft
:
Get pre-qualified$3,297/mo
Condominium, Duplex, Single Family Residence
Built in 1917
-- sqft lot
$-- Zestimate®
$250/sqft
$422/mo HOA
What's special
Cozy gas fireplaceFully renovated designer kitchenAmple storage throughout
- 26 days |
- 753 |
- 99 |
Likely to sell faster than
Zillow last checked:
Listing updated:
Listed by:
Jennefer Folsom 312-533-0749,
@properties Christie's International Real Estate
Source: MRED as distributed by MLS GRID,MLS#: 12707577
Facts & features
Interior
Bedrooms & bathrooms
- Bedrooms: 2
- Bathrooms: 2
- Full bathrooms: 2
Rooms
- Room types: Storage
Primary bedroom
- Features: Flooring (Hardwood)
- Level: Main
- Area: 154 Square Feet
- Dimensions: 11X14
Bedroom 2
- Features: Flooring (Hardwood)
- Level: Main
- Area: 121 Square Feet
- Dimensions: 11X11
Dining room
- Features: Flooring (Hardwood)
- Level: Main
- Dimensions: COMBO
Family room
- Features: Flooring (Carpet)
- Level: Lower
- Area: 518 Square Feet
- Dimensions: 14X37
Kitchen
- Features: Flooring (Hardwood)
- Level: Main
- Area: 96 Square Feet
- Dimensions: 12X8
Living room
- Features: Flooring (Hardwood)
- Level: Main
- Area: 300 Square Feet
- Dimensions: 20X15
Storage
- Level: Lower
- Area: 60 Square Feet
- Dimensions: 10X6
Heating
- Natural Gas, Forced Air
Cooling
- Central Air
Appliances
- Laundry: Washer Hookup, In Unit
Features
- Storage
- Flooring: Hardwood
- Basement: Finished,Full
- Number of fireplaces: 1
- Fireplace features: Gas Log, Gas Starter, Living Room
Interior area
- Total structure area: 0
- Total interior livable area: 1,500 sqft
Property
Accessibility
- Accessibility features: No Disability Access
Details
- Parcel number: 13131280341011
- Special conditions: List Broker Must Accompany
Construction
Type & style
- Home type: Condo
- Property subtype: Condominium, Duplex, Single Family Residence
Materials
- Brick
Condition
- New construction: No
- Year built: 1917
- Major remodel year: 2005
Utilities & green energy
- Electric: 100 Amp Service
- Sewer: Public Sewer
- Water: Public
Community & HOA
HOA
- Has HOA: Yes
- Amenities included: Storage
- Services included: Water, Insurance, Exterior Maintenance, Scavenger
- HOA fee: $422 monthly
Location
- Region: Chicago
Financial & listing details
- Price per square foot: $250/sqft
- Tax assessed value: $332,480
- Annual tax amount: $6,336
- Date on market: 7/17/2026
- Ownership: Condo
Estimated market value
Not available
Estimated sales range
Not available
Not available
Price history
| Date | Event | Price |
|---|---|---|
| 7/23/2026 | Contingent | $375,000$250/sqft |
Source:  MRED as distributed by MLS GRID #12707577 Report a problem MRED as distributed by MLS GRID #12707577 Report a problem | ||
| 7/17/2026 | Listed for sale | $375,000+33.9%$250/sqft |
Source: MRED as distributed by MLS GRID #12707577 Report a problem | ||
| 9/15/2021 | Sold | $280,000-6.7%$187/sqft |
Source: MRED as distributed by MLS GRID #11176589 Report a problem | ||
| 9/2/2021 | Pending sale | $300,000$200/sqft |
Source: MRED as distributed by MLS GRID #11176589 Report a problem | ||
| 8/17/2021 | Contingent | $300,000$200/sqft |
Source: MRED as distributed by MLS GRID #11176589 Report a problem | ||
| 8/2/2021 | Listed for sale | $300,000+158.6%$200/sqft |
Source: MRED as distributed by MLS GRID #11176589 Report a problem | ||
| 3/13/2013 | Sold | $116,000$77/sqft |
Source: Public Record Report a problem | ||
| 11/30/2012 | Sold | $116,000+5.6%$77/sqft |
Source: MRED as distributed by MLS GRID #08142521 Report a problem | ||
| 10/16/2012 | Price change | $109,900-4.4%$73/sqft |
Source: Homepath #08142521 Report a problem | ||
| 8/21/2012 | Price change | $114,900-60.4%$77/sqft |
Source: Homepath Report a problem | ||
| 8/17/2012 | Listed for sale | -- |
Source: Homepath Report a problem | ||
| 6/21/2012 | Listing removed | -- |
Source: Homepath Report a problem | ||
| 6/3/2012 | Listed for sale | -- |
Source: Homepath Report a problem | ||
| 3/16/2005 | Sold | $290,000$193/sqft |
Source: Public Record Report a problem | ||
Public tax history
| Year | Property taxes | Tax assessment |
|---|---|---|
| 2024 | $6,337 +23.6% | $33,248 +26.2% |
| 2023 | $5,126 -10.3% | $26,348 |
| 2022 | $5,713 +2.4% | $26,348 |
| 2021 | $5,578 +104.1% | $26,348 +126.3% |
| 2020 | $2,733 -1.1% | $11,641 -10.8% |
| 2019 | $2,764 +1.7% | $13,045 |
| 2018 | $2,717 -11.1% | $13,045 -3.1% |
| 2017 | $3,058 +7.2% | $13,460 |
| 2016 | $2,852 +9.1% | $13,460 |
| 2015 | $2,614 -15.2% | $13,460 -13.6% |
| 2014 | $3,082 +2% | $15,587 |
| 2013 | $3,022 +8% | $15,587 |
| 2012 | $2,797 -11.9% | $15,587 -20.4% |
| 2011 | $3,173 -29.4% | $19,582 -29.1% |
| 2010 | $4,497 +4.4% | $27,634 |
| 2009 | $4,309 +4.7% | $27,634 -3.7% |
| 2008 | $4,117 -2.1% | $28,701 -3% |
| 2007 | $4,203 | $29,596 |
Find assessor info on the county website
Monthly payment
Est. payment
Payment breakdown
Explore the cost of this home by adjusting the details. Changes won't be saved.Climate risks
Neighborhood: Albany Park
Nearby schools
GreatSchools rating
- 6/10Bateman Elementary SchoolGrades: PK-8Distance: 0.3 mi
- 1/10Roosevelt High SchoolGrades: 9-12Distance: 0.6 mi
Schools provided by the listing agent
- Elementary: Bateman Elementary School
- Middle: Bateman Elementary School
- High: Roosevelt High School
- District: 299
Source: MRED as distributed by MLS GRID. This data may not be complete. We recommend contacting the local school district to confirm school assignments for this home.
- $286,5002 bd1 ba900 sqft4410 N Sacramento Ave APT 2E, Chicago, IL 60625Sold
- $247,400-- bd-- ba-- sqft4410 N Sacramento Ave #P-1, Chicago, IL 60625Off Market
- $323,900-- bd-- ba-- sqft4410 N Sacramento Ave #P-2, Chicago, IL 60625Off Market
- $342,600-- bd0 ba-- sqft4410 N Sacramento Ave #P-3, Chicago, IL 60625Off Market
- $478,2003 bd2 ba1.8k sqft4406 N Sacramento Ave #1C, Chicago, IL 60625Off Market
- $259,3002 bd1 ba1k sqft4406 N Sacramento Ave UNIT 2C, Chicago, IL 60625Off Market
- $294,1002 bd1 ba956 sqft4406 N Sacramento Ave #3C, Chicago, IL 60625Off Market
- $308,1002 bd1 ba1.3k sqft4410 N Sacramento Ave APT 3E, Chicago, IL 60625Off Market
A local agent can set up tours, give advice and negotiate with sellers.
Similar homes
- $364,9002 bd2 ba905 sqft3752 W Leland Ave APT 3S, Chicago, IL 60625New
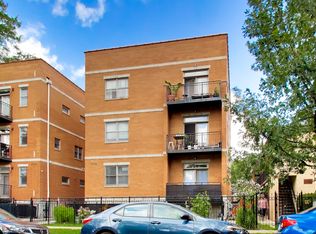 MLS ID #12730633, Maribel Marron, Baird & Warner. MRED as distributed by MLS GRID
 - $369,9002 bd2 ba1.6k sqft3512 W Leland Ave #1, Chicago, IL 60625Active
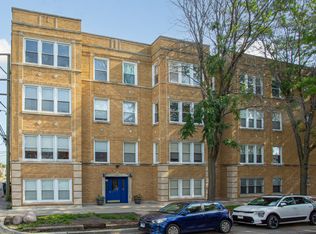 MLS ID #12712693, Loyda Paredes, ProCasa Realty, Ltd.. MRED as distributed by MLS GRID
 - $339,9003 bd2 ba1k sqft4348 N Sacramento Ave #3, Chicago, IL 60618Active
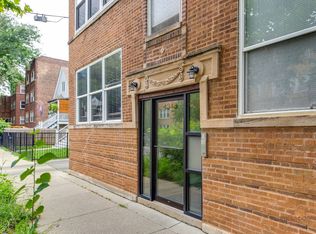 MLS ID #12726600, Jason Rosenberg, Infiniti Properties, Inc.. MRED as distributed by MLS GRID
 - $299,9002 bd2 ba1.3k sqft2724 W Berwyn Ave APT 2B, Chicago, IL 60625New
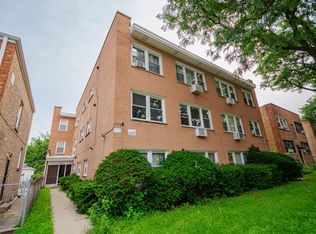 MLS ID #12730353, Mary Beirne, Baird & Warner. MRED as distributed by MLS GRID
 - $394,0003 bd3 ba1.3k sqft4910 N Spaulding Ave APT 1E, Chicago, IL 60625ActiveMLS ID #12697974, Paul Frischer, SFR, Berkshire Hathaway HomeServices Chicago. MRED as distributed by MLS GRID
- $300,0002 bd1 ba1.2k sqft4419 N Whipple St APT 3B, Chicago, IL 60625ActiveMLS ID #12718437, Eric Marcus, Keller Williams ONEChicago. MRED as distributed by MLS GRID
- $369,9983 bd2 ba1.4k sqft4932 N Harding Ave APT 1S, Chicago, IL 60625ActiveMLS ID #12697140, Ricardo Garcia, Village Realty Inc. MRED as distributed by MLS GRID
- $350,0004 bd2 ba1.7k sqft5700 N Artesian Ave #1S, Chicago, IL 60659NewMLS ID #12730326, Mohammad Sukhera, Century 21 Universal. MRED as distributed by MLS GRID
- $450,0002 bd2 ba1.3k sqft4770 N Manor Ave APT 304, Chicago, IL 60625ActiveMLS ID #12722019, Michelle Mark, Landmark & Property Group, Inc. MRED as distributed by MLS GRID
- $389,5002 bd2 ba1.4k sqft841 W Belle Plaine Ave #3, Chicago, IL 60613NewMLS ID #12717805, Angel Navarro, RE/MAX 10 Lincoln Park. MRED as distributed by MLS GRID
- $375,0002 bd1 ba1k sqft4250 N Marine Dr APT 807, Chicago, IL 60613NewMLS ID #12726056, Colleen Berg, Berg Properties. MRED as distributed by MLS GRID
- $369,9003 bd2 ba1.7k sqft6121 N Hoyne Ave APT 3S, Chicago, IL 60659ActiveMLS ID #12724611, Sandra Black, RE/MAX 10 Lincoln Park. MRED as distributed by MLS GRID
- $369,0002 bd2 ba960 sqft5729 N Cicero Ave #3B, Chicago, IL 60646NewMLS ID #12724548, Undram Tsogbat, Baird & Warner. MRED as distributed by MLS GRID
- $399,9992 bd2 ba1.2k sqft3801 N Kedzie Ave APT 3S, Chicago, IL 60618ActiveMLS ID #12707649, Matt Laricy, Americorp, Ltd. MRED as distributed by MLS GRID
- $379,0002 bd2 ba1.3k sqft3550 W Montrose Ave Unit 406, Chicago, IL 60618ActiveMLS ID #12594910, Pat Pataramekin, Illinois Home Realty Inc. MRED as distributed by MLS GRID
- $395,0002 bd1 ba975 sqft2923 N Clybourn Ave Unit 204, Chicago, IL 60618NewMLS ID #12727336, Katie Bak, ABR,CRS,e-PRO,MRP,SFR, Gates and Gables Realty. MRED as distributed by MLS GRID
- $235,0002 bd1 ba1.1k sqft2406 W Farragut Ave APT 3A, Chicago, IL 60625For Sale By Owner
- $525,0003 bd1 ba1.6k sqft4855 N Washtenaw Ave, Chicago, IL 60625ActiveMLS ID #12693223, Liz Jones, Keller Williams ONEChicago. MRED as distributed by MLS GRID
- $375,0002 bd2 ba1.3k sqft5360 N Lowell Ave APT 311, Chicago, IL 60630ActiveMLS ID #12696442, Robert Wendt, @properties Christie's International Real Estate. MRED as distributed by MLS GRID
- $299,0002 bd1 ba1k sqft4343 N Sacramento Ave APT 2A, Chicago, IL 60618ActiveMLS ID #12719345, Greg Cirone, xr realty. MRED as distributed by MLS GRID
