One of a kind home on All Sport Wiggins Lake. Open concept-yet defined areas; Gas log FP, Cathedral ceilings with spectacular views of lake! Completely barrier free main level! 5 bedr, (various levels) and 3 full baths; 2 half baths. PLUS 32' x 32' bonus area-fully finished above garage with addn'l trex decking and staircase to lake. Great extended family or corporate retreat! Every bell & whistle when built, brick pavers & stamped concrete patio & walkways all the way to fire ring and your stunning 109 ft of level sandy frontage! Landscaped to perfection with natural plantings and flowers. Irrigation system from lake. Great views! Dock system, seawall with walkways & 2nd deck area at shoreline. Main floor primary bedr has bath w/heated floors inc large accessible shower. Mechanicals all top notch; Home has been very well maintained with attention to every detail. Video link: https://tinyurl.com/4411bettylee
Pending
$810,000
4411 Betty Lee Blvd, Gladwin, MI 48624
5beds
4,390sqft
:
Get pre-qualified$5,104/mo
Single Family Residence
Built in 2014
0.39 Acres Lot
$607,500 Zestimate®
$185/sqft
$2/mo HOA
What's special
Dock systemIrrigation system from lakeOpen concept-yet defined areasGreat viewsFire ring
- 34 days |
- 1,010 |
- 34 |
Zillow last checked:
Listing updated:
Listed by:
PEGGY MICELI 989-429-6082,
COLDWELL BANKER PROFESSIONALS 866-426-8224
Source: MiRealSource,MLS#: 50213063 Originating MLS: Clare Gladwin Board of REALTORS
Originating MLS: Clare Gladwin Board of REALTORSFacts & features
Interior
Bedrooms & bathrooms
- Bedrooms: 5
- Bathrooms: 5
- Full bathrooms: 3
- 1/2 bathrooms: 2
- Main level bathrooms: 1
- Main level bedrooms: 1
Rooms
- Room types: Family Room, Bedroom, Laundry, Living Room
Bedroom 1
- Features: Ceramic
- Level: Main
- Area: 374
- Dimensions: 22 x 17
Bedroom 2
- Features: Carpet
- Level: Upper
- Area: 143
- Dimensions: 13 x 11
Bedroom 3
- Features: Carpet
- Level: Upper
- Area: 121
- Dimensions: 11 x 11
Bedroom 4
- Features: Ceramic
- Level: Lower
- Area: 121
- Dimensions: 11 x 11
Bedroom 5
- Features: Carpet
- Level: Lower
- Area: 110
- Dimensions: 11 x 10
Bathroom 1
- Features: Ceramic
- Level: Main
- Area: 120
- Dimensions: 15 x 8
Bathroom 2
- Features: Ceramic
- Level: Upper
- Area: 48
- Dimensions: 8 x 6
Bathroom 3
- Features: Ceramic
- Level: Second
- Area: 35
- Dimensions: 7 x 5
Dining room
- Features: Ceramic
- Level: Main
- Area: 360
- Dimensions: 24 x 15
Family room
- Features: Carpet
- Level: Lower
- Area: 432
- Dimensions: 24 x 18
Kitchen
- Features: Ceramic
- Level: Main
- Area: 264
- Dimensions: 22 x 12
Living room
- Features: Ceramic
- Level: Main
- Area: 672
- Dimensions: 32 x 21
Heating
- Forced Air, Radiant Floor, Natural Gas
Cooling
- Central Air
Appliances
- Included: Dishwasher, Disposal, Dryer, Microwave, Range/Oven, Refrigerator, Washer, Water Softener Owned, Gas Water Heater
- Laundry: First Floor Laundry, Main Level
Features
- High Ceilings, Cathedral/Vaulted Ceiling, Sump Pump, Walk-In Closet(s)
- Flooring: Ceramic Tile, Carpet
- Windows: Window Treatments
- Basement: Daylight,Finished,Concrete,Partial,Interior Entry,Crawl Space
- Number of fireplaces: 1
- Fireplace features: Gas, Living Room
Interior area
- Total structure area: 4,642
- Total interior livable area: 4,390 sqft
- Finished area above ground: 3,238
- Finished area below ground: 1,152
Video & virtual tour
Property
Parking
- Total spaces: 3
- Parking features: 3 or More Spaces, Garage, Lighted, Driveway, Attached, Electric in Garage, Garage Door Opener, Workshop in Garage
- Attached garage spaces: 3
Accessibility
- Accessibility features: Wheelchair Access, Accessibility Features, Accessible Central Living Area, Wheelchair Accessible, Main Floor Laundry
Features
- Levels: One and One Half
- Stories: 1.5
- Patio & porch: Deck, Patio, Porch
- Exterior features: Lawn Sprinkler, Sidewalks, Garden
- Has view: Yes
- View description: Lake
- Has water view: Yes
- Water view: Lake
- Waterfront features: All Sports Lake, Dock/Pier Facility, Lake Front, Seawall, Waterfront
- Body of water: Wiggins Lake
- Frontage length: 109
Lot
- Size: 0.39 Acres
- Dimensions: 109 x 153 x 113 x 147
- Features: Large Lot - 65+ Ft., Subdivision, Platted
Details
- Additional structures: Shed(s)
- Parcel number: 12017900004300
- Zoning description: Residential
- Special conditions: Private
Construction
Type & style
- Home type: SingleFamily
- Architectural style: Traditional
- Property subtype: Single Family Residence
Materials
- Vinyl Siding
- Foundation: Basement, Concrete Perimeter
Condition
- Year built: 2014
Utilities & green energy
- Electric: 200+ Amp Service, 220 Volts in Garage, Circuit Breakers, Generator
- Sewer: Septic Tank
- Water: Private Well
- Utilities for property: Cable/Internet Avail., Cable Connected, Internet DSL Available
Community & HOA
Community
- Subdivision: Pebble Beach#1
HOA
- Has HOA: Yes
- HOA fee: $25 annually
- HOA name: Wiggins Lk POA-Voluntary
Location
- Region: Gladwin
Financial & listing details
- Price per square foot: $185/sqft
- Tax assessed value: $610
- Annual tax amount: $5,046
- Date on market: 6/27/2026
- Cumulative days on market: 34 days
- Listing agreement: Exclusive Right To Sell
- Listing terms: Cash,Conventional
Estimated market value
$607,500
$510,000 - $717,000
$1,472/mo
Price history
| Date | Event | Price |
|---|---|---|
| 7/13/2026 | Pending sale | $810,000$185/sqft |
Source:  MiRealSource #50213063 Report a problem MiRealSource #50213063 Report a problem | ||
| 6/27/2026 | Listed for sale | $810,000+217.6%$185/sqft |
Source: MiRealSource #50213063 Report a problem | ||
| 8/27/2004 | Sold | $255,000$58/sqft |
Source: Agent Provided Report a problem | ||
Public tax history
| Year | Property taxes | Tax assessment |
|---|---|---|
| 2025 | $4,803 +14.2% | $335,700 +9.7% |
| 2024 | $4,204 | $306,000 +14.4% |
| 2023 | -- | $267,500 +46.9% |
| 2022 | -- | $182,100 +3.7% |
| 2021 | -- | $175,600 +7.1% |
| 2020 | -- | $164,000 +17.6% |
| 2018 | -- | $139,450 -1.2% |
| 2017 | -- | $141,150 +0.3% |
| 2016 | -- | $140,700 |
| 2015 | -- | -- |
| 2014 | -- | $69,800 -5.7% |
| 2013 | -- | $74,050 |
Find assessor info on the county website
Monthly payment
Est. payment
Payment breakdown
Explore the cost of this home by adjusting the details. Changes won't be saved.Climate risks
Neighborhood: 48624
Nearby schools
GreatSchools rating
- 6/10Gladwin Intermediate SchoolGrades: 3-5Distance: 2.3 mi
- 6/10Gladwin Junior High SchoolGrades: 6-8Distance: 2.6 mi
- 9/10Gladwin High SchoolGrades: 9-12Distance: 2.3 mi
Schools provided by the listing agent
- District: Gladwin Community Schools
Source: MiRealSource. This data may not be complete. We recommend contacting the local school district to confirm school assignments for this home.
- $328,700-- bd-- ba-- sqft4413 Betty Lee Blvd, Gladwin, MI 48624Off Market
- $284,5005 bd2 ba1.9k sqft4415 Betty Lee Blvd, Gladwin, MI 48624Off Market
- $190,300-- bd-- ba-- sqft4407 Betty Lee Blvd, Gladwin, MI 48624Off Market
- $286,4004 bd1 ba928 sqft4405 Betty Lee Blvd, Gladwin, MI 48624Off Market

- $295,3003 bd2 ba1.2k sqft4417 Betty Lee Blvd, Gladwin, MI 48624Off Market
- $292,000-- bd-- ba-- sqft4403 Betty Lee Blvd, Gladwin, MI 48624Off Market
- $229,8003 bd2 ba1.5k sqft4420 Betty Lee Blvd, Gladwin, MI 48624Off Market
- $280,2004 bd2 ba1.6k sqft4417 1/2 Betty Lee Blvd, Gladwin, MI 48624Off Market
A local agent can set up tours, give advice and negotiate with sellers.
A local lender can help you make sure your offer is ready when you are.
Similar homes
- $499,0003 bd2 ba2.7k sqft3925 Woods Rd, Gladwin, MI 48624For Sale
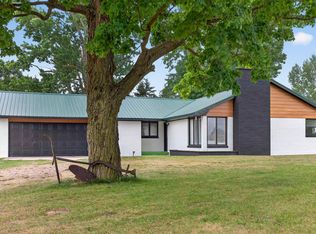
 MLS ID #50216625, REBECCA TOMAC, Cedar & Crow Realty. MiRealSource
 - $789,9133 bd4 ba3k sqft4765 Lancelot Ct, Gladwin, MI 48624For Sale
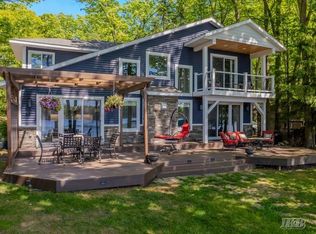 MLS ID #50210228, IVIE BAKER, Baker-Kehoe Realty LLC. MiRealSource
 - $699,0004 bd3 ba2.5k sqft1988 N Haven Dr, Gladwin, MI 48624For Sale
 MLS ID #50214070, Tony Lechner, RE/MAX of Midland. MiRealSource
 - $674,9004 bd2 ba2.7k sqft2004 N Haven Dr Lot 47, Gladwin, MI 48624For Sale
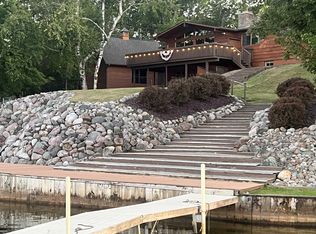 MLS ID #50208161, Al Phillips, Realty Professionals. MiRealSource
 - $799,9005 bd4 ba3.8k sqft3518 E Long Lake Rd, Harrison, MI 48625For Sale
 MLS ID #26020367, Jeff S. Burke, EXP Realty LLC. MichRIC
 - $599,9004 bd3 ba4.1k sqft4564 Hamilton Way, Gladwin, MI 48624For SaleMLS ID #50206289, Jamie Schmidt, REMAX Town & Country. MiRealSource
- $435,0003 bd3 ba2.7k sqft3826 Buzzell Rd, Gladwin, MI 48624For SaleMLS ID #50203383, Yafreisy Melo Castillo, Century 21 Signature Realty Midland. MiRealSource
- $499,8003 bd2 ba2.3k sqft4751 Appleby Ct, Gladwin, MI 48624For SaleMLS ID #50211192, KAREN L DULL, SUGAR SPRINGS REAL ESTATE. MiRealSource
- $459,8883 bd3 ba2.6k sqft2119 Middle Haven Dr, Gladwin, MI 48624For SaleMLS ID #50208210, IVIE BAKER, Baker-Kehoe Realty LLC. MiRealSource
- $469,9003 bd3 ba2.4k sqft5592 Linksview Way, Gladwin, MI 48624For SaleMLS ID #1947550, BRENT CHURCH. NGLRMLS
- $749,0003 bd4 ba4.2k sqft5323 S Pine St, Beaverton, MI 48612For SaleMLS ID #50203023, ALEX BILLOTTI, EXP Realty LLC. MiRealSource
- $599,9993 bd2 ba2.6k sqft3346 Long Rd, Beaverton, MI 48612For SaleMLS ID #50215341, Tustyn Yarger, PEYTON PROPERTIES, LLC. MiRealSource
- $549,9004 bd4 ba3.8k sqft4997 S M 18, Beaverton, MI 48612For SaleMLS ID #50208883, Matt Smith, Modern Realty. MiRealSource
- $409,0003 bd4 ba2.2k sqft2917 W Howard Rd, Beaverton, MI 48612For SaleMLS ID #50212884, SONYA LOOSE, CENTURY 21 SIGNATURE - MIDLAND. MiRealSource
- $510,0003 bd3 ba2.2k sqft4485 N Coolidge Ave, Harrison, MI 48625For SaleMLS ID #50216081, JOHN CARLSTROM, HARRISON REALTY INC.. MiRealSource
- $475,0005 bd2 ba3.9k sqft6987 E Beaverton Rd, Clare, MI 48617For Sale
 MLS ID #201840005, Tom Smolinski, NextHomes Champions. WWMLS
 - $429,0003 bd3 ba3.4k sqft4181 Edgewater Dr, Harrison, MI 48625For SaleMLS ID #50211171, Shari L Marhofer, Century 21 Signature - Clare. MiRealSource
- $540,0004 bd2 ba2.3k sqft4695 Henry Dr, Beaverton, MI 48612For Sale By Owner
- $429,9934 bd2 ba2.5k sqft567 Mary Ln, Harrison, MI 48625For SaleMLS ID #50213271, IVIE BAKER, Baker-Kehoe Realty LLC. MiRealSource
- $485,0005 bd3 ba3.4k sqft2682 E Haskell Lake Rd, Harrison, MI 48625For Sale
 MLS ID #20261052491, Nicole Abbiss, KW Metro. Realcomp II
