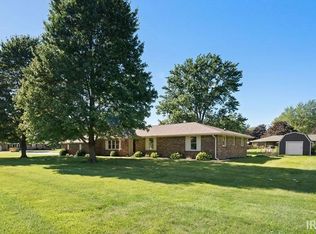
Nice 3 bedroom 2 bath ranch with 2 car attached garage, big storage barn & detached garage, and family room with new gas log fireplace. Applianced kitchen with island that leads to large sun room. Owner's suite with double closets, walk in shower & nice vanity.
Active under contract
Price cut: $24.9K (5/27)
$250,000
4411 Willow Dr, Kokomo, IN 46901
3beds
1,654sqft
:
Get pre-qualified$1,625/mo
Single Family Residence
Built in 1981
0.57 Acres Lot
$247,600 Zestimate®
$--/sqft
$-- HOA
What's special
Big storage barnDetached garageLarge sun roomWalk in showerApplianced kitchen with islandNice vanity
- 128 days |
- 748 |
- 23 |
Zillow last checked:
Listing updated:
Listed by:
Naomi Eason Main:765-454-7300,
RE/MAX Realty One
Source: IRMLS,MLS#: 202609098
Facts & features
Interior
Bedrooms & bathrooms
- Bedrooms: 3
- Bathrooms: 2
- Full bathrooms: 2
- Main level bedrooms: 3
Bedroom 1
- Level: Main
Bedroom 2
- Level: Main
Dining room
- Level: Main
- Area: 210
- Dimensions: 14 x 15
Family room
- Level: Main
- Area: 330
- Dimensions: 22 x 15
Kitchen
- Level: Main
- Area: 180
- Dimensions: 15 x 12
Living room
- Level: Main
- Area: 300
- Dimensions: 20 x 15
Heating
- Natural Gas, Forced Air
Cooling
- Central Air
Appliances
- Included: Dishwasher, Refrigerator, Electric Range, Gas Water Heater
- Laundry: Electric Dryer Hookup, Main Level
Features
- Ceiling Fan(s), Stand Up Shower
- Flooring: Carpet, Vinyl
- Basement: Crawl Space
- Number of fireplaces: 1
- Fireplace features: Family Room
Interior area
- Total structure area: 1,654
- Total interior livable area: 1,654 sqft
- Finished area above ground: 1,654
- Finished area below ground: 0
Video & virtual tour
Property
Parking
- Total spaces: 2
- Parking features: Attached, Garage Door Opener
- Attached garage spaces: 2
Features
- Levels: One
- Stories: 1
Lot
- Size: 0.57 Acres
- Dimensions: 150x167
- Features: Level
Details
- Additional structures: Second Garage
- Parcel number: 340328380005.000017
Construction
Type & style
- Home type: SingleFamily
- Property subtype: Single Family Residence
Materials
- Cedar, Stone
Condition
- New construction: No
- Year built: 1981
Utilities & green energy
- Sewer: Septic Tank
- Water: City
Community & HOA
Community
- Security: Smoke Detector(s)
- Subdivision: West Point / Westpoint
Location
- Region: Kokomo
Financial & listing details
- Tax assessed value: $233,400
- Annual tax amount: $312
- Date on market: 3/19/2026
- Listing terms: Cash,Conventional,FHA,VA Loan
Estimated market value
$247,600
$235,000 - $260,000
$1,857/mo
Price history
| Date | Event | Price |
|---|---|---|
| 5/27/2026 | Price change | $250,000-9.1% |
Source:  IRMLS #202609098 Report a problem IRMLS #202609098 Report a problem | ||
| 4/29/2026 | Price change | $274,900-3.5% |
Source: IRMLS #202609098 Report a problem | ||
| 4/7/2026 | Price change | $284,900-1.7% |
Source: IRMLS #202609098 Report a problem | ||
| 3/19/2026 | Listed for sale | $289,900 |
Source: IRMLS #202609098 Report a problem | ||
Public tax history
| Year | Property taxes | Tax assessment |
|---|---|---|
| 2025 | $306 +2% | $233,400 +8.8% |
| 2024 | $300 -1% | $214,600 +12.7% |
| 2023 | $303 +5.1% | $190,400 +11.2% |
| 2022 | $288 +2% | $171,300 +2.7% |
| 2021 | $283 +0% | $166,800 +15.3% |
| 2020 | $283 -50.5% | $144,700 -0.1% |
| 2019 | $571 -0.1% | $144,900 +2.4% |
| 2018 | $572 0% | $141,500 +0.6% |
| 2017 | $572 +15.1% | $140,700 +0.6% |
| 2016 | $497 +4.6% | $139,800 +19.4% |
| 2014 | $475 +7.2% | $117,100 -2.2% |
| 2013 | $443 -1.1% | $119,700 -1.2% |
| 2012 | $448 +70.2% | $121,200 +13.3% |
| 2011 | $263 +1.1% | $107,000 +5.5% |
| 2010 | $260 -30.9% | $101,400 -6.7% |
| 2009 | $376 -24.2% | $108,700 -8.6% |
| 2007 | $496 -59% | $118,900 -5.8% |
| 2006 | $1,211 | $126,200 +15.1% |
| 2005 | -- | $109,600 |
Find assessor info on the county website
Monthly payment
Est. payment
Payment breakdown
Explore the cost of this home by adjusting the details. Changes won't be saved.Climate risks
Neighborhood: 46901
Nearby schools
GreatSchools rating
- 6/10Northwestern Elementary SchoolGrades: K-6Distance: 2.5 mi
- 7/10Northwestern Middle SchoolGrades: 7-8Distance: 2.4 mi
- 10/10Northwestern Sr High SchoolGrades: 9-12Distance: 2.4 mi
Schools provided by the listing agent
- Elementary: Northwestern
- Middle: Northwestern
- High: Northwestern
- District: Northwestern School Corp.
Source: IRMLS. This data may not be complete. We recommend contacting the local school district to confirm school assignments for this home.
- $364,6002 bd2 ba1.9k sqft784 Willow Dr, Kokomo, IN 46901Off Market
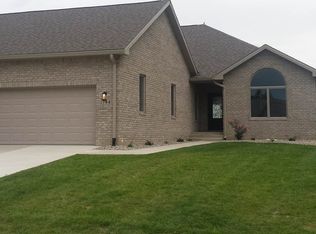
- $386,7002 bd2 ba1.5k sqft782 Willow Dr, Kokomo, IN 46901Off Market
- $250,0003 bd2 ba1.4k sqft4405 Willow Dr, Kokomo, IN 46901Off Market
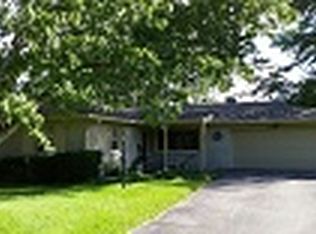
- $264,7003 bd2 ba1.6k sqft4501 Willow Dr, Kokomo, IN 46901Off Market
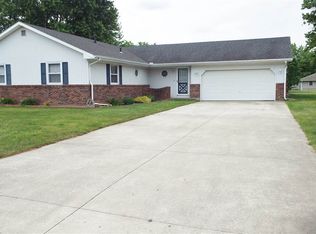
- $263,9003 bd2 ba1.6k sqft4412 Willow Dr, Kokomo, IN 46901Off Market
- $228,5002 bd1 ba1.5k sqft3600 W 100 N, Kokomo, IN 46901Off Market
- $244,3003 bd1 ba1.6k sqft4406 Willow Dr, Kokomo, IN 46901Off Market
- $259,9003 bd2 ba1.7k sqft3624 W 100 N, Kokomo, IN 46901Off Market
A local agent can set up tours, give advice and negotiate with sellers.
A local lender can help you make sure your offer is ready when you are.
Similar homes
- $269,9003 bd2 ba1.5k sqft13741 S State Route 31, Kokomo, IN 46901For Sale
 MLS ID #202626038, Tanya Morgan, The Wyman Group. IRMLS
 - $235,0003 bd3 ba1.8k sqft3100 Revere St, Kokomo, IN 46902For Sale
 MLS ID #202623461, Justin Pugh, The Wyman Group. IRMLS
 - $250,0003 bd2 ba1.5k sqft2019 Wellesley Ln, Kokomo, IN 46902For Sale
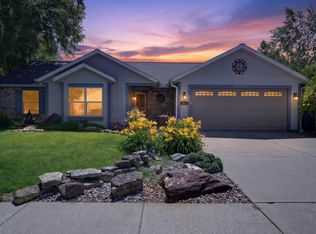 MLS ID #202627653, Cali DeWitt, The Hardie Group. IRMLS
 - $259,9004 bd2 ba1.8k sqft4600 Pumpkin Leaf Dr, Kokomo, IN 46902For Sale
 MLS ID #202625083, Lindsay Ousley, The Wyman Group. IRMLS
 - $244,9004 bd3 ba1.5k sqft748 S Washington St, Kokomo, IN 46901For SaleMLS ID #202624088, Amy True, True Realty. IRMLS
- $189,9003 bd1 ba1.4k sqft2225 W Sycamore St, Kokomo, IN 46901For SaleMLS ID #202624984, Lisa Carney, RE/MAX Realty One. IRMLS
- $215,0004 bd2 ba1.2k sqft3805 Holiday St, Kokomo, IN 46902For SaleMLS ID #202628630, Josh Murdock, Murdock Real Estate Group. IRMLS
- $289,9004 bd2 ba1.8k sqft3473 N 0 Ew, Kokomo, IN 46901For SaleMLS ID #202601551, Tom D Hayes, Tom Hayes Realty. IRMLS
- $259,9004 bd3 ba2.2k sqft714 E Southway Blvd, Kokomo, IN 46902ActiveMLS ID #22109463, Sarah Floyd, eXp Realty LLC. MIBOR as distributed by MLS GRID
- $199,9003 bd2 ba1.8k sqft2125 N Jay St, Kokomo, IN 46901For SaleMLS ID #202623572, Susanne Miller, The Hardie Group. IRMLS
- $249,9993 bd2 ba1.3k sqft1862 S 600 W, Russiaville, IN 46979For SaleMLS ID #202623343, Paige Oyler, Home Town Realty. IRMLS
- $299,9004 bd2 ba1.9k sqft11405 Simmons Ct, Kokomo, IN 46901For SaleMLS ID #202624196, Rae C Lachenmaier, The Hardie Group. IRMLS
- $294,9002 bd2 ba972 sqft1802 W Monroe St, Kokomo, IN 46901For SaleMLS ID #202605475, Courtney Lendman, C&C Home Realty. IRMLS
- $219,9003 bd2 ba2.1k sqft221 E Washington St, Galveston, IN 46932For SaleMLS ID #202629421, Christy Dechert, The Hardie Group. IRMLS
- $279,0004 bd3 ba2.1k sqft1718 Osage Dr, Kokomo, IN 46902For SaleMLS ID #202626647, Suzy McKinley, McKinley Real Estate. IRMLS
- $250,0003 bd2 ba1.5k sqft4011 Highland Springs Dr, Kokomo, IN 46902ActiveMLS ID #22085536, Jeff Van Utt, CENTURY 21 Scheetz. MIBOR as distributed by MLS GRID
- $295,9004 bd3 ba1.8k sqft376 Ariel Dr, Kokomo, IN 46901For SaleMLS ID #202619226, Brad Evans, RE/MAX Realty One. IRMLS
- $180,0004 bd2 ba2k sqft511 W Sycamore St, Kokomo, IN 46901For SaleMLS ID #202617268, Sandra Young, The Wyman Group. IRMLS
- $255,0003 bd1 ba1.9k sqft215 N Lincoln St, Galveston, IN 46932ActiveMLS ID #22031836, Emily Cordes, BluPrint Real Estate Group. MIBOR as distributed by MLS GRID
- $184,9003 bd2 ba1.3k sqft219 N Berkley Rd, Kokomo, IN 46901For SaleMLS ID #202622139, Graham Roe, Mygrant Realty & Appraisals. IRMLS
