LOCATION, SPACE & VERSATILITY! Ideally situated in the heart of Hermitage, this spacious 5-bedroom, 2.5-bath home offers over 3,000 square feet of living space across three levels! Enjoy easy access to the interstate, Nashville International Airport, shopping, dining, and everyday conveniences. Beautiful original hardwood floors flow throughout the main level, adding warmth and character. One of the home's standout features is the finished basement, offering a wheelchair-accessible living area complete with a full kitchen—ideal for an in-law suite, teen retreat, or flexible multigenerational living! All five bedrooms are located on the upper two levels, providing plenty of room for family and guests. Outdoor living is just as impressive, featuring a covered back deck, an additional covered patio, and plenty of space to relax or entertain. Parking and storage are exceptional with a two-car carport, a detached two-car garage with cooling, and an abundance of additional parking for multiple vehicles, boats, or recreational toys. With its generous space, flexible floor plan, and unbeatable central location, this home offers endless possibilities!
Active
$549,900
4412 Baton Rouge Dr, Hermitage, TN 37076
5beds
3,019sqft
Single Family Residence, Residential
Built in 1969
0.29 Acres Lot
$-- Zestimate®
$182/sqft
$-- HOA
What's special
Finished basementTwo-car carportAdditional covered patioBeautiful original hardwood floorsCovered back deck
- 19 days
- 698
- 52
Likely to sell faster than
Zillow last checked:
Listing updated:
Listed by:
Melissa King 615-587-2561,
Benchmark Realty, LLC 615-432-2919,
Elyssia Sharrow 615-394-7890,
Benchmark Realty, LLC
Source: RealTracs MLS as distributed by MLS GRID,MLS#: 3621271
Facts & features
Interior
Bedrooms & bathrooms
- Bedrooms: 5
- Bathrooms: 3
- Full bathrooms: 2
- 1/2 bathrooms: 1
- Main level bedrooms: 3
Bedroom 1
- Features: Half Bath
- Level: Half Bath
- Area: 165 Square Feet
- Dimensions: 15x11
Bedroom 2
- Area: 132 Square Feet
- Dimensions: 12x11
Bedroom 3
- Area: 110 Square Feet
- Dimensions: 11x10
Bedroom 4
- Area: 224 Square Feet
- Dimensions: 16x14
Primary bathroom
- Features: None
- Level: None
Dining room
- Features: Combination
- Level: Combination
- Area: 168 Square Feet
- Dimensions: 14x12
Kitchen
- Area: 156 Square Feet
- Dimensions: 13x12
Living room
- Area: 231 Square Feet
- Dimensions: 21x11
Other
- Features: Bedroom 5
- Level: Bedroom 5
- Area: 374 Square Feet
- Dimensions: 34x11
Other
- Area: 440 Square Feet
- Dimensions: 22x20
Recreation room
- Features: Basement Level
- Level: Basement Level
- Area: 460 Square Feet
- Dimensions: 20x23
Heating
- Central, Natural Gas
Cooling
- Central Air, Electric
Appliances
- Included: Electric Range, Gas Range, Dishwasher, Disposal, Microwave, Refrigerator
- Laundry: Electric Dryer Hookup, Washer Hookup
Features
- High Speed Internet, Kitchen Island
- Flooring: Wood, Luxury Vinyl, Tile
- Basement: Finished
- Number of fireplaces: 1
- Fireplace features: Gas, Recreation Room
Interior area
- Total structure area: 3,019
- Total interior livable area: 3,019 sqft
- Finished area above ground: 1,891
- Finished area below ground: 1,128
Property
Parking
- Total spaces: 4
- Parking features: Detached, Attached
- Garage spaces: 2
- Carport spaces: 2
- Covered spaces: 4
Accessibility
- Accessibility features: Accessible Doors, Accessible Entrance, Accessible Hallway(s)
Features
- Levels: Three Or More
- Stories: 2
- Patio & porch: Deck, Covered, Patio, Porch
- Fencing: Back Yard
Lot
- Size: 0.29 Acres
- Dimensions: 82 x 189
- Features: Level
- Topography: Level
Details
- Parcel number: 07507007500
- Special conditions: Standard
Construction
Type & style
- Home type: SingleFamily
- Property subtype: Single Family Residence, Residential
Materials
- Brick
- Roof: Shingle
Condition
- New construction: No
- Year built: 1969
Utilities & green energy
- Sewer: Private Sewer
- Water: Public
- Utilities for property: Electricity Available, Natural Gas Available, Water Available
Community & HOA
Community
- Security: Carbon Monoxide Detector(s), Smoke Detector(s)
- Subdivision: Tulip Grove
HOA
- Has HOA: No
Location
- Region: Hermitage
Financial & listing details
- Price per square foot: $182/sqft
- Tax assessed value: $488,600
- Annual tax amount: $3,398
- Date on market: 10/16/2026
- Electric utility on property: Yes
Estimated market value
Not available
Estimated sales range
Not available
Not available
Price history
| Date | Event | Price |
|---|---|---|
| 10/16/2026 | Listed for sale | $549,900+32.5%$182/sqft |
Source:  RealTracs MLS as distributed by MLS GRID #3621271 Report a problem | ||
| 3/25/2022 | Sold | $415,000+120.7%$137/sqft |
Source: Public Record Report a problem | ||
| 3/5/2014 | Sold | $188,000-0.5%$62/sqft |
Source: RealTracs MLS as distributed by MLS GRID #1489280 Report a problem | ||
| 10/7/2013 | Listed for sale | $189,000+68.8%$63/sqft |
Source: Crye-Leike #1489280 Report a problem | ||
| 5/17/1996 | Sold | $112,000$37/sqft |
Source: Public Record Report a problem | ||
Public tax history
| Year | Property taxes | Tax assessment |
|---|---|---|
| 2025 | $3,398 +40.1% | $122,150 +47.1% |
| 2024 | $2,426 | $83,025 |
| 2023 | $2,426 | $83,025 |
| 2022 | $2,426 -1% | $83,025 |
| 2021 | $2,452 +10.1% | $83,025 +41.2% |
| 2020 | $2,227 +37.5% | $58,800 |
| 2019 | $1,620 | $58,800 |
| 2018 | $1,620 | $58,800 |
| 2017 | $1,620 | $58,800 +36.2% |
| 2016 | $1,620 -4.4% | $43,175 |
| 2015 | $1,694 | $43,175 |
| 2014 | $1,694 | $43,175 |
| 2013 | -- | $43,175 +0.4% |
| 2012 | -- | $43,000 |
| 2011 | -- | $43,000 |
| 2010 | -- | $43,000 |
| 2009 | -- | $43,000 -2.4% |
| 2008 | -- | $44,050 |
| 2007 | -- | $44,050 |
| 2006 | -- | -- |
| 2005 | -- | -- |
| 2004 | -- | -- |
| 2003 | -- | -- |
| 2002 | -- | -- |
| 2001 | -- | -- |
| 2000 | -- | -- |
Find assessor info on the county website
Monthly payment
Est. payment
Payment breakdown
Explore the cost of this home by adjusting the details. Changes won't be saved.Climate risks
Neighborhood: Tulip Grove
Nearby schools
Schools provided by the listing agent
- Elementary: Tulip Grove Elementary
- Middle: DuPont Tyler Middle
- High: McGavock Comp High School
Source: RealTracs MLS as distributed by MLS GRID. This data may not be complete. We recommend contacting the local school district to confirm school assignments for this home.
- $408,0003 bd2 ba1.9k sqft4416 Baton Rouge Dr, Hermitage, TN 37076Off Market
- $458,1004 bd2 ba2.8k sqft4408 Baton Rouge Dr, Hermitage, TN 37076Off Market

- $446,3004 bd4 ba2.9k sqft4420 Baton Rouge Dr, Hermitage, TN 37076Off Market
- $349,7003 bd1 ba1.7k sqft4404 Baton Rouge Dr, Hermitage, TN 37076Off Market
Similar homes
- $549,9004 bd3 ba2.3k sqft1748 Ridgemere Ct, Hermitage, TN 37076For Sale

 MLS ID #3515341, Joshua Smith. RealTracs MLS as distributed by MLS GRID
- $405,0004 bd3 ba1.9k sqft4705 Trenton Dr, Hermitage, TN 37076For Sale
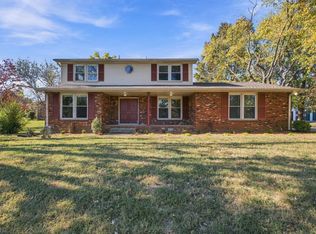 MLS ID #3631465, Marsha Simoneaux. RealTracs MLS as distributed by MLS GRID
- $459,9005 bd3 ba2.6k sqft625 Dutchmans Dr, Hermitage, TN 37076For Sale
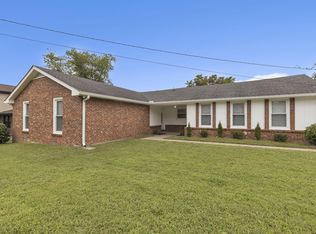 MLS ID #3516598, Donald Rush. RealTracs MLS as distributed by MLS GRID
- $524,9994 bd3 ba2.1k sqft317 Bonnavue Dr, Hermitage, TN 37076For Sale
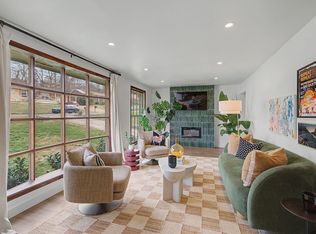 MLS ID #3611876, Caleb Gamblin. RealTracs MLS as distributed by MLS GRID
- $465,0004 bd3 ba2.6k sqft102 Belinda Dr, Hermitage, TN 37076For SaleMLS ID #3618616, Paula Burtch, Broker. RealTracs MLS as distributed by MLS GRID
- $475,0004 bd3 ba2.4k sqft708 Saddle Trail Ct, Hermitage, TN 37076For SaleMLS ID #3618847, Tate Henson. RealTracs MLS as distributed by MLS GRID
- $519,9904 bd4 ba2.6k sqft848 Old Lebanon Dirt Rd, Hermitage, TN 37076New ConstructionMLS ID #3630768, Shannon England. RealTracs MLS as distributed by MLS GRID
- $525,0003 bd3 ba2.6k sqft949 Wonderland Pass, Hermitage, TN 37076For SaleMLS ID #3609938, Ben Wilson. RealTracs MLS as distributed by MLS GRID
- $435,9995 bd3 ba2.4k sqft166 Bonnafield Dr, Hermitage, TN 37076For SaleMLS ID #3528836, Kayla Williams. RealTracs MLS as distributed by MLS GRID
- $415,0005 bd4 ba2k sqft561 Augusta Dr, Hermitage, TN 37076For SaleMLS ID #3611890, Karen Albright. RealTracs MLS as distributed by MLS GRID
- $584,9004 bd3 ba2.4k sqft612 Bayhill Ct, Hermitage, TN 37076For SaleMLS ID #3305509, Hal Perry. RealTracs MLS as distributed by MLS GRID
- $499,9004 bd3 ba2.9k sqft2133 Christina Ct, Hermitage, TN 37076For SaleMLS ID #3259994, Jackson Carroll. RealTracs MLS as distributed by MLS GRID
- $374,9005 bd2 ba2.2k sqft629 Dutchmans Dr, Hermitage, TN 37076For SaleMLS ID #3297929, Edwin " Ed" K. Hoover III. RealTracs MLS as distributed by MLS GRID
- $439,9003 bd2 ba1.7k sqft644 Topeka Dr, Hermitage, TN 37076For SaleMLS ID #3598172, Marlon Campbell. RealTracs MLS as distributed by MLS GRID
- $475,0004 bd3 ba2.7k sqft309 Rachels Meadow Ct, Hermitage, TN 37076For SaleMLS ID #3610867, Courtney Blalock. RealTracs MLS as distributed by MLS GRID
- $545,0005 bd3 ba3.1k sqft1033 Wyntergrace Farm Rd, Old Hickory, TN 37138For SaleMLS ID #3205397, Mena Abdelmalak. RealTracs MLS as distributed by MLS GRID
- $599,0005 bd3 ba2.9k sqft1112 Wyntergrace Farm Ct, Old Hickory, TN 37138For SaleMLS ID #3618849, Judy Hughes. RealTracs MLS as distributed by MLS GRID
- $324,9004 bd2 ba1.9k sqft718 Dutchmans Ct, Hermitage, TN 37076For SaleMLS ID #3621948, Michael M. Adly. RealTracs MLS as distributed by MLS GRID
- $439,9004 bd2 ba1.8k sqft303 Weldon Dr, Hermitage, TN 37076For SaleMLS ID #3528865, Jason Crosslin. RealTracs MLS as distributed by MLS GRID
