Welcome to this perfectly located home in Hermitage’s convenient Sunset Oaks neighborhood. High ceilings and expansive windows fill the interior with abundant natural light throughout the day. The main living space features a cozy gas fireplace, while the massive bonus room offers endless space for family gatherings. Upstairs HVAC is 2018 and Downstairs is 2010. Roof age is 2016. 3 walk in closets. Every bathroom in the house has been tastefully updated with modern finishes. Outside, a massive backyard provides the ultimate setup for kids and dogs to play. Underground Utilities. Close to shopping, downtown, several greenways, and local restaurants. Come check it out!
Active
$525,000
949 Wonderland Pass, Hermitage, TN 37076
3beds
2,690sqft
Single Family Residence, Residential
Built in 1998
0.32 Acres Lot
$-- Zestimate®
$195/sqft
$33/mo HOA
What's special
Cozy gas fireplaceUnderground utilitiesHigh ceilings
- 18 days
- 321
- 41
Likely to sell faster than
Zillow last checked:
Listing updated:
Listed by:
Ben Wilson 615-338-8280,
Team Wilson Real Estate Partners 615-338-8280,
Bryan Wickmann 615-964-2016,
Team Wilson Real Estate Partners
Source: RealTracs MLS as distributed by MLS GRID,MLS#: 3609938
Facts & features
Interior
Bedrooms & bathrooms
- Bedrooms: 3
- Bathrooms: 3
- Full bathrooms: 2
- 1/2 bathrooms: 1
- Main level bedrooms: 1
Bedroom 1
- Features: Walk-In Closet(s)
- Level: Walk-In Closet(s)
- Area: 221 Square Feet
- Dimensions: 13x17
Bedroom 2
- Features: Walk-In Closet(s)
- Level: Walk-In Closet(s)
- Area: 160 Square Feet
- Dimensions: 16x10
Bedroom 3
- Area: 130 Square Feet
- Dimensions: 10x13
Dining room
- Area: 132 Square Feet
- Dimensions: 11x12
Kitchen
- Area: 132 Square Feet
- Dimensions: 11x12
Living room
- Features: Formal
- Level: Formal
- Area: 285 Square Feet
- Dimensions: 19x15
Recreation room
- Features: Second Floor
- Level: Second Floor
- Area: 360 Square Feet
- Dimensions: 20x18
Heating
- Central
Cooling
- Central Air
Appliances
- Included: Electric Oven, Cooktop, Dishwasher, Disposal, Microwave, Refrigerator, Stainless Steel Appliance(s)
- Laundry: Electric Dryer Hookup, Washer Hookup
Features
- Ceiling Fan(s), Entrance Foyer, Extra Closets, High Ceilings
- Flooring: Carpet, Wood
- Basement: None
- Number of fireplaces: 1
- Fireplace features: Gas
Interior area
- Total structure area: 2,690
- Total interior livable area: 2,690 sqft
- Finished area above ground: 2,690
Property
Parking
- Total spaces: 2
- Parking features: Garage Door Opener, Garage Faces Side, Driveway
- Garage spaces: 2
- Has uncovered spaces: Yes
Features
- Levels: One
- Stories: 2
Lot
- Size: 0.32 Acres
- Dimensions: 96 x 173
Details
- Parcel number: 086040B11000CO
- Special conditions: Standard
Construction
Type & style
- Home type: SingleFamily
- Property subtype: Single Family Residence, Residential
Materials
- Brick, Vinyl Siding
Condition
- New construction: No
- Year built: 1998
Utilities & green energy
- Sewer: Public Sewer
- Water: Public
- Utilities for property: Water Available
Community & HOA
Community
- Security: Security System
- Subdivision: Sunset Oaks
HOA
- Has HOA: Yes
- HOA fee: $100 quarterly
Location
- Region: Hermitage
Financial & listing details
- Price per square foot: $195/sqft
- Tax assessed value: $508,900
- Annual tax amount: $3,539
- Date on market: 10/5/2026
Estimated market value
Not available
Estimated sales range
Not available
Not available
Price history
| Date | Event | Price |
|---|---|---|
| 10/5/2026 | Listed for sale | $525,000+157.3%$195/sqft |
Source:  RealTracs MLS as distributed by MLS GRID #3609938 Report a problem | ||
| 12/21/1998 | Sold | $204,055$76/sqft |
Source: Public Record Report a problem | ||
Public tax history
| Year | Property taxes | Tax assessment |
|---|---|---|
| 2025 | $3,539 +42.8% | $127,225 +49.9% |
| 2024 | $2,479 | $84,850 |
| 2023 | $2,479 | $84,850 |
| 2022 | $2,479 -1% | $84,850 |
| 2021 | $2,506 +1.5% | $84,850 +30.2% |
| 2020 | $2,469 +37.5% | $65,175 |
| 2019 | $1,796 | $65,175 |
| 2018 | $1,796 | $65,175 |
| 2017 | $1,796 | $65,175 +29.6% |
| 2016 | -- | $50,275 |
| 2015 | -- | $50,275 |
| 2014 | $1,973 | $50,275 |
| 2013 | -- | $50,275 -12.1% |
| 2012 | -- | $57,225 |
| 2011 | -- | $57,225 |
| 2010 | -- | $57,225 |
| 2009 | -- | $57,225 +1.8% |
| 2008 | -- | $56,225 |
| 2007 | -- | $56,225 |
| 2006 | -- | -- |
| 2005 | -- | -- |
| 2004 | -- | -- |
| 2003 | -- | -- |
| 2002 | -- | -- |
| 2001 | -- | -- |
| 2000 | -- | -- |
Find assessor info on the county website
Monthly payment
Est. payment
Payment breakdown
Explore the cost of this home by adjusting the details. Changes won't be saved.Climate risks
Neighborhood: 37076
Nearby schools
Schools provided by the listing agent
- Elementary: Dodson Elementary
- Middle: DuPont Tyler Middle
- High: McGavock Comp High School
Source: RealTracs MLS as distributed by MLS GRID. This data may not be complete. We recommend contacting the local school district to confirm school assignments for this home.
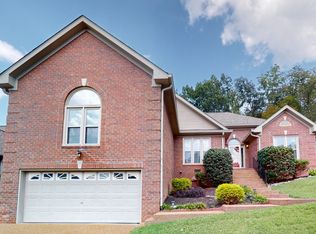
Similar homes
- $485,0003 bd3 ba2.4k sqft1516 Stoner Valley, Hermitage, TN 37076For Sale
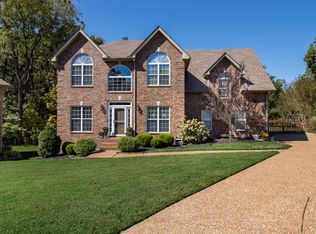
 MLS ID #3623212, Becky Sullivan. RealTracs MLS as distributed by MLS GRID
- $429,0004 bd3 ba2.1k sqft4208 New Hope Meadow Rd, Hermitage, TN 37076For Sale
 MLS ID #3333895, Gary Ashton. RealTracs MLS as distributed by MLS GRID
- $475,0004 bd3 ba2.4k sqft708 Saddle Trail Ct, Hermitage, TN 37076For Sale
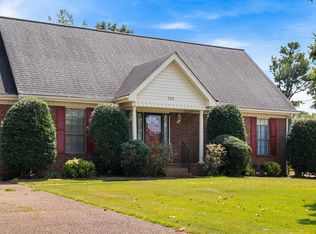 MLS ID #3618847, Tate Henson. RealTracs MLS as distributed by MLS GRID
- $549,9004 bd3 ba2.3k sqft1748 Ridgemere Ct, Hermitage, TN 37076For Sale
 MLS ID #3515341, Joshua Smith. RealTracs MLS as distributed by MLS GRID
- $499,9004 bd3 ba2.9k sqft2133 Christina Ct, Hermitage, TN 37076For SaleMLS ID #3259994, Jackson Carroll. RealTracs MLS as distributed by MLS GRID
- $515,0004 bd3 ba2.6k sqft6182 N New Hope Rd, Hermitage, TN 37076For SaleMLS ID #3520885, Jason Galaz. RealTracs MLS as distributed by MLS GRID
- $490,0004 bd3 ba2.7k sqft309 Rachels Meadow Ct, Hermitage, TN 37076For SaleMLS ID #3610867, Courtney Blalock. RealTracs MLS as distributed by MLS GRID
- $494,9003 bd2 ba2.1k sqft1005 Tulip Blossom Dr, Hermitage, TN 37076For SaleMLS ID #3505852, Gina Waters. RealTracs MLS as distributed by MLS GRID
- $489,9004 bd3 ba2.3k sqft409 Sunset Ct, Hermitage, TN 37076For SaleMLS ID #3243580, SHERRY MULLINS. RealTracs MLS as distributed by MLS GRID
- $500,0003 bd3 ba2.3k sqft244 Stoners Glen Ct, Hermitage, TN 37076For SaleMLS ID #3594633, Heather Devermann. RealTracs MLS as distributed by MLS GRID
- $500,0003 bd3 ba2.3k sqft246 Stoners Glen Ct, Hermitage, TN 37076For SaleMLS ID #3595505, Heather Devermann. RealTracs MLS as distributed by MLS GRID
- $589,9004 bd3 ba2.4k sqft612 Bayhill Ct, Hermitage, TN 37076For SaleMLS ID #3305509, Hal Perry. RealTracs MLS as distributed by MLS GRID
- $462,0003 bd3 ba2.4k sqft1405 Jackson Pl, Hermitage, TN 37076For SaleMLS ID #3542630, Shira Sturm. RealTracs MLS as distributed by MLS GRID
- $469,9004 bd3 ba2.2k sqft2337 Willesden Green Ct, Hermitage, TN 37076For SaleMLS ID #3303945, Yolanda Smith. RealTracs MLS as distributed by MLS GRID
- $409,9003 bd2 ba1.7k sqft4952 Tulip Grove Ln, Hermitage, TN 37076For SaleMLS ID #3613272, Diane Journell. RealTracs MLS as distributed by MLS GRID
- $499,9904 bd4 ba2.6k sqft856 Old Lebanon Dirt Rd, Hermitage, TN 37076New ConstructionMLS ID #3603734, Shannon England. RealTracs MLS as distributed by MLS GRID
- $519,9904 bd4 ba2.6k sqft848 Old Lebanon Dirt Rd, Hermitage, TN 37076New ConstructionMLS ID #3305424, Shannon England. RealTracs MLS as distributed by MLS GRID
- $419,0003 bd3 ba2.4k sqft620 Casey Pl, Hermitage, TN 37076For SaleMLS ID #3598984, Natalie X. Dewey. RealTracs MLS as distributed by MLS GRID
- $475,0003 bd3 ba1.8k sqft843 Bloomdale Trce, Hermitage, TN 37076For SaleMLS ID #3611828, Steven Asadoorian. RealTracs MLS as distributed by MLS GRID
