Turn-Key Gem on a Prime Corner Lot in Desirable Blossom Trace!
Welcome home to 1005 Tulip Blossom! Situated on a premium corner lot. This move-in ready home offers the perfect blend of updates, comfort, and low-maintenance living. Step inside to brand-new plush carpet, fresh neutral paint throughout, brand new Samsung appliances and beautiful hardwood flooring complemented by elegant tile in all wet areas. Main-level living at its finest—enjoy primary living spaces and bedrooms, all on the ground floor, plus a versatile second-story bonus room perfect for a home office, media room, or extra guest space.
The heart of the home features a refreshed kitchen equipped with brand-new appliances, an abundance of counter top area and eat in area…all perfect for everyday living and entertaining. Enjoy the convenience of a central vacuum system, large closets and so much more. Just perfect for everyday living.
Outside, the spacious corner lot provides enhanced curb appeal and added privacy. Conveniently located near local shopping, dining, parks, and easy commuter access. Quick drive to Nashville International Airport and downtown Nashville. Schedule your showing today!!
Active
$494,900
1005 Tulip Blossom Dr, Hermitage, TN 37076
3beds
2,198sqft
Single Family Residence, Residential
Built in 2002
9,583 Square Feet Lot
$-- Zestimate®
$225/sqft
$42/mo HOA
What's special
- 9 days |
- 462 |
- 26 |
Likely to sell faster than
Zillow last checked:
Listing updated:
Listed by:
Gina Waters 615-969-4187,
Coldwell Banker Southern Realty 615-758-0488,
Lena Smith Boyd 615-330-3155,
Coldwell Banker Southern Realty
Source: RealTracs MLS as distributed by MLS GRID,MLS#: 3505852
Facts & features
Interior
Bedrooms & bathrooms
- Bedrooms: 3
- Bathrooms: 2
- Full bathrooms: 2
- Main level bedrooms: 3
Dining room
- Features: Formal
- Level: Formal
- Area: 144 Square Feet
- Dimensions: 12x12
Recreation room
- Features: Second Floor
- Level: Second Floor
Heating
- Central, Natural Gas
Cooling
- Central Air, Electric
Appliances
- Included: Oven, Range, Dishwasher, Microwave, Refrigerator, Stainless Steel Appliance(s)
- Laundry: Electric Dryer Hookup, Washer Hookup
Features
- Bookcases, Built-in Features, Ceiling Fan(s), Central Vacuum, Extra Closets, High Ceilings, Open Floorplan, Pantry, Walk-In Closet(s)
- Flooring: Carpet, Wood, Tile
- Basement: Crawl Space
- Number of fireplaces: 1
- Fireplace features: Gas
Interior area
- Total structure area: 2,198
- Total interior livable area: 2,198 sqft
- Finished area above ground: 2,198
Video & virtual tour
Property
Parking
- Total spaces: 4
- Parking features: Garage Door Opener, Garage Faces Side
- Garage spaces: 2
- Uncovered spaces: 2
Features
- Levels: Two
- Stories: 2
- Patio & porch: Patio, Covered, Porch
Lot
- Size: 9,583 Square Feet
- Dimensions: 96 x 85
Details
- Parcel number: 075120E00400CO
- Special conditions: Standard
- Other equipment: Intercom
Construction
Type & style
- Home type: SingleFamily
- Architectural style: Traditional
- Property subtype: Single Family Residence, Residential
Materials
- Brick
- Roof: Shingle
Condition
- New construction: No
- Year built: 2002
Utilities & green energy
- Sewer: Public Sewer
- Water: Public
- Utilities for property: Electricity Available, Natural Gas Available, Water Available
Community & HOA
Community
- Security: Smoke Detector(s)
- Subdivision: Blossom Trace
HOA
- Has HOA: Yes
- HOA fee: $42 monthly
Location
- Region: Hermitage
Financial & listing details
- Price per square foot: $225/sqft
- Tax assessed value: $455,400
- Annual tax amount: $3,167
- Date on market: 8/10/2026
- Electric utility on property: Yes
Estimated market value
Not available
Estimated sales range
Not available
Not available
Price history
| Date | Event | Price |
|---|---|---|
| 8/10/2026 | Listed for sale | $494,900+312.4%$225/sqft |
Source:  RealTracs MLS as distributed by MLS GRID #3505852 Report a problem RealTracs MLS as distributed by MLS GRID #3505852 Report a problem | ||
| 12/23/2002 | Sold | $120,000$55/sqft |
Source: Public Record Report a problem | ||
Public tax history
| Year | Property taxes | Tax assessment |
|---|---|---|
| 2025 | $3,167 +11.1% | $113,850 +16.7% |
| 2024 | $2,851 | $97,575 |
| 2023 | $2,851 | $97,575 |
| 2022 | $2,851 -1% | $97,575 |
| 2021 | $2,881 +17.1% | $97,575 +50.2% |
| 2020 | $2,460 +37.5% | $64,950 |
| 2019 | $1,789 | $64,950 |
| 2018 | $1,789 0% | $64,950 |
| 2017 | $1,789 | $64,950 +22.7% |
| 2016 | $1,789 -13.9% | $52,950 |
| 2015 | $2,078 | $52,950 |
| 2014 | $2,078 | $52,950 |
| 2013 | -- | $52,950 -10.4% |
| 2012 | -- | $59,100 |
| 2011 | -- | $59,100 |
| 2010 | -- | $59,100 |
| 2009 | -- | $59,100 +10.2% |
| 2008 | -- | $53,625 |
| 2007 | -- | $53,625 |
| 2006 | -- | -- |
| 2005 | -- | -- |
| 2004 | -- | -- |
| 2003 | -- | -- |
| 2002 | -- | -- |
Find assessor info on the county website
Monthly payment
Est. payment
Payment breakdown
Explore the cost of this home by adjusting the details. Changes won't be saved.Climate risks
Neighborhood: Blossom Trace
Nearby schools
GreatSchools rating
- 5/10Dodson Elementary SchoolGrades: PK-5Distance: 0.9 mi
- 5/10Dupont Tyler Middle SchoolGrades: 6-8Distance: 1.1 mi
- 3/10McGavock High SchoolGrades: 9-12Distance: 4.9 mi
Schools provided by the listing agent
- Elementary: Dodson Elementary
- Middle: DuPont Tyler Middle
- High: McGavock Comp High School
Source: RealTracs MLS as distributed by MLS GRID. This data may not be complete. We recommend contacting the local school district to confirm school assignments for this home.
- $519,9004 bd2 ba2.7k sqft1201 Lilac Dr, Hermitage, TN 37076Off Market
- $497,4003 bd2 ba2.3k sqft1009 Tulip Blossom Dr, Hermitage, TN 37076Off Market
- $517,9004 bd3 ba3.2k sqft1012 Tulip Blossom Dr, Hermitage, TN 37076Off Market

- $538,3004 bd2 ba2.7k sqft1405 Blossom Ct, Hermitage, TN 37076Off Market
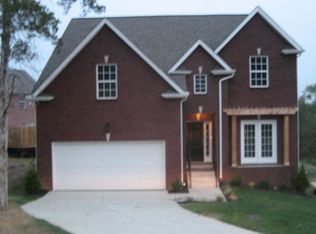
- $502,9004 bd2 ba2.6k sqft1008 Tulip Blossom Dr, Hermitage, TN 37076Off Market
- $502,3003 bd1 ba2.8k sqft1004 Tulip Blossom Dr, Hermitage, TN 37076Off Market
- $463,2003 bd3 ba2.2k sqft1200 Lilac Dr, Hermitage, TN 37076Off Market
- $462,2003 bd3 ba2.4k sqft1001 Tulip Blossom Dr, Hermitage, TN 37076Off Market
A local agent can set up tours, give advice and negotiate with sellers.
Similar homes
- $494,9004 bd3 ba2.3k sqft409 Sunset Ct, Hermitage, TN 37076For Sale

 MLS ID #3243580, SHERRY MULLINS. RealTracs MLS as distributed by MLS GRID
 - $490,0004 bd3 ba2.7k sqft309 Rachels Meadow Ct, Hermitage, TN 37076For Sale
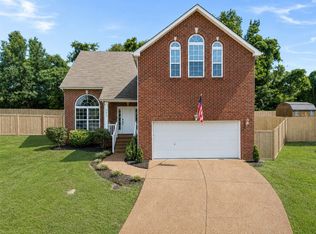 MLS ID #3260536, Courtney Blalock. RealTracs MLS as distributed by MLS GRID
 - $495,0005 bd3 ba2.7k sqft4100 New Hope Meadow Rd, Hermitage, TN 37076For Sale
 MLS ID #3251098, Ryan McClanahan. RealTracs MLS as distributed by MLS GRID
 - $519,9003 bd3 ba2.5k sqft1872 Stonewater Dr, Hermitage, TN 37076For Sale
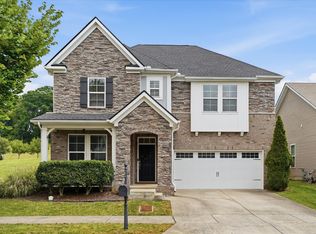 MLS ID #3511248, Leigh Ann Emerson. RealTracs MLS as distributed by MLS GRID
 - $499,9004 bd3 ba2.9k sqft2133 Christina Ct, Hermitage, TN 37076For SaleMLS ID #3259994, Jackson Carroll. RealTracs MLS as distributed by MLS GRID
- $484,9853 bd3 ba2.8k sqft1009 Larkwood Dr, Hermitage, TN 37076For SaleMLS ID #3319245, Thomas Lin. RealTracs MLS as distributed by MLS GRID
- $515,0003 bd2 ba2.2k sqft5860 Seven Points Trce, Hermitage, TN 37076For SaleMLS ID #3251772, Gary Ashton. RealTracs MLS as distributed by MLS GRID
- $485,0003 bd3 ba2.1k sqft132 Windchase Run, Hermitage, TN 37076For SaleMLS ID #3079252, Gary Ashton. RealTracs MLS as distributed by MLS GRID
- $479,9003 bd3 ba1.9k sqft880 Bloomdale Trce, Hermitage, TN 37076For SaleMLS ID #3306126, Judson Veach. RealTracs MLS as distributed by MLS GRID
- $515,0003 bd3 ba2.4k sqft2508 River Trail Dr, Hermitage, TN 37076For SaleMLS ID #3260995, Christa Hughes. RealTracs MLS as distributed by MLS GRID
- $479,9003 bd3 ba2.3k sqft112 Silverstone Ln, Hermitage, TN 37076For SaleMLS ID #3247686, Jeff Jolly. RealTracs MLS as distributed by MLS GRID
- $498,9005 bd3 ba2.4k sqft1713 Kendall Cove Ln, Mount Juliet, TN 37122For SaleMLS ID #3259662, David Huffaker. RealTracs MLS as distributed by MLS GRID
- $499,9003 bd3 ba2.4k sqft3072 Wiltshire Park Pl, Hermitage, TN 37076For SaleMLS ID #3260980, Gary Ashton. RealTracs MLS as distributed by MLS GRID
- $522,5004 bd2 ba1.9k sqft608 Vinson Dr, Nashville, TN 37217For SaleMLS ID #3263962, Penny Tenpenny. RealTracs MLS as distributed by MLS GRID
- $505,0003 bd3 ba2.4k sqft103 Waterford Way, Hendersonville, TN 37075For SaleMLS ID #3247909, Charlotte Zimmermann. RealTracs MLS as distributed by MLS GRID
- $464,5003 bd3 ba2k sqft4248 Longfellow Dr, Nashville, TN 37214For SaleMLS ID #3248781, Pam Ford. RealTracs MLS as distributed by MLS GRID
- $610,0004 bd2 ba2.8k sqft2224 Arbor Pointe Way, Hermitage, TN 37076For SaleMLS ID #3288423, Bob Esposito. RealTracs MLS as distributed by MLS GRID
- $585,0003 bd4 ba2.3k sqft425 Wellington Sq, Nashville, TN 37214For SaleMLS ID #3263170, Troy Charlton. RealTracs MLS as distributed by MLS GRID
- $424,9003 bd3 ba2.4k sqft1961 Deep Woods Trl, Nashville, TN 37214For SaleMLS ID #3248489, Tim Harkum. RealTracs MLS as distributed by MLS GRID
- $550,0003 bd3 ba2.1k sqft3406 Acadia Ln, Mount Juliet, TN 37122For SaleMLS ID #3511220, Jarod Sadler. RealTracs MLS as distributed by MLS GRID
