Secluded Northwoods retreat on 1.51 wooded acres between Manitowish Waters and Boulder Junction. This well-maintained 3BR, 2BA home offers 1,437 sq ft of comfortable year-round living with thoughtful upgrades throughout. Enjoy privacy while being minutes from snowmobile trails, close to the area’s bike trail system, and only a couple miles from a public boat landing providing access to the Manitowish Chain of Lakes. High-speed internet is already in place, and the property is frequented by deer, ruffed grouse and other Northwoods wildlife. Built on an insulated floating concrete slab, the home features radiant in-floor heat throughout the living areas and a natural-gas fireplace with remote control. A whole-house mini-split provides cooling and supplemental heat. The water system includes a softener, iron filter that is professionally maintained by U.S. Water. RO system is maintained by the owner. The heated attached 2-car garage has its own in-floor heat zone and an automatic exhaust fan controlled by a humidistat. Exterior improvements include a metal roof designed to shed snow quickly, screened gutters with underground drainage, a blacktop driveway and a whole-house generator with additional capacity for future expansion. A large unheated cold-storage building offers a concrete floor, electricity and an 11.5' door w/industrial opener. An Old Hickory storage shed with metal roof is also included. Enjoy a private patio, fire pit, stacked firewood and a natural-gas connection for future outdoor use. The home is being sold furnished, including the grill, outdoor furniture and most household items. Kitchen plates, pots, pans and utensils are excluded, along with select personal items. A detailed inventory list is attached. Professionally maintained grounds and reliable driveway plowing provide added convenience. A great combination of privacy, quality improvements and easy access to the Manitowish Chain, bike and snowmobile trails, & the best of Northwoods recreation!
For sale
$499,900
4414 Pat Lin Ln, Boulder Junction, WI 54512
3beds
1,437sqft
Single Family Residence
Built in 2019
1.51 Acres Lot
$482,100 Zestimate®
$348/sqft
$-- HOA
What's special
Fire pitBlacktop drivewayProfessionally maintained groundsPrivate patio
- 2 days
- 350
- 18
Likely to sell faster than
Zillow last checked:
Listing updated:
Listed by:
ADAM BRUCKNER 608-445-9851,
COLLECTIVE REAL ESTATE GROUP
Source: GNMLS,MLS#: 219257
Facts & features
Interior
Bedrooms & bathrooms
- Bedrooms: 3
- Bathrooms: 2
- Full bathrooms: 2
Primary bedroom
- Level: First
- Dimensions: 12'4x11'10
Bedroom
- Level: First
- Dimensions: 12'4x10'9
Bedroom
- Level: First
- Dimensions: 12'4x10'9
Primary bathroom
- Level: First
- Dimensions: 10'11x5'11
Bathroom
- Level: First
Bonus room
- Level: First
- Dimensions: 25'5x25'2
Living room
- Level: First
- Dimensions: 38'4x14'2
Utility room
- Level: First
- Dimensions: 10'7x10'3
Heating
- Hot Water, Natural Gas, Other, Radiant Floor, Zoned
Appliances
- Included: Dryer, Dishwasher, Electric Water Heater, Gas Oven, Gas Range, Microwave, Refrigerator, Washer, Air To Air Exchanger, Water Softener, Water Purifier
- Laundry: Main Level
Features
- Ceiling Fan(s), Cathedral Ceiling(s), Handicap Access, High Ceilings, Bath in Primary Bedroom, Main Level Primary, Pantry, Vaulted Ceiling(s)
- Flooring: Carpet
- Basement: None
- Attic: Scuttle
- Number of fireplaces: 1
- Fireplace features: Gas
Interior area
- Total structure area: 1,437
- Total interior livable area: 1,437 sqft
- Finished area above ground: 1,437
- Finished area below ground: 0
Property
Parking
- Total spaces: 2
- Parking features: Attached, Detached, Four Car Garage, Four or more Spaces, Garage, Two Car Garage
- Attached garage spaces: 2
- Has uncovered spaces: Yes
Features
- Levels: One
- Stories: 1
- Patio & porch: Patio
- Exterior features: Out Building(s), Patio, Shed, Paved Driveway
- Frontage length: 0,0
Lot
- Size: 1.51 Acres
- Features: Level, Private, Secluded, Wooded
Details
- Additional structures: Outbuilding, Shed(s)
- Parcel number: 476718
- Zoning description: All Purpose
Construction
Type & style
- Home type: SingleFamily
- Architectural style: Ranch,One Story
- Property subtype: Single Family Residence
Materials
- Frame, Stone, Vinyl Siding
- Foundation: Poured, Slab
- Roof: Metal
Condition
- Year built: 2019
Utilities & green energy
- Electric: Circuit Breakers
- Sewer: County Septic Maintenance Program - Yes, Conventional Sewer
- Water: Drilled Well
Community & HOA
Community
- Features: Shopping, Skiing, Trails/Paths
Location
- Region: Boulder Junction
Financial & listing details
- Price per square foot: $348/sqft
- Tax assessed value: $199,500
- Annual tax amount: $1,833
- Date on market: 8/26/2026
- Ownership: Fee Simple
- Road surface type: Unimproved
Estimated market value
$482,100
$458,000 - $506,000
$2,075/mo
Price history
| Date | Event | Price |
|---|---|---|
| 8/26/2026 | Listed for sale | $499,900+116.2%$348/sqft |
Source:  GNMLS #219257 Report a problem GNMLS #219257 Report a problem | ||
| 1/7/2022 | Sold | $231,200$161/sqft |
Source: Public Record Report a problem | ||
| 3/24/2021 | Listing removed | -- |
Source: Owner Report a problem | ||
| 6/27/2019 | Listing removed | $1,300$1/sqft |
Source: Owner Report a problem | ||
| 6/18/2019 | Listed for rent | $1,300$1/sqft |
Source: Owner Report a problem | ||
Public tax history
| Year | Property taxes | Tax assessment |
|---|---|---|
| 2024 | $1,805 +14.3% | $199,500 |
| 2023 | $1,579 +12.7% | $199,500 +19.8% |
| 2022 | $1,401 +1% | $166,500 |
| 2021 | $1,386 +1.7% | $166,500 |
| 2020 | $1,364 +704.6% | $166,500 +732.5% |
| 2019 | $170 +15.9% | $20,000 |
| 2018 | $146 | $20,000 |
| 2017 | -- | -- |
Find assessor info on the county website
Monthly payment
Est. payment
Payment breakdown
Explore the cost of this home by adjusting the details. Changes won't be saved.Climate risks
Neighborhood: 54512
Nearby schools
Schools provided by the listing agent
- Elementary: VI North Lakeland
- Middle: VI North Lakeland
- High: ON Lakeland Union
Source: GNMLS. This data may not be complete. We recommend contacting the local school district to confirm school assignments for this home.
- $421,1002 bd2 ba1.1k sqft12445 Bakken Rd, Boulder Junction, WI 54512Off Market
- $375,8003 bd2 ba1.4k sqft4402 Pat Lin Ln, Boulder Junction, WI 54512Off Market
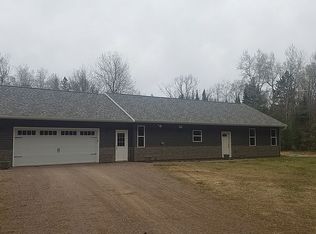
- $481,0003 bd3 ba2.8k sqft4409 Pat Lin Ln, Boulder Junction, WI 54512Sold
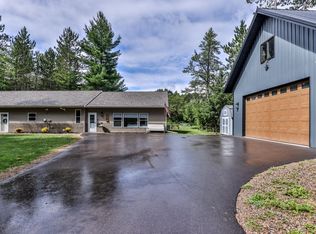
- $611,3003 bd3 ba2.2k sqft4625 Pine Ln, Boulder Junction, WI 54512Off Market
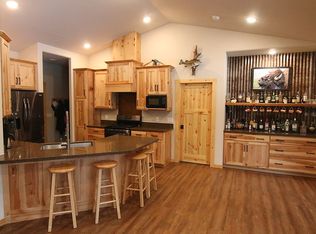
Similar homes
- $587,0003 bd2 ba1.9k sqft10384 Boulder Ln, Boulder Junction, WI 54512For Sale
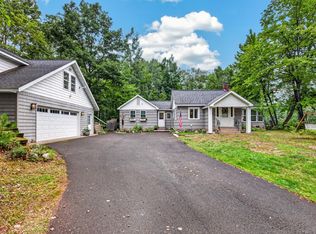 MLS ID #219247, LINDA LONG TEAM, REDMAN REALTY GROUP, LLC. GNMLS
 - $699,7503 bd3 ba1.7k sqft5578 Dr Kate Trl, Boulder Junction, WI 54512For Sale
 MLS ID #219204, JULIE WINTER-PAEZ (JWP GROUP), RE/MAX PROPERTY PROS. GNMLS
 - $385,0002 bd1 ba1.2k sqft2740 Tri Lake Rd, Lac Du Flambeau, WI 54538For Sale
 MLS ID #219263, MARCIA PLUESS, FIRST WEBER - EAGLE RIVER. GNMLS
 - $399,0003 bd1 ba1.2k sqft1835 E Tippecanoe Rd, Lac Du Flambeau, WI 54538For Sale
 MLS ID #219297, RENEE & CHAD RASMUSSEN TEAM, REDMAN REALTY GROUP, LLC. GNMLS
